Broadweavers Close, Wincanton, BA9

- PROPERTY TYPE
Bungalow
- BEDROOMS
2
- BATHROOMS
2
- SIZE
909 sq ft
84 sq m
- TENUREDescribes how you own a property. There are different types of tenure - freehold, leasehold, and commonhold.Read more about tenure in our glossary page.
Freehold
Key features
- Quote Ref: 753417 when calling
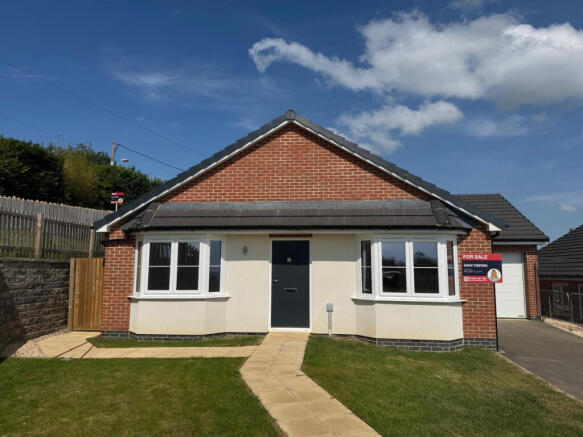
- Brand-new detached home ready for occupation
- Two double bedrooms
- Principal bedroom with en-suite shower room
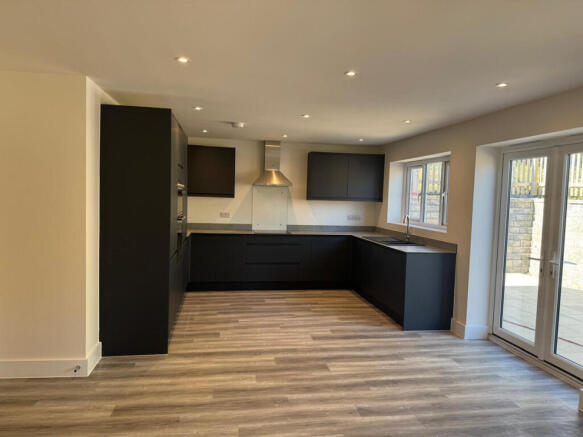
- Large open-plan kitchen/living room
- Versatile study/hobby room ideal for home working
- Garage, driveway parking and EV charging point
- Generously sized enclosed rear garden with paved patio
- Within walking distance of Wincanton High Street & easy access to the A303 and wider transport links
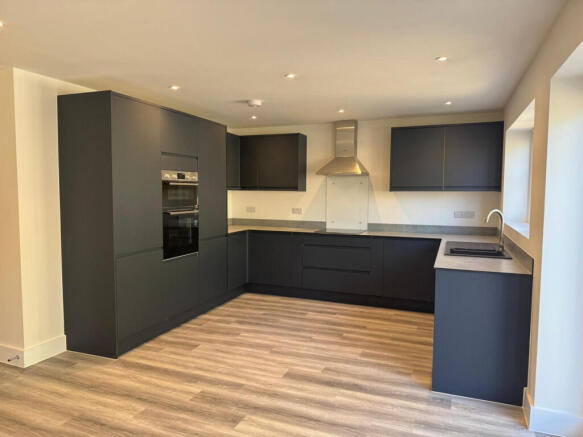
- Bosch integrated appliances and flooring supplied
Description
Set within the historic Somerset market town of Wincanton, the property forms part of an appealing new development enjoying views across the Blackmore Vale. Ideally positioned within walking distance of the High Street and within easy reach of the A303, it offers convenient access to the town’s shops, cafés and everyday amenities, together with excellent transport links.
Broadweavers Close is an exclusive development of 34 thoughtfully designed homes, built in a blend of traditional red and buff brick with crisp rendered elevations that complement the surrounding setting.
Each home is finished to a high specification, including fitted kitchens and bathrooms, Bosch appliances, Worcester gas-fired central heating, excellent wall and loft insulation, together with an EV charging point.
Accommodation
A welcoming entrance hall immediately creates a feeling of space and quality. Attractive wood-effect luxury vinyl tile (LVT) flooring flows through the hallway, study, bathroom, en-suite and open-plan kitchen/living room, while both bedrooms are comfortably carpeted.
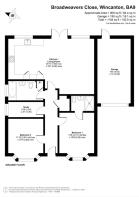
Positioned on either side of the entrance hall are two double bedrooms, both enhanced by bay windows that add character and natural light.
The principal bedroom benefits from an en-suite shower room fitted with a shower enclosure, pedestal wash hand basin, WC and heated towel rail. Further features include LVT flooring, LED downlighters, an extractor fan and part-tiled walls.
Bedroom two is also a comfortable double room. Both bedrooms face the front and will enjoy views across the planned open green space.
Further along the hallway is a versatile study with a window to the side, providing an ideal space for home working or hobbies.
Opposite the study is a practical utility cupboard discreetly housing a Bosch washing machine and tumble dryer. This keeps the laundry facilities conveniently tucked away without compromising valuable living space.
The bathroom is fitted with a modern suite comprising panel enclosed bath with shower over, pedestal wash hand basin, WC and heated towel rail. It also features LVT flooring, LED downlighters, part-tiled walls and an obscure-glazed side window. An airing cupboard provides useful storage and houses the Worcester gas-fired central heating boiler.
Undoubtedly the heart of the home is the open-plan kitchen/living room, which extends across the rear of the bungalow.
The kitchen is fitted with a comprehensive range of wall, drawer and base units complemented by laminate worktops. Appliances include an eye-level double oven and grill, four-ring induction hob with extractor hood, integrated dishwasher and fridge/freezer. An inset 1¼-bowl composite sink with mixer tap and LED downlighters complete the kitchen area.
Beyond the kitchen, the open-plan space offers excellent flexibility, with ample room to arrange dining and sitting areas to suit individual needs. Two large windows overlook the rear garden, while double-glazed French doors open directly onto the patio, creating a natural connection between inside and out. Whether enjoying everyday life, sharing family meals or welcoming guests, this light and versatile room provides a comfortable and sociable setting.
Outside
Front Garden
A pathway leads to the front entrance, with a lawned garden creating an inviting first impression. The driveway provides off-road parking and leads to the attached garage, while gates on both sides of the bungalow offer convenient access to the rear garden.
Rear Garden
The enclosed rear garden features a substantial paved patio extending across the back of the bungalow, providing an ideal setting for relaxing and alfresco dining. Shallow steps rise to the lawn, which continues around the side of the property and offers plenty of scope for buyers to introduce their own planting and landscaping.
Outside lighting and an external water tap add further practicality.
Garage & Parking
The attached garage measures approximately 19'5" x 10'0" (5.92m x 3.06m) and is fitted with an electric door, power and lighting, together with a pedestrian door providing access to the rear garden.
The driveway provides off-road parking and includes an EV charging point.
Location
Wincanton is a historic and characterful market town in South Somerset, close to the Dorset and Wiltshire borders. The town offers an excellent range of everyday amenities, including supermarkets, independent shops, cafés, gyms, a leisure centre with swimming pool, health services, a local cinema, hairdressers, beauticians, a pharmacy, dentist, post office, traditional pubs and both primary and secondary schools.
The town has a thriving community, with The Balsam Centre at its heart, together with attractions including Wincanton Racecourse and scenic riverside walks at Cale Park.
Ideally located just off the A303, Wincanton benefits from excellent transport links. Berry’s Coaches provides services to London, South West Coaches connects the town with surrounding areas, and rail services are available from Templecombe, Gillingham, Castle Cary and Bruton.
Additional Information
Tenure: Freehold
Services: Mains water, electricity, drainage and gas-fired central heating. All services are subject to the usual utility regulations.
Council Tax Band: To be assessed.
Local Authority: Somerset Council
EPC Rating: B
Broadband & Mobile: Coverage can be checked at: ofcom.org.uk/phones-and-broadband/coverage-and-speeds/ofcom-checker
Flood Check: gov.uk/check-flooding
Viewings: Strictly by appointment through the selling agent.
Important: Broadweavers Close remains an active construction site. For the safety of visitors and those working on site, please do not enter the development without a confirmed appointment.
Agent’s Note: A management company will be responsible for maintaining the communal landscaped areas within the development, and an annual charge will be payable. Further details are available from the selling agent.
Anti-Money Laundering: Agents are required by law to conduct anti-money laundering checks on all buyers. The initial checks are outsourced to Coadjute, which will contact buyers once an offer has been accepted. The cost is £27 plus VAT per buyer and is non-refundable.
The checks must be paid for and completed before the memorandum of sale can be issued.
- COUNCIL TAXA payment made to your local authority in order to pay for local services like schools, libraries, and refuse collection. The amount you pay depends on the value of the property.Read more about council Tax in our glossary page.
- Band: TBC
- PARKINGDetails of how and where vehicles can be parked, and any associated costs.Read more about parking in our glossary page.
- Yes
- GARDENA property has access to an outdoor space, which could be private or shared.
- Yes
- ACCESSIBILITYHow a property has been adapted to meet the needs of vulnerable or disabled individuals.Read more about accessibility in our glossary page.
- Ask agent

Add an important place to see how long it'd take to get there from our property listings.
__mins driving to your place
Affordability
About Keller Williams Plus, Covering Nationwide
Suite 1G, Widford Business Centre, 33 Robjohns Road, Chelmsford, CM1 3AG

Notes
Staying secure when looking for property
Ensure you're up to date with our latest advice on how to avoid fraud or scams when looking for property online.
Visit our security centre to find out moreDisclaimer - Property reference RX753417. The information displayed about this property comprises a property advertisement. Rightmove.co.uk makes no warranty as to the accuracy or completeness of the advertisement or any linked or associated information, and Rightmove has no control over the content. This property advertisement does not constitute property particulars. The information is provided and maintained by Keller Williams Plus, Covering Nationwide. Please contact the selling agent or developer directly to obtain any information which may be available under the terms of The Energy Performance of Buildings (Certificates and Inspections) (England and Wales) Regulations 2007 or the Home Report if in relation to a residential property in Scotland.
*This is the average speed from the provider with the fastest broadband package available at this postcode. The average speed displayed is based on the download speeds of at least 50% of customers at peak time (8pm to 10pm). Fibre/cable services at the postcode are subject to availability and may differ between properties within a postcode. Speeds can be affected by a range of technical and environmental factors. The speed at the property may be lower than that listed above. You can check the estimated speed and confirm availability to a property prior to purchasing on the broadband provider's website. Providers may increase charges. The information is provided and maintained by Decision Technologies Limited. **This is indicative only and based on a 2-person household with multiple devices and simultaneous usage. Broadband performance is affected by multiple factors including number of occupants and devices, simultaneous usage, router range etc. For more information speak to your broadband provider.