
Babbacombe Road, Torquay, TQ1

- PROPERTY TYPE
Detached
- BEDROOMS
4
- BATHROOMS
2
- SIZE
2,669 sq ft
248 sq m
- TENUREDescribes how you own a property. There are different types of tenure - freehold, leasehold, and commonhold.Read more about tenure in our glossary page.
Freehold
Key features
- Substantial detached 1920s residence
- Completely renovated and beautifully presented throughout
- Remarkably private and secluded elevated setting
- Four generous double bedrooms
- Impressive principal bedroom suite
- Three substantial and versatile reception rooms
- Beautifully refitted kitchen with large central island
- Superb family bathroom with freestanding bath and separate shower
- Extensive established gardens with a park like feel
- Large sun terrace and ample secure off road parking
Description
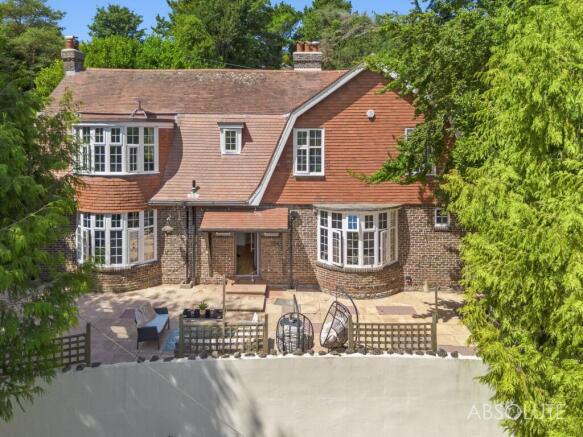
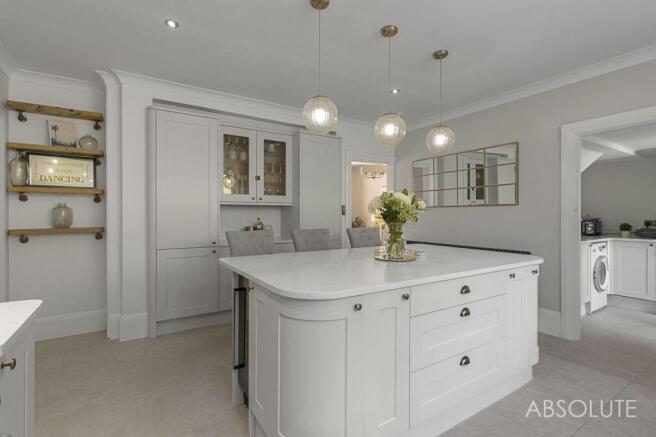
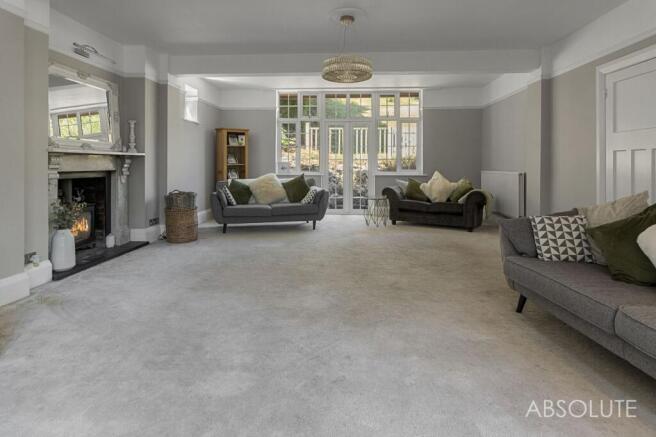
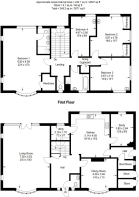
A substantial and beautifully renovated 1920s detached residence occupying a remarkably private and secluded setting close to Wellswood Anstey's Cove and the South Devon coastline. Arcadian Heights combines the scale and character of a period home with superb contemporary interiors four generous double bedrooms three reception rooms and extensive gardens Set well back from Babbacombe Road and almost hidden from view Arcadian Heights is a particularly impressive detached family home which has been completely renovated and transformed by the current owners. The house occupies an elevated and wonderfully secluded position screened by established trees and mature surroundings. It is difficult to appreciate the scale of the property from the roadside and the sense of privacy is one of its defining features. The substantial gardens extend away from the house and create an established almost park like backdrop whilst a large sun terrace provides an excellent space for outdoor entertaining. Dating from the 1920s the house retains the proportions architectural detail and individuality associated with homes of this period. The current owners have sympathetically updated the property throughout creating a beautifully presented interior where original character sits comfortably alongside a refined and contemporary finish. The result is an exceptional family home with generous rooms excellent natural light and a layout which works particularly well for both everyday family life and entertaining. The approach to the house immediately sets it apart. From the roadside a garage door gives access to the driveway providing ample off road parking. Steps continue to the house and open onto a generous level terrace positioned across the front of the property. The entrance opens into a welcoming reception hall which immediately introduces the quality of the renovation. Wide plank flooring carefully considered decoration and traditional style radiators complement the period proportions of the house whilst providing access to the principal ground floor rooms. The main sitting room is an exceptionally generous reception space extending through the depth of the house. A substantial fireplace with an open fire creates a strong focal point whilst the broad rear windows and glazed doors draw in natural light and provide an outlook towards the gardens. The scale of the room allows for several distinct seating areas without compromising the sense of space. A further reception room is equally impressive and is currently arranged as a games and entertaining room. A wide curved bay window is a superb architectural feature and floods the room with natural light. This is a highly versatile space which could equally provide a formal dining room additional sitting room or substantial home office depending on the requirements of the next owner. At the heart of Arcadian Heights is the beautifully refitted kitchen/dining room. Finished in a classic Shaker style the kitchen incorporates an extensive range of cabinetry with solid light work surfaces and a substantial central island providing additional preparation space storage and informal seating. The design is both elegant and practical with a large Belfast style sink integrated appliances and carefully selected fittings. Three pendant lights sit above the island and the muted colour palette complements the character of the house particularly well. The kitchen connects naturally with the wider ground floor accommodation and is supported by a separate utility room keeping the principal kitchen uncluttered and practical for family living. A further reception space provides additional flexibility and has direct access to the sun terrace creating an excellent relationship between the internal and external entertaining areas. A ground floor cloakroom completes the accommodation on this level.The sense of scale continues upstairs where the property provides four genuine double bedrooms. The principal bedroom is particularly impressive. A substantial room with a large curved bay window it enjoys excellent natural light and provides ample space for a large bed freestanding furniture and a dedicated seating area. The principal suite is complemented by its own facilities and contributes to the feeling of space and privacy expected from a home of this calibre. The remaining three bedrooms are all generous doubles and offer excellent flexibility for a growing family visiting guests or those requiring dedicated working space from home. The family bathroom has been beautifully redesigned and is one of the standout rooms within the house. A freestanding bath sits beneath the window with a floor mounted brushed brass tap whilst a separate glazed shower enclosure features matching brass detailing. Traditional style sanitaryware patterned flooring and a carefully chosen colour palette give the room a strong individual identity whilst remaining sympathetic to the age of the property. The grounds are a significant part of the appeal of Arcadian Heights.From the roadside a secure entrance provides access into the property's private driveway with ample off road parking and an electric vehicle charging point. The house itself occupies an elevated position above the road and is screened by established planting and mature trees creating a remarkable degree of privacy and seclusion despite its convenient Wellswood location. Across the front of the house is a large level sun terrace providing an excellent outdoor entertaining space. There is ample room for substantial garden furniture and outdoor dining making this a natural extension of the internal living accommodation during the warmer months. Access to either side of the house leads into the main gardens. The gardens are considerably larger than initially expected and extend away from the property with mature trees established planting and large open areas. The setting has an almost park like quality and offers tremendous scope for families keen gardeners and those simply looking for genuine outside space close to the coast. The mature surroundings provide a superb natural backdrop to the house and reinforce the sense that Arcadian Heights is a private home hidden away from its surroundings. Useful brick built external storage is also provided.
EPC Rating: F
- COUNCIL TAXA payment made to your local authority in order to pay for local services like schools, libraries, and refuse collection. The amount you pay depends on the value of the property.Read more about council Tax in our glossary page.
- Band: F
- PARKINGDetails of how and where vehicles can be parked, and any associated costs.Read more about parking in our glossary page.
- Yes
- GARDENA property has access to an outdoor space, which could be private or shared.
- Private garden
- ACCESSIBILITYHow a property has been adapted to meet the needs of vulnerable or disabled individuals.Read more about accessibility in our glossary page.
- Ask agent
Energy performance certificate - ask agent
Babbacombe Road, Torquay, TQ1

Add an important place to see how long it'd take to get there from our property listings.
__mins driving to your place
Affordability

Get an instant, personalised result:
- Show sellers you’re serious
- Secure viewings faster with agents
- No impact on your credit score
Notes
Staying secure when looking for property
Ensure you're up to date with our latest advice on how to avoid fraud or scams when looking for property online.
Visit our security centre to find out moreDisclaimer - Property reference 86b46c2f-cb6f-4e67-b03b-50efa27075b4. The information displayed about this property comprises a property advertisement. Rightmove.co.uk makes no warranty as to the accuracy or completeness of the advertisement or any linked or associated information, and Rightmove has no control over the content. This property advertisement does not constitute property particulars. The information is provided and maintained by Absolute, Torquay. Please contact the selling agent or developer directly to obtain any information which may be available under the terms of The Energy Performance of Buildings (Certificates and Inspections) (England and Wales) Regulations 2007 or the Home Report if in relation to a residential property in Scotland.
*This is the average speed from the provider with the fastest broadband package available at this postcode. The average speed displayed is based on the download speeds of at least 50% of customers at peak time (8pm to 10pm). Fibre/cable services at the postcode are subject to availability and may differ between properties within a postcode. Speeds can be affected by a range of technical and environmental factors. The speed at the property may be lower than that listed above. You can check the estimated speed and confirm availability to a property prior to purchasing on the broadband provider's website. Providers may increase charges. The information is provided and maintained by Decision Technologies Limited. **This is indicative only and based on a 2-person household with multiple devices and simultaneous usage. Broadband performance is affected by multiple factors including number of occupants and devices, simultaneous usage, router range etc. For more information speak to your broadband provider.