
Vicarage Lane, North Killingholme, DN40

- PROPERTY TYPE
Detached
- BEDROOMS
6
- BATHROOMS
2
- SIZE
3,832 sq ft
356 sq m
- TENUREDescribes how you own a property. There are different types of tenure - freehold, leasehold, and commonhold.Read more about tenure in our glossary page.
Freehold
Key features
- IMPRESSIVE, GRADE II LISTED, DETACHED PERIOD HOME
- CIRCA 2 ACRE PLOT
- DETACHED FORMER VILLAGE HALL WITH HUGE POTENTIAL
- GROUND FLOOR CONTAINED ANNEX
- 3 FINE RECEPTION ROOMS
- 5 DOUBLE BEDROOMS
- MANY STRIKING ORIGINAL FEATURES
- IN NEED OF SOME MODERNISATION
- VIEWING IS ESSENTIAL TO FULLY APPRECIATE
Description
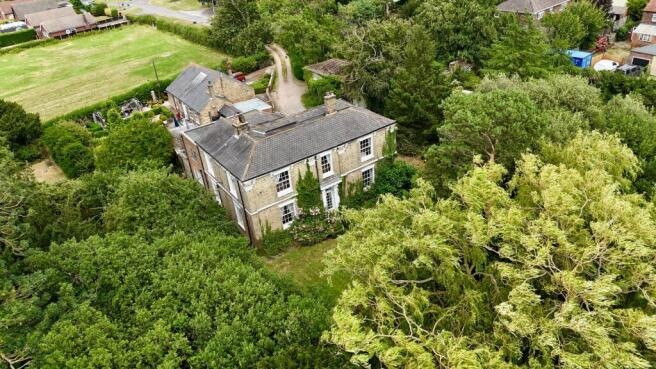
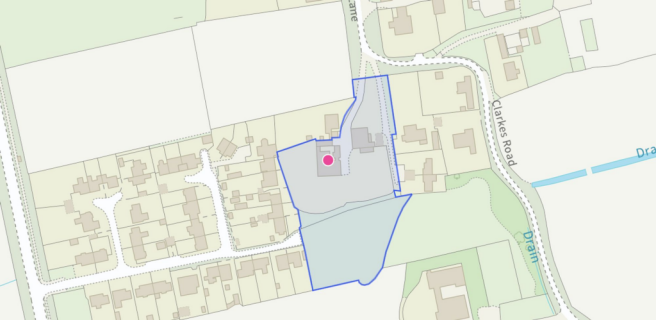
The Old Vicarage is a charming Grade II listed residence, rich in history and period character, occupying a private plot extending to approximately two acres.
Offering almost 4,000 sq ft of exceptionally versatile accommodation arranged over two floors, this distinguished home is ideally suited to family living, including those seeking multi-generational accommodation. Whilst requiring a programme of general modernisation, the property presents an exciting opportunity for purchasers to create a truly exceptional home tailored to their own tastes and lifestyle.
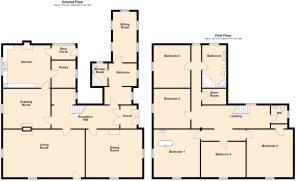
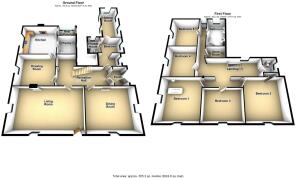
The accommodation is entered via a welcoming side entrance porch leading into a spacious central reception hall. The ground floor boasts an elegant principal sitting room, a formal dining room, an attractive drawing room, and a fitted breakfast kitchen complete with a pantry and rear porch. A particularly valuable feature is the self-contained annexe, accessed directly from the main reception hall, comprising a bedroom with an en-suite shower room and two versatile reception areas, making it ideal for dependent relatives, guests, or independent living.
To the first floor, a generous central landing provides access to five well-proportioned double bedrooms, including a characterful principal bedroom featuring a freestanding bath. A family bathroom, cloakroom, and useful storage cupboard complete the first-floor accommodation.
A notable feature of the property is the substantial brick-built former Village Hall, offering outstanding potential for a variety of future uses or conversion, subject to the necessary planning consents. Although now requiring significant repair, it represents an exciting opportunity for those looking to maximise the property's potential.
The grounds are equally impressive, extending to approximately two acres and offering particular appeal to purchasers with equestrian interests thanks to the enclosed grass paddock. Beautifully established formal gardens are predominantly laid to lawn, complemented by mature trees and well-stocked borders, with a selection of secluded seating areas providing peaceful spaces to enjoy the surrounding countryside.
A property of such historical significance, generous proportions and outstanding potential is rarely available. Internal viewing is highly recommended to fully appreciate everything The Old Vicarage has to offer.
For further information or to arrange a viewing, please contact our Barton office.
EPC Rating: G
Side Entrance Porch
2.44m x 1.73m
Having original panelled double opening entrance doors, clad finish to walls and an internal French glazed doors leads through to;
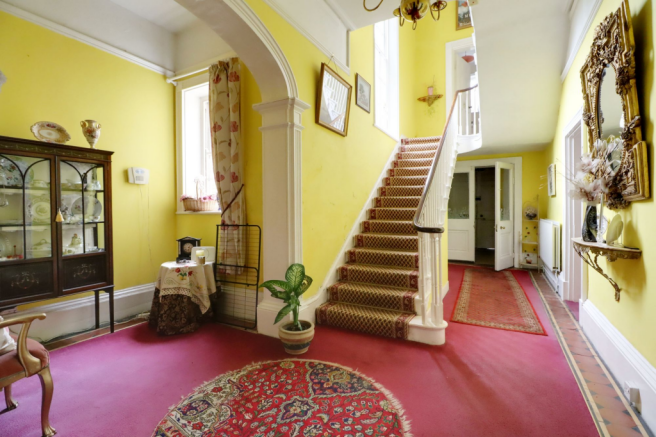
Main Reception Hallway
2.45m x 7.25m
Having vertical sliding single glazed sash window, handsome staircase leading to the first floor accommodation with open spell balustrading and contrasting hand rail, picture railing, wall to ceiling coving and ceiling rose.
Formal Dining Room
5.1m x 6m
Enjoys a dual aspect with front and side vertical sliding single glazed sash window, exposed floorboards, dado railing, picture railing, handsome open fireplace with brick chamber, marble hearth, wooden surround and projecting mantel.
Fine Main Living Room
5m x 8.73m
With front single glazed entrance door with top light and front and side vertical sliding single glazed sash windows, handsome marble fireplace, dado railing, picture railing, wall to ceiling coving and two ceiling roses.
Drawing Room
4.25m x 5.07m
With side vertical sliding single glazed sash windows, handsome marbled fireplace with wooden surround and projecting mantel, picture railing, twin bespoke built display shelving and doors through to;
Kitchen
4.54m x 5.28m
With side single glazed window. The kitchen enjoys an extensive range of bespoke fitted furniture finished in an Old English White with low level units, drawer units and wall units with a complementary patterned worktop with tiled splash backs incorporating a one and a half bowl ceramic sink unit with drainer to the side and block mixer tap, space for a cooker, slate tiled flooring and large cast iron multi fuel stove.
Pantry
2.9m x 2.76m
Single glazed side window, slate tiled flooring and fitted shelving.
Rear Entrance Porch
1.5m x 2.75m
Side single glazed window, rear single glazed panelled entrance door leads to a pleasant enclosed court yard, tiled flooring and part tiling to walls.
Annex Seating Area
1.88m x 2.9m
Side single glazed window, TV point and an opening through to;
Annex Bedroom
2.42m x 2.95m
Side single glazed window and doors to a lounge and en-suite shower room.
Annex Shower Room
2.42m x 1.66m
Rear single glazed window. provides a three piece suite comprising a low flush WC, wash hand basin, shower cubicle with electric shower and glazed screen and tiling to walls.
Annex Lounge
5.42m x 2.53m
Surrounding windows two being single glazed and two uPVC units.
First Floor Half Landing
Feature arched top vertical sliding single glazed sash window and continuation of open spell balustrading with contrasting hand rail.
Landing Cloakroom
1.9m x 1.8m
Side single glazed sash window, providing a two piece suite comprising a low flush WC, vanity wash hand basin, exposed floor boards and clad finish to the ceiling.
Main Landing
2.45m x 7.27m
Rear single glazed window, large built-in storage cupboard, picture railing, twin ceiling rose and doors to;
Master Bedroom 1
5.1m x 4.94m
Enjoys a dual aspect with front and side single glazed sliding sash windows, exposed floorboards, picture railing, wall to ceiling coving, feature free standing roll top bath and a vanity sink unit.
Front Double Bedroom 2
5.12m x 4.95m
Front single glazed vertical sliding sash window, exposed floorboards and built-in storage cupboard.
Front Double Bedroom 3
3.8m x 4.8m
Front single glazed vertical sliding sash window, picture railing, wall to ceiling coving and corner fitted storage cupboard.
Double Bedroom 4
4.26m x 3.9m
Side single glazed vertical sliding sash window, exposed floorboards, airing cupboard with cylinder tank and built-in storage cupboard.
Double Bedroom 5
4.57m x 4.05m
Side single glazed timber framed window and wall to ceiling coving.
Bathroom
4.56m x 2.95m
Rear single glazed window providing a six piece suite comprising a corner fitted panelled bath, shower cubicle with electric shower, low flush WC, bidet, twin wash hand basin with fitted base storage units, exposed floorboards and part tiling to walls.
Outbuildings
The property has the benefit of the original Guildhall and then former Village Hall which of which is in brick construction and in a state of requiring immediate repair, there is a Nissan hut and external open fronted storage.
Large Village Hall
8.51m x 8.8m
With an inner hallway leading to a tack room with an adjoining stable as external access and to allows access to;
Old Coach House
4.88m x 5.53m
Tandem Length Single Garage
11.4m x 3.8m
Central Heating
Solid fuel central heating system.
Double Glazing
Single glazed windows with the exception of the odd unit being uPVC.
Garden
The property sits in approximately 1.85 acres having a twin driveway providing extensive parking for numerous vehicles with a central lawned garden with mature trees. Beyond the former Village Hall there are well tendered lawned gardens with mature planting offering a rare variety of plants. Gardens continue across the front and side of the property similarly being principally lawned with mature planting having a traditional five bar timber gate leading to a front paddock of which provides a wild garden area currently and does offer potential for access from the garden village.
Brochures
Property Brochure- COUNCIL TAXA payment made to your local authority in order to pay for local services like schools, libraries, and refuse collection. The amount you pay depends on the value of the property.Read more about council Tax in our glossary page.
- Band: E
- PARKINGDetails of how and where vehicles can be parked, and any associated costs.Read more about parking in our glossary page.
- Yes
- GARDENA property has access to an outdoor space, which could be private or shared.
- Private garden
- ACCESSIBILITYHow a property has been adapted to meet the needs of vulnerable or disabled individuals.Read more about accessibility in our glossary page.
- Ask agent
Energy performance certificate - ask agent

Add an important place to see how long it'd take to get there from our property listings.
__mins driving to your place

About Paul Fox, Barton-Upon-Humber
11 King Street, Barton-Upon-Humber, DN18 5ER



Notes
Staying secure when looking for property
Ensure you're up to date with our latest advice on how to avoid fraud or scams when looking for property online.
Visit our security centre to find out moreDisclaimer - Property reference 2f52f627-789b-4bee-9de9-64ce40020b11. The information displayed about this property comprises a property advertisement. Rightmove.co.uk makes no warranty as to the accuracy or completeness of the advertisement or any linked or associated information, and Rightmove has no control over the content. This property advertisement does not constitute property particulars. The information is provided and maintained by Paul Fox, Barton-Upon-Humber. Please contact the selling agent or developer directly to obtain any information which may be available under the terms of The Energy Performance of Buildings (Certificates and Inspections) (England and Wales) Regulations 2007 or the Home Report if in relation to a residential property in Scotland.
*This is the average speed from the provider with the fastest broadband package available at this postcode. The average speed displayed is based on the download speeds of at least 50% of customers at peak time (8pm to 10pm). Fibre/cable services at the postcode are subject to availability and may differ between properties within a postcode. Speeds can be affected by a range of technical and environmental factors. The speed at the property may be lower than that listed above. You can check the estimated speed and confirm availability to a property prior to purchasing on the broadband provider's website. Providers may increase charges. The information is provided and maintained by Decision Technologies Limited. **This is indicative only and based on a 2-person household with multiple devices and simultaneous usage. Broadband performance is affected by multiple factors including number of occupants and devices, simultaneous usage, router range etc. For more information speak to your broadband provider.