Stockwood Drive, Corby, NN17 1

- PROPERTY TYPE
Semi-Detached
- BEDROOMS
3
- BATHROOMS
2
- SIZE
1,385 sq ft
129 sq m
- TENUREDescribes how you own a property. There are different types of tenure - freehold, leasehold, and commonhold.Read more about tenure in our glossary page.
Freehold
Description
The NN17 postcode of Corby has become increasingly popular with investors due to its exceptional industrial growth, major ongoing regeneration projects, and superb commuter connectivity. Future tenants will benefit from being situated within close proximity to well-regarded schools, comprehensive shopping precincts, and local parks. Corby railway station provides direct, hourly links into London St Pancras International in just over an hour, making the area a hotspot for professionals and families seeking relative affordability without compromising on accessibility.
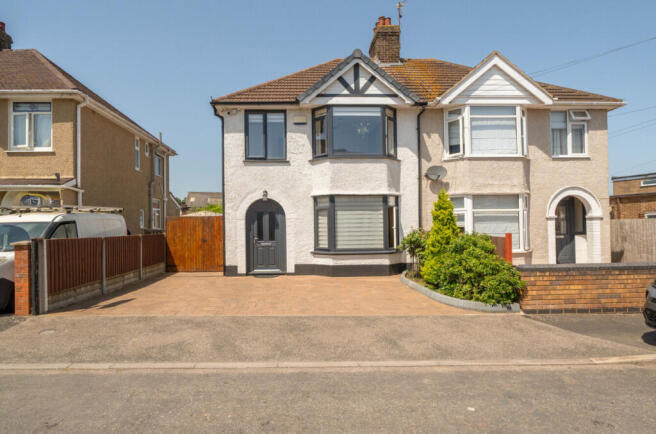
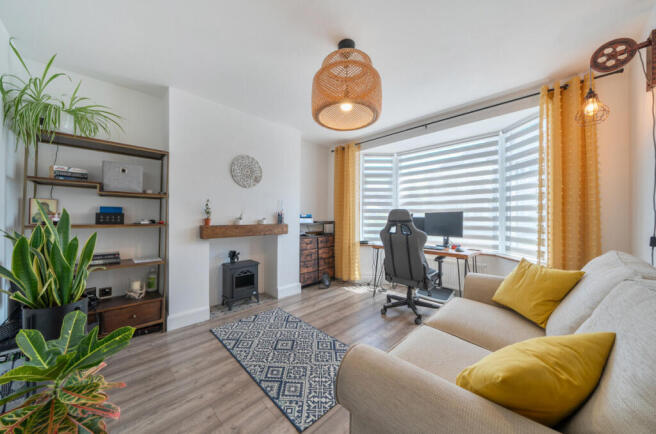
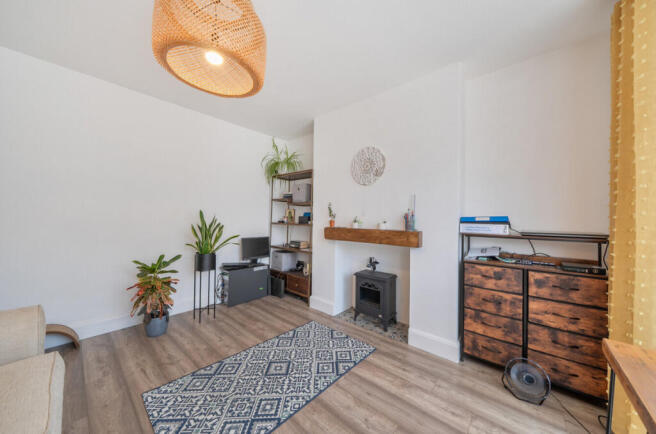
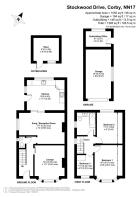
The main house boasts a generous internal area of approximately 1055 sq ft, which extends to a substantial total of 1385 sq ft (128.5 sq m) when incorporating the exceptional external structures. The ground floor accommodation opens with an inviting entrance hallway featuring a modern guest cloakroom WC under the stairs. To the front is a dedicated, bay-fronted lounge measuring 4.05m x 3.52m, complete with a feature fireplace and a rustic sliding wooden barn door. Positioned centrally is a spectacular open-plan snug and reception room measuring 5.35m x 3.65m, featuring a characterful black fireplace and flowing seamlessly into a dedicated dining zone. To the rear sits a large, modern kitchen measuring 4.43m x 3.54m, masterfully finished with sleek grey shaker-style cabinetry, high-end integrated appliances, white subway tile splashbacks, and a central chef's island with breakfast bar seating. The property benefits from a professionally installed three-stage whole-house water filtration system, providing filtered water throughout the entire property. The property also benefits from full fibre broadband availability, making it ideal for home working.
Upstairs, the bright first-floor landing leads to three well-proportioned bedrooms and a stylish family bathroom. Bedroom one is a generous bay-fronted double measuring 4.07m x 2.67m, which benefits from floor-to-ceiling sliding fitted wardrobes with integrated mirrors. Bedroom two is another double measuring 3.64m x 2.44m, also featuring fitted wardrobe storage. Bedroom three offers a practical 2.42m x 2.01m and includes a fitted cupboard unit, making it a highly flexible single room or study space. Serving the first floor is a premium family bathroom fully tiled in contemporary beige stone tones, equipped with a modern white suite featuring a bath with overhead shower, a wash hand basin vanity console with storage, a low-level WC, and spotlighting. The loft insulation has been upgraded from approximately 100 mm to 270 mm, which is reflected in the property's EPC rating and contributes to improved energy efficiency.
The exterior spaces represent a significant value-add for the rental market. To the front, the property features a smart, low-maintenance block-paved driveway providing generous off-street vehicle parking, alongside secure double timber gates that lead down the side of the property. To the rear is a beautifully maintained, remarkably long rear garden predominantly laid to a neat lawn with established shrub borders. The garden includes a stone patio area—perfect for outdoor entertaining—and a separate, well-built timber garden shed, providing useful additional external storage at the rear of the garden.
Crucially for investors, the external setup includes a large detached garage measuring 5.75m x 2.97m alongside a fully converted outbuilding office measuring 2.91m x 1.84m. This professional, fully insulated external office space perfectly caters to the modern tenant's demand for hybrid working setups, adding a unique selling point and justifying a premium monthly rental return. Presented in turn-key, immaculate condition throughout, this property represents a premium addition to any portfolio.
Disclaimer – 1. MONEY LAUNDERING REGULATIONS: Intending purchasers will be asked to produce identification documentation at a later stage and we would ask for your co-operation in order that there will be no delay in agreeing the sale.
General: While we endeavour to make our sales particulars fair, accurate and reliable, they are only a general guide to the property and, accordingly, if there is any point which is of particular importance to you, please contact the office and we will be pleased to check the position for you, especially if you are contemplating travelling some distance to view the property.
Measurements: These approximate room sizes are only intended as general guidance. You must verify the dimensions carefully before ordering carpets or any built-in furniture.
Services: Please note we have not tested the services or any of the equipment or appliances in this property, accordingly we strongly advise prospective buyers to commission their own survey or service reports before finalising their offer to purchase.
THESE PARTICULARS ARE ISSUED IN GOOD FAITH BUT DO NOT CONSTITUTE REPRESENTATIONS OF FACT OR FORM PART OF ANY OFFER OR CONTRACT. THE MATTERS REFERRED TO IN THESE PARTICULARS SHOULD BE INDEPENDENTLY VERIFIED BY PROSPECTIVE BUYERS OR TENANTS. NEITHER MOOVED NOR ANY OF ITS EMPLOYEES OR AGENTS HAS ANY AUTHORITY TO MAKE OR GIVE ANY REPRESENTATION OR WARRANTY WHATEVER IN RELATION TO THIS PROPERTY.
- COUNCIL TAXA payment made to your local authority in order to pay for local services like schools, libraries, and refuse collection. The amount you pay depends on the value of the property.Read more about council Tax in our glossary page.
- Ask agent
- PARKINGDetails of how and where vehicles can be parked, and any associated costs.Read more about parking in our glossary page.
- Off street
- GARDENA property has access to an outdoor space, which could be private or shared.
- Yes
- ACCESSIBILITYHow a property has been adapted to meet the needs of vulnerable or disabled individuals.Read more about accessibility in our glossary page.
- Ask agent

Add an important place to see how long it'd take to get there from our property listings.
__mins driving to your place
Affordability
About Mooved, Harrogate
Unit 2 St James' Business Park, Grimbald Crag Court, Knaresborough, North Yorkshire, HG5 8QB


Notes
Staying secure when looking for property
Ensure you're up to date with our latest advice on how to avoid fraud or scams when looking for property online.
Visit our security centre to find out moreDisclaimer - Property reference RX811936. The information displayed about this property comprises a property advertisement. Rightmove.co.uk makes no warranty as to the accuracy or completeness of the advertisement or any linked or associated information, and Rightmove has no control over the content. This property advertisement does not constitute property particulars. The information is provided and maintained by Mooved, Harrogate. Please contact the selling agent or developer directly to obtain any information which may be available under the terms of The Energy Performance of Buildings (Certificates and Inspections) (England and Wales) Regulations 2007 or the Home Report if in relation to a residential property in Scotland.
*This is the average speed from the provider with the fastest broadband package available at this postcode. The average speed displayed is based on the download speeds of at least 50% of customers at peak time (8pm to 10pm). Fibre/cable services at the postcode are subject to availability and may differ between properties within a postcode. Speeds can be affected by a range of technical and environmental factors. The speed at the property may be lower than that listed above. You can check the estimated speed and confirm availability to a property prior to purchasing on the broadband provider's website. Providers may increase charges. The information is provided and maintained by Decision Technologies Limited. **This is indicative only and based on a 2-person household with multiple devices and simultaneous usage. Broadband performance is affected by multiple factors including number of occupants and devices, simultaneous usage, router range etc. For more information speak to your broadband provider.