Freiston Road, Boston, Lincolnshire, PE21

- PROPERTY TYPE
Semi-Detached
- BEDROOMS
2
- BATHROOMS
1
- SIZE
Ask agent
- TENUREDescribes how you own a property. There are different types of tenure - freehold, leasehold, and commonhold.Read more about tenure in our glossary page.
Freehold
Key features
- Good Sized Driveway
- EV Charge Point
- Close to Pilgrim Hospital
- Near to Town
- Extension to the Rear
- Garage Storage
- Private Courtyard Garden
- Fantastic Investment Opportunity
- Ideal Starter Home
Description
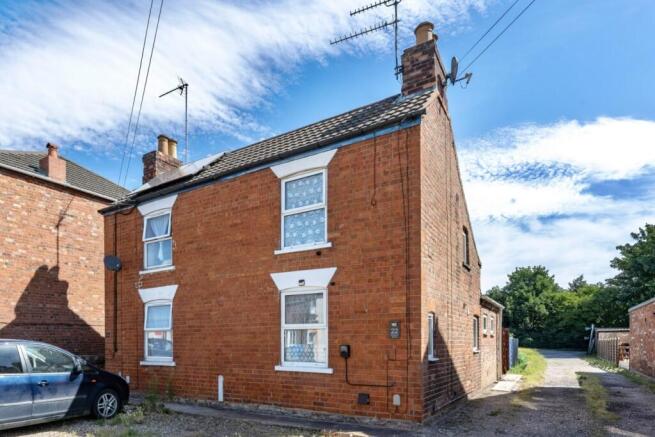
Situated in a popular residential area near to Pilgrim Hospital, this two bedroom semi-detached house offers a sizeable driveway and an extended rear dining area, as well as garage storage within the sun-filled courtyard garden. Close to town and amenities, this traditional, well-built home has broad appeal for first time buyers and investors...
Welcome to No22 - a well presented home that packs a punch. Our Vendor decided on this home due to its locality to the Pilgrim Hospital - it's approximately a one mile journey down Spilsby Road, which equates to a five minute car ride or around a twenty minute walk. The other favourable aspect is that within the same amount of time and distance in the opposite direction, you're in the centre of our lovely little market town - Boston. The property is set back from the roadside behind a good sized driveway, and isn't overlooked at the rear either, making for an overall quite peaceful area to live.
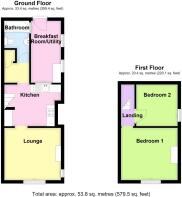
The property has seen multiple improvements over recent years, most notably a single storey extension at the rear to provide some very much welcomed additional space. Currently set out with a dining table, this area lends itself to being a great spot to sit down for meals, possibly even a little hobby area. These traditionally built homes have been reconfigured over time, which means we have the often-seen downstairs bathroom at the rear of the home, which is easily accessible from the first floor, as the stairwell is immediately off the kitchen.
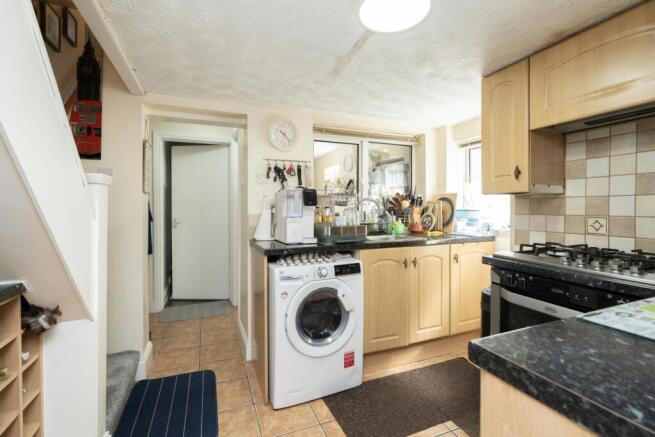
Space optimisation is paramount here, and a well thought-out kitchen maximises the available room without feeling cramped, with work surfaces and cabinets hugging three of the four walls, breaking for the side aspect window to the outside, and rear aspect window that peers into the extension at the back. The lounge has a chimney breast with recessed walls either side - offering the opportunity to add additional storage furniture.
Upstairs offers two bedrooms overlooking the front and rear, whilst the outside has retained the garage within the courtyard garden for further storage too.
For those who are looking at getting on the property ladder, in search of a solid, traditionally built home in a favourable location, this one is for you. For the investors out there in search of a safe, solid rental property, in a highly attractive area to a constant supply of tenants, with a strong yield in the region of 7.5%, look no further. For those of us who're getting back on our feet and perhaps on a bit of a restart in life, in need of something safe, secure, well placed and within a modest budget, this home could well be your answer.
The property is serviced with mains gas, water, electricity and drainage, is currently EPC rated E, and Council Tax Band rated A.
The vendors have opted to provide a legal pack for the sale of their property which includes a set of searches. The legal pack provides the essential documentation upfront that tends to cause or create delays in the transactional process.
The legal pack includes:
~ Evidence of title
~ Standard searches (regulated local authority, water & drainage & environmental)
~ Protocol forms and answers to standard conveyancing enquiries
The legal pack is available to view in the branch prior to agreeing to purchase the property. The vendor requests that the buyer buys the searches provided in the pack which will be billed at £360 inc VAT upon completion.
ANTI-MONEY LAUNDERING: Should a purchaser have an offer accepted, they will need to meet our legal requirements under Anti Money Laundering Regulations (AML). We use a specialist third-party service to verify your information and the cost of these checks is £25 per person, which is paid in advance, when an offer is agreed and prior to a memorandum of sale being produced.
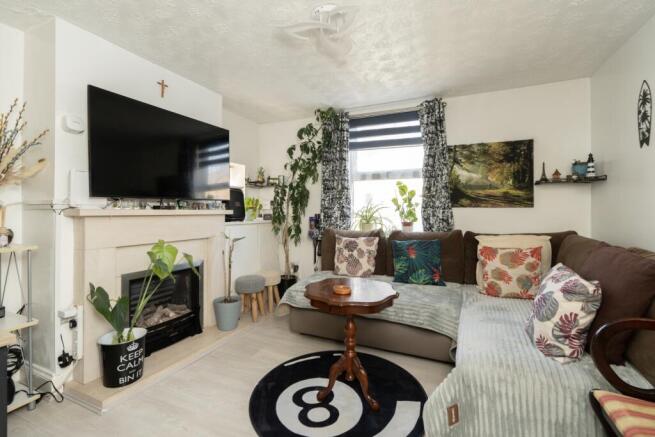
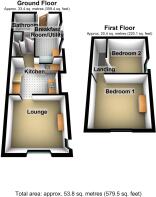
Lounge
3.47m x 3.19m - 11'5" x 10'6"
We kick things off in the lounge - overlooking the front of the home onto the driveway, this cosy living space is fitted with wood flooring for a clean, easily maintainable, contemporary finish.
Kitchen
3.09m x 2.57m - 10'2" x 8'5"
On from the lounge is this fabulous little kitchen space - packed with storage and work surface space whilst being conscious of the space available. A well lit room too - with an internal window into the rear reception area, as well as a side aspect window to the outside.
Reception Room
3.82m x 1.65m - 12'6" x 5'5"
A room with a multitude of uses! The doorway in from the courtyard garden makes this an entrance, naturally, however it's overall size and current furniture placement makes it a dining area too, with scope to be a utility room, hobby room, or simply an elaborate entrance hall with plenty of storage space.
Bathroom
2.51m x 1.49m - 8'3" x 4'11"
The bathroom is at the rear aspect of the ground floor - as is quite common in these homes from the Victorian era. Fully tiled, and fitted with a modern suite, the room offers a bath with electric shower over, WC and hand basin, with an extractor fan within the spot light and a window to the side aspect.
Bedroom 1
3.18m x 3.07m - 10'5" x 10'1"
Bedroom One is located at the front of the home, overlooking the driveway. A chimney breast creates a recess one side, and a recessed archway the other, for some ideal storage space.
Bedroom 2
2.69m x 2.53m - 8'10" x 8'4"
The second bedroom is currently used as additional storage, but has adequate dimensions to be a suitable single bedroom. With a side aspect window - the traditional build style of the home gives this room a sloped ceiling, but is plenty big enough for a bed and wardrobes.
Garage
5.18m x 2.67m - 16'12" x 8'9"
Retained within the courtyard rear garden, the garage is used for storage. With power and lighting available, the garage is accessible via a standard up and over door.
Outside
Fronted by a great sized driveway with an EV charge point, the rear garden is a quaint, sun-filled courtyard area, surrounded by 6ft fencing to create a private outdoor setting, ideal for a spot of alfresco dining, or lounging out with a drink and a book.
- COUNCIL TAXA payment made to your local authority in order to pay for local services like schools, libraries, and refuse collection. The amount you pay depends on the value of the property.Read more about council Tax in our glossary page.
- Band: A
- PARKINGDetails of how and where vehicles can be parked, and any associated costs.Read more about parking in our glossary page.
- Yes
- GARDENA property has access to an outdoor space, which could be private or shared.
- Yes
- ACCESSIBILITYHow a property has been adapted to meet the needs of vulnerable or disabled individuals.Read more about accessibility in our glossary page.
- Ask agent
Freiston Road, Boston, Lincolnshire, PE21

Add an important place to see how long it'd take to get there from our property listings.
__mins driving to your place
Affordability
About EweMove, Covering East Midlands
Cavendish House Littlewood Drive, West 26 Industrial Estate, Cleckheaton, BD19 4TE
Notes
Staying secure when looking for property
Ensure you're up to date with our latest advice on how to avoid fraud or scams when looking for property online.
Visit our security centre to find out moreDisclaimer - Property reference 10809232. The information displayed about this property comprises a property advertisement. Rightmove.co.uk makes no warranty as to the accuracy or completeness of the advertisement or any linked or associated information, and Rightmove has no control over the content. This property advertisement does not constitute property particulars. The information is provided and maintained by EweMove, Covering East Midlands. Please contact the selling agent or developer directly to obtain any information which may be available under the terms of The Energy Performance of Buildings (Certificates and Inspections) (England and Wales) Regulations 2007 or the Home Report if in relation to a residential property in Scotland.
*This is the average speed from the provider with the fastest broadband package available at this postcode. The average speed displayed is based on the download speeds of at least 50% of customers at peak time (8pm to 10pm). Fibre/cable services at the postcode are subject to availability and may differ between properties within a postcode. Speeds can be affected by a range of technical and environmental factors. The speed at the property may be lower than that listed above. You can check the estimated speed and confirm availability to a property prior to purchasing on the broadband provider's website. Providers may increase charges. The information is provided and maintained by Decision Technologies Limited. **This is indicative only and based on a 2-person household with multiple devices and simultaneous usage. Broadband performance is affected by multiple factors including number of occupants and devices, simultaneous usage, router range etc. For more information speak to your broadband provider.