
Burlton, Nr Shrewsbury.

- PROPERTY TYPE
House
- BEDROOMS
3
- BATHROOMS
2
- SIZE
1,519 sq ft
141 sq m
- TENUREDescribes how you own a property. There are different types of tenure - freehold, leasehold, and commonhold.Read more about tenure in our glossary page.
Freehold
Key features
- Circa 1,500 sq ft of Living Accommodation
- Stylishly Modernised and Extended
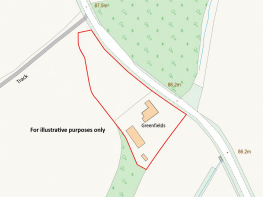
- Land & Gardens ext to approx. 1.02ac
- Versatile Outbuildings
- Semi-Rural Location
- No Onward Chain
Description
Description - Halls are delighted with instructions to offer Greenfields in Burlton for sale by private treaty and with the benefit of no onward chain.
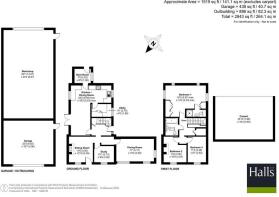
The property is an attractive and extensively improved country home, offering well-presented and versatile accommodation extending to approximately 1,519 sq ft. The recent programme of renovation and extension has created a comfortable family house, combining a contemporary finish with selected traditional features.
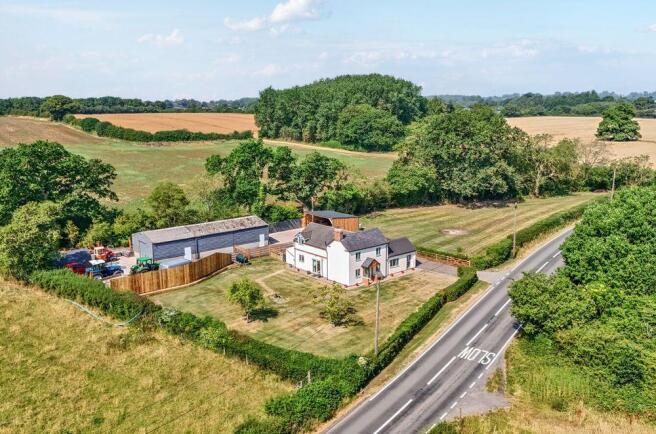
Of particular note are the extensive ancillary buildings, comprising a substantial workshop, adjoining garage and separate timber carport. Together with the generous gardens and grounds, which extend to approximately one acre, these provide excellent scope for those requiring workspace, storage or facilities for vehicles and machinery.
The property also offers potential for equestrian interest, with scope available for developing the buildings and land into this arena.
Situation - The property occupies a semi-rural position on the perimeter of the popular village of Burlton which provides a range of day-to-day amenities, including a well-regarded village pub.
The larger village of Baschurch and the nearby town of Ellesmere offer a wider range of amenities, with the county centre of Shrewsbury situated some 9 miles to the south.
Rail links are available in Wem, Gobowen, and Shrewsbury, with the nearby A5 offering road links to the wider area.
Directions - Leave Ellesmere to the south via the A528 in the direction of Shrewsbury.
Continue for around 7.5 miles and, shortly after leaving the village of Burlton, the property will be situated on the right and identified by a Halls "For Sale" board.
W3w - ///agent.shifts.marinated
The Property - The house has been thoughtfully renovated and extended to provide a practical arrangement of accommodation suited to modern family life. The principal entrance opens into a central hallway, from which the main reception rooms and staircase are accessed.
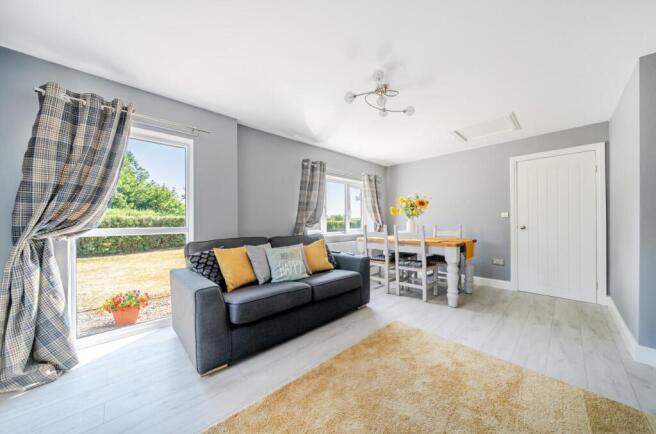
The kitchen and dining room form the heart of the house and is fitted with an attractive range of cabinetry, timber work surfaces, a Belfast-style sink and space for a range cooker. The room extends into an informal sitting area, with French doors opening directly onto the gardens. A useful boot room and separate utility room complement the kitchen.
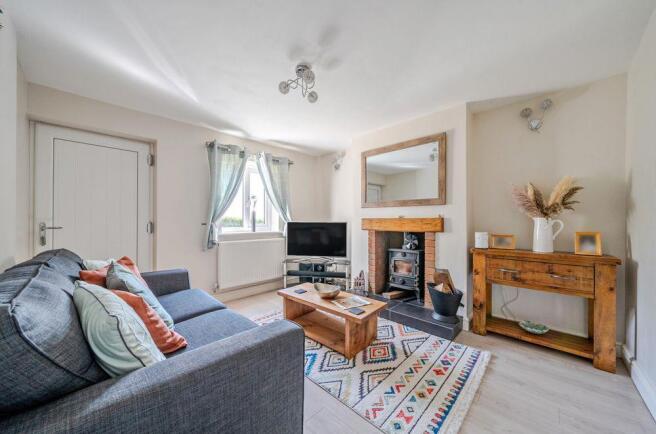
Further ground-floor accommodation includes a comfortable sitting room with a fireplace and wood-burning stove, a spacious dining room, and a separate study suitable for home working.
On the first floor, the principal bedroom is particularly generous and benefits from fitted storage and an en-suite shower room. There are two further double bedrooms, one incorporating an exposed brick fireplace, together with a well-appointed family bathroom.
Land & Gardens - The property is approached from the road onto a driveway providing ample parking and access to the house, workshop, garage and carport.
The principal gardens lie predominantly to the front and side of the house and are mainly laid to lawn, interspersed with established trees and enclosed by mature hedging. A paved terrace beside the house provides an attractive area for outdoor seating and entertaining. Beyond the formal garden is a useful grass paddock ideal for the grazing of a variety of livestock, but in particular horses and ponies.
Outbuilding - The substantial detached outbuilding provides approximately 886 sq ft of accommodation and is currently arranged as a well-equipped workshop with adjoining garage. The workshop has a concrete floor, power and lighting, and a wide vehicle entrance, making it suitable for a variety of private, storage or business uses, subject to any necessary consents, and may possess potential for conversion into American-style stabling.
The adjoining garage provides additional secure parking or storage, while a separate timber-built carport offers covered parking for several vehicles. The buildings are served by generous areas of concrete and gravelled hardstanding, allowing easy access and manoeuvring.
Services - We understand that the property has the benefit of mains water and electric. Drainage is provided to a private system
Tenure - We understand that the property is of freehold tenure and vacant possession will be given on completion of the purchase.
Local Authority - Shropshire Council, The Shirehall, Abbey Foregate, Shrewsbury, Shropshire.
Council Tax - Council Tax Band - C
Brochures
Burlton, Nr Shrewsbury.- COUNCIL TAXA payment made to your local authority in order to pay for local services like schools, libraries, and refuse collection. The amount you pay depends on the value of the property.Read more about council Tax in our glossary page.
- Band: C
- PARKINGDetails of how and where vehicles can be parked, and any associated costs.Read more about parking in our glossary page.
- Yes
- GARDENA property has access to an outdoor space, which could be private or shared.
- Yes
- ACCESSIBILITYHow a property has been adapted to meet the needs of vulnerable or disabled individuals.Read more about accessibility in our glossary page.
- Ask agent
Energy performance certificate - ask agent

Add an important place to see how long it'd take to get there from our property listings.
__mins driving to your place
Affordability

About Halls Estate Agents, Ellesmere
The Square, Cross Street, Ellesmere, SY12 0AW



Notes
Staying secure when looking for property
Ensure you're up to date with our latest advice on how to avoid fraud or scams when looking for property online.
Visit our security centre to find out moreDisclaimer - Property reference 34809581. The information displayed about this property comprises a property advertisement. Rightmove.co.uk makes no warranty as to the accuracy or completeness of the advertisement or any linked or associated information, and Rightmove has no control over the content. This property advertisement does not constitute property particulars. The information is provided and maintained by Halls Estate Agents, Ellesmere. Please contact the selling agent or developer directly to obtain any information which may be available under the terms of The Energy Performance of Buildings (Certificates and Inspections) (England and Wales) Regulations 2007 or the Home Report if in relation to a residential property in Scotland.
*This is the average speed from the provider with the fastest broadband package available at this postcode. The average speed displayed is based on the download speeds of at least 50% of customers at peak time (8pm to 10pm). Fibre/cable services at the postcode are subject to availability and may differ between properties within a postcode. Speeds can be affected by a range of technical and environmental factors. The speed at the property may be lower than that listed above. You can check the estimated speed and confirm availability to a property prior to purchasing on the broadband provider's website. Providers may increase charges. The information is provided and maintained by Decision Technologies Limited. **This is indicative only and based on a 2-person household with multiple devices and simultaneous usage. Broadband performance is affected by multiple factors including number of occupants and devices, simultaneous usage, router range etc. For more information speak to your broadband provider.