
Front Street, Sowerby, Thirsk

- PROPERTY TYPE
Detached Bungalow
- BEDROOMS
2
- BATHROOMS
1
- SIZE
Ask agent
- TENUREDescribes how you own a property. There are different types of tenure - freehold, leasehold, and commonhold.Read more about tenure in our glossary page.
Freehold
Key features
- Elevated position with views towards Sutton Bank
- Large rear garden with potential to extend (STPP)
- No onward chain
- Ample off-road parking and driveway access from Back Lane
- Sought-after Front Street location in Sowerby
- Open-plan living and dining room
Description
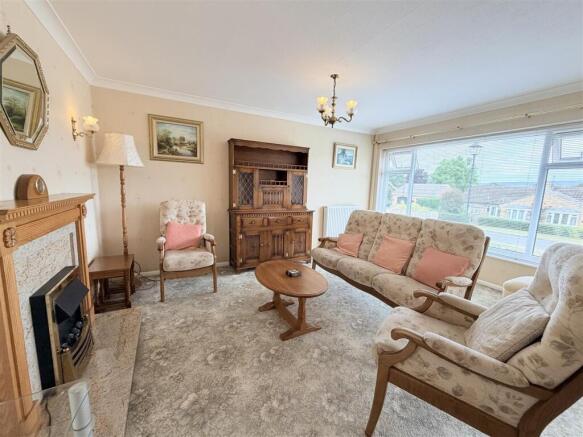
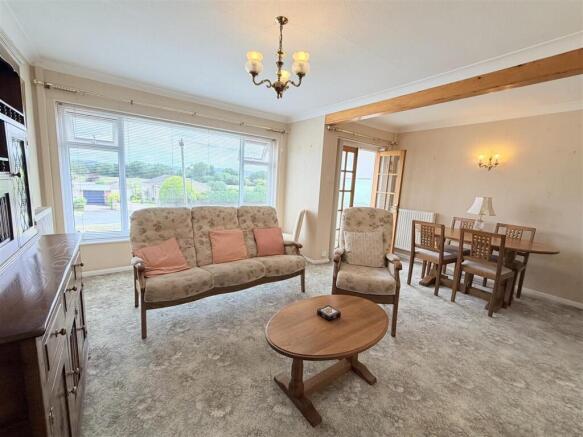
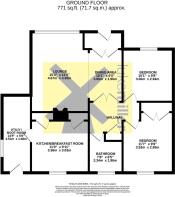
The Property - On entering the property, a vestibule leads through to the open-plan living and dining room, providing generous space for both a three-piece suite and a full-sized dining table. A decorative electric fire with an Adam-style surround, natural stone inset and hearth creates an attractive focal point, whilst the large front-facing window takes full advantage of the property's elevated position, enjoying far-reaching views across open farmland towards Sutton Bank. French doors lead through to the inner hall, where there is access to the majority of the accommodation.
The breakfast kitchen is fitted with a range of coordinating base and wall units, complemented by generous work surface space and a breakfast bar. Additional fitted cupboards provide excellent storage, whilst a window overlooks the substantial rear garden. A door leads through to the useful boot room/utility, offering ample space for laundry appliances and housing the gas central heating boiler. The room also benefits from a side-facing window and an external door providing direct access to the rear garden.
The bedroom accommodation comprises two spacious double bedrooms. The principal bedroom overlooks the rear garden and benefits from a range of fitted wardrobes, whilst the second double bedroom is positioned to the front of the property, enjoying far-reaching views across the surrounding countryside towards Sutton Bank.
Completing the internal accommodation is the modernised shower room, fitted with a large walk-in corner shower, W.C. and pedestal wash hand basin. Contemporary wall panelling and a rear-facing window complete the room.
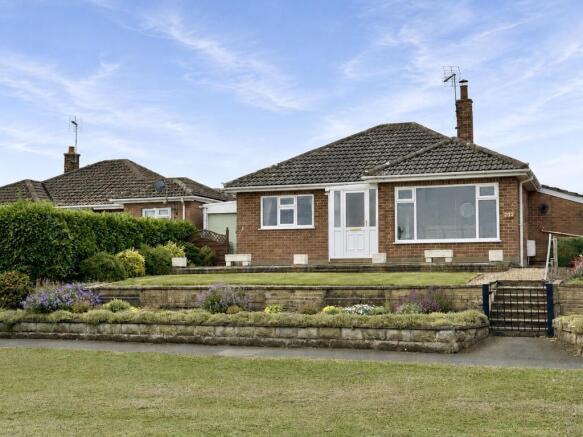
Externally, the property occupies an exceptional plot with beautifully maintained gardens to both the front and rear. The front garden is screened by a mature established hedge, providing an excellent degree of privacy, whilst the tiered lawns offer buyers the opportunity to landscape further should they wish. A flagged pathway and steps provide pedestrian access to Front Street.
To the rear, the gardens are a particular feature of the property, offering an exceptional amount of outdoor space with clear potential to extend the bungalow, subject to the necessary planning permissions. A central lawn is bordered by well-stocked herbaceous and flowering beds, whilst a substantial gravelled area has been created for ease of maintenance. A large driveway provides ample off-road parking for several vehicles and is accessed from Back Lane, offering convenient vehicular access to Front Street.
Important Information - The property is freehold
Council: North Yorkshire
Tax Band: D
EPC: D
EPC Link:
Disclaimer - We strive to ensure that our sales particulars are accurate and reliable. However, they do not constitute an offer or form part of any contract, and should not be relied upon as statements of representation or fact. Services, systems, and appliances mentioned in this specification have not been tested by us, and no guarantee is given regarding their operational ability or efficiency. All measurements are provided as a general guide for prospective buyers and are not exact. Please note that some particulars may still require vendor approval, and images may have been enhanced. For clarification or further information on any details, please contact us—especially if you are traveling a significant distance to view the property. Fixtures and fittings not explicitly mentioned are subject to agreement with the seller.
The copyright and all other intellectual property rights on this site, including marketing materials, trademarks, service marks, trade names, text, graphics, code, files, and links, are owned by Luke Miller & Associates. All rights are reserved.
Brochures
Front Street, Sowerby, Thirsk- COUNCIL TAXA payment made to your local authority in order to pay for local services like schools, libraries, and refuse collection. The amount you pay depends on the value of the property.Read more about council Tax in our glossary page.
- Band: D
- PARKINGDetails of how and where vehicles can be parked, and any associated costs.Read more about parking in our glossary page.
- Yes
- GARDENA property has access to an outdoor space, which could be private or shared.
- Yes
- ACCESSIBILITYHow a property has been adapted to meet the needs of vulnerable or disabled individuals.Read more about accessibility in our glossary page.
- Ask agent
Energy performance certificate - ask agent
Front Street, Sowerby, Thirsk

Add an important place to see how long it'd take to get there from our property listings.
__mins driving to your place
Affordability



Notes
Staying secure when looking for property
Ensure you're up to date with our latest advice on how to avoid fraud or scams when looking for property online.
Visit our security centre to find out moreDisclaimer - Property reference 34809584. The information displayed about this property comprises a property advertisement. Rightmove.co.uk makes no warranty as to the accuracy or completeness of the advertisement or any linked or associated information, and Rightmove has no control over the content. This property advertisement does not constitute property particulars. The information is provided and maintained by Luke Miller & Associates, Thirsk. Please contact the selling agent or developer directly to obtain any information which may be available under the terms of The Energy Performance of Buildings (Certificates and Inspections) (England and Wales) Regulations 2007 or the Home Report if in relation to a residential property in Scotland.
*This is the average speed from the provider with the fastest broadband package available at this postcode. The average speed displayed is based on the download speeds of at least 50% of customers at peak time (8pm to 10pm). Fibre/cable services at the postcode are subject to availability and may differ between properties within a postcode. Speeds can be affected by a range of technical and environmental factors. The speed at the property may be lower than that listed above. You can check the estimated speed and confirm availability to a property prior to purchasing on the broadband provider's website. Providers may increase charges. The information is provided and maintained by Decision Technologies Limited. **This is indicative only and based on a 2-person household with multiple devices and simultaneous usage. Broadband performance is affected by multiple factors including number of occupants and devices, simultaneous usage, router range etc. For more information speak to your broadband provider.