Salen, Aros, Isle of Mull, Argyll and Bute, PA72

- PROPERTY TYPE
Detached
- BEDROOMS
4
- BATHROOMS
2
- SIZE
Ask agent
- TENUREDescribes how you own a property. There are different types of tenure - freehold, leasehold, and commonhold.Read more about tenure in our glossary page.
Freehold
Key features
- Four-bedroom family home
- Detached property with spacious layout
- Central island location in Salen
- Detached garage and sizable shed / workshop
- Rear decking area with enclosed rear garden
- Driveway offering off-road parking
- EPC C77
Description
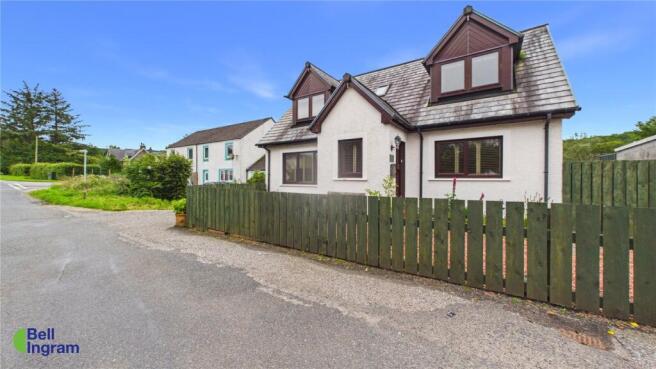
Situated within the highly sought-after village of Salen, centrally located on the Isle of Mull, St Hilary’s House presents an excellent opportunity to acquire a substantial detached four-bedroom property. Offering generous and versatile accommodation, this delightful home is perfectly suited to modern family living within one of the island’s most desirable communities.
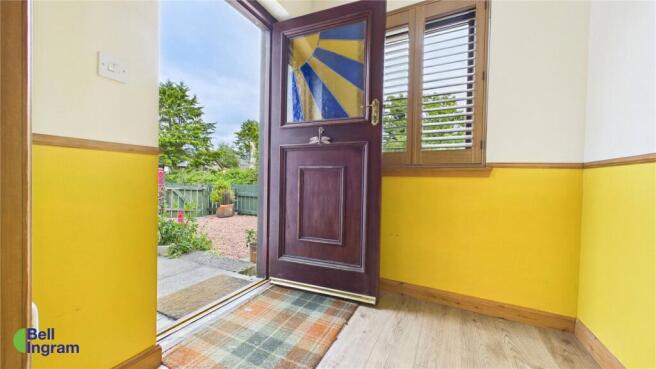
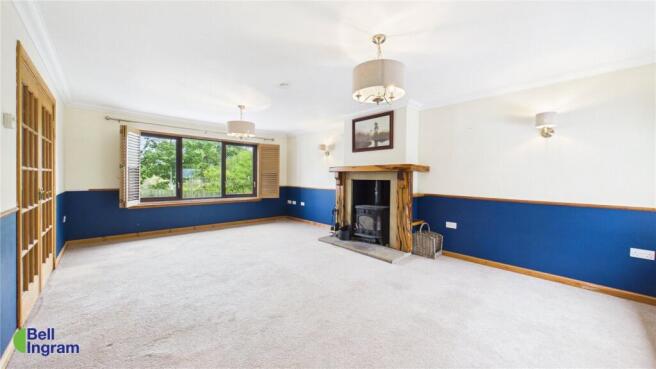
The property is accessed via the front elevation through a partially glazed entrance door, opening into a welcoming vestibule which in turn leads into a spacious central hallway. To the left, the inviting family lounge enjoys dual-aspect views to both the front and rear. This generous room is accessed via glazed double doors and features a striking decorative fireplace housing a sizeable multi-fuel stove, providing both warmth and a focal point for the space.
To the right-hand side of the hallway, a well-proportioned ground floor home office or study benefits from its own external side access, offering flexibility of use. While ideal as a home office or study, this room would equally lend itself to use as a ground floor bedroom. Continuing through the hallway to the rear of the property, a ground floor bedroom is located to the right, providing additional adaptable accommodation.
Positioned at the rear of the house, the family kitchen is fitted with a stylish range of gloss black wall and floor units, complemented by durable granite-effect composite worktops. The design incorporates a central island unit. French doors open directly onto a decking area, seamlessly extending the living space outdoors and providing an ideal setting for al fresco dining and entertaining.
Adjoining the kitchen, a door leads into a practical utility room, which in turn provides access to a conveniently located ground floor WC. The utility room also benefits from direct access to the rear garden. Additional storage is available via a cupboard beneath the staircase, which houses the electrical fuse board along with the manifold for the underfloor heating system.
A wooden staircase rises to the upper floor, where a central landing provides access to three further bedrooms, each individually styled and varying in size. The principal bedroom features a modern en-suite shower room and enjoys pleasant views across the surrounding countryside. A second front-facing bedroom also benefits from attractive outlooks, while the generously sized rear bedroom comfortably accommodates a double bed.
Both the principal and rear bedrooms benefit from built-in wardrobe storage, while the additional front-facing room is currently fitted with freestanding cabinetry. A family bathroom serves the upper floor, complete with a full-sized bath with shower over and a contemporary white two-piece suite. A further cupboard on the landing houses the upper floor manifold, providing underfloor heating throughout this level.
Externally, an enclosed, fenced front garden is low maintenance, laid with gravel and enhanced by a selection of potted plants. A driveway runs along the left-hand side of the property, providing off-road parking and leading to a single garage with an up-and-over door. The rear garden is predominantly laid to lawn, complemented by a decking area ideal for outdoor living. A paved pathway provides convenient access to the pedestrian entrance of the garage.
St Hilary’s House enjoys a convenient setting within the highly desirable village of Salen, located at the heart of the Isle of Mull. As one of the island’s principal communities, Salen offers a range of everyday amenities including a well-stocked village shop and post office, petrol station, cafés, hotel, restaurant, and primary school. Its central location makes it an ideal base from which to explore all parts of the island.
To the north lies the picturesque harbour town of Tobermory, famous for its colourful waterfront and excellent selection of independent shops, restaurants, and visitor attractions. The town also provides a wider range of services, including primary and secondary schooling, a medical centre, churches, a golf course, and the renowned Tobermory Distillery.
The Isle of Mull, the second largest island in the Inner Hebrides, is easily reached via regular ferry services from Oban to Craignure, with additional routes operating from Lochaline and Kilchoan. The island is renowned for its spectacular scenery, abundant wildlife, and wealth of outdoor pursuits, attracting visitors throughout the year. Mull also hosts a variety of cultural and sporting events, while boat excursions from around the island offer opportunities to visit Iona, Staffa and Fingal’s Cave, as well as observe puffins, seals, dolphins and other marine wildlife in their natural habitat.
Mains electricity, mains water, mains drainage
Externally, an enclosed, fenced front garden is low maintenance, laid with gravel and enhanced by a selection of potted plants. A driveway runs along the left-hand side of the property, providing off-road parking and leading to a single garage with an up-and-over door. The rear garden is predominantly laid to lawn, complemented by a decking area ideal for outdoor living. A paved pathway provides convenient access to the pedestrian entrance of the garage.
From Oban, take the CalMac ferry to the Isle of Mull, arriving at Craignure. Upon disembarking, turn right and follow the main road for approximately 11 miles towards Salen.
As you enter the village, continue past the Spar shop and Salen hotel, before turning left, signposted towards Gruline and Ulva Ferry. The property is located on the right-hand side, adjacent to the village petrol station.
- COUNCIL TAXA payment made to your local authority in order to pay for local services like schools, libraries, and refuse collection. The amount you pay depends on the value of the property.Read more about council Tax in our glossary page.
- Band: F
- PARKINGDetails of how and where vehicles can be parked, and any associated costs.Read more about parking in our glossary page.
- Yes
- GARDENA property has access to an outdoor space, which could be private or shared.
- Yes
- ACCESSIBILITYHow a property has been adapted to meet the needs of vulnerable or disabled individuals.Read more about accessibility in our glossary page.
- Ask agent

Add an important place to see how long it'd take to get there from our property listings.
__mins driving to your place
Affordability


Get an instant, personalised result:
- Show sellers you’re serious
- Secure viewings faster with agents
- No impact on your credit score
Notes
Staying secure when looking for property
Ensure you're up to date with our latest advice on how to avoid fraud or scams when looking for property online.
Visit our security centre to find out moreDisclaimer - Property reference OBN260064. The information displayed about this property comprises a property advertisement. Rightmove.co.uk makes no warranty as to the accuracy or completeness of the advertisement or any linked or associated information, and Rightmove has no control over the content. This property advertisement does not constitute property particulars. The information is provided and maintained by Bell Ingram, Oban. Please contact the selling agent or developer directly to obtain any information which may be available under the terms of The Energy Performance of Buildings (Certificates and Inspections) (England and Wales) Regulations 2007 or the Home Report if in relation to a residential property in Scotland.
*This is the average speed from the provider with the fastest broadband package available at this postcode. The average speed displayed is based on the download speeds of at least 50% of customers at peak time (8pm to 10pm). Fibre/cable services at the postcode are subject to availability and may differ between properties within a postcode. Speeds can be affected by a range of technical and environmental factors. The speed at the property may be lower than that listed above. You can check the estimated speed and confirm availability to a property prior to purchasing on the broadband provider's website. Providers may increase charges. The information is provided and maintained by Decision Technologies Limited. **This is indicative only and based on a 2-person household with multiple devices and simultaneous usage. Broadband performance is affected by multiple factors including number of occupants and devices, simultaneous usage, router range etc. For more information speak to your broadband provider.