Riverdale House, Yarm

- PROPERTY TYPE
Detached
- BEDROOMS
6
- BATHROOMS
4
- SIZE
Ask agent
- TENUREDescribes how you own a property. There are different types of tenure - freehold, leasehold, and commonhold.Read more about tenure in our glossary page.
Freehold
Key features
- Approximately 4,392 sq. ft. of versatile family accommodation.
- Set within around 2.5 acres with woodland and river access.
- Six bedrooms and a self-contained ground floor guest suite.
- Stunning open-plan kitchen, dining and family room with bi-fold doors.
- Landscaped gardens with luxury hot tub and covered Tiki Hut.
- Peaceful countryside setting just minutes from Yarm High Street
Description
Introduction
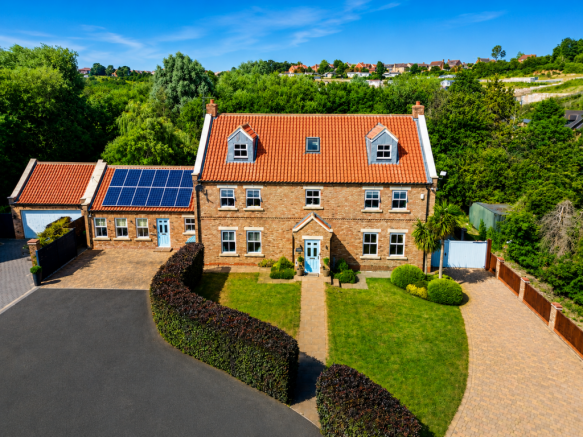
Welcome to Riverdale House, an exceptional family home occupying a truly enviable countryside setting on the outskirts of Yarm. Positioned at the end of a private road within an exclusive development, this impressive residence enjoys the perfect balance of rural tranquillity and modern convenience, offering complete privacy while remaining just minutes from the town's excellent amenities.
Built in 2009, the property extends to approximately 4,392 sq. ft. and sits within around 2.5 acres, making it the largest home within this prestigious development. Designed with both family life and entertaining in mind, the versatile accommodation includes spacious reception rooms, a stunning open-plan kitchen, and a self-contained ground floor guest suite ideal for visitors, independent teenagers or multi-generational living.
Beyond the beautifully landscaped gardens lies one of the home's most remarkable features. A woodland, rich in wildlife, provides a peaceful natural sanctuary, while direct access to the River Leven allows for scenic riverside walks, canoeing and endless opportunities to enjoy the surrounding countryside. It is a setting that feels wonderfully secluded, yet all that Yarm has to offer is only a short drive away.
Location
The property enjoys a highly desirable position close to the thriving market town of Yarm, renowned for its elegant Georgian High Street and excellent range of independent shops, cafés, restaurants and everyday amenities. The picturesque River Tees runs through the town, creating attractive riverside walks and adding to its unique charm.
Families are exceptionally well served by an excellent choice of schools. Yarm School is one of the leading independent schools in the North East, while Conyers Secondary School and Egglescliffe School & Sixth Form College both enjoy strong reputations. Highly regarded primary schools include Levendale Primary and Layfield Primary.
For commuters, the location offers excellent connectivity. Yarm Railway Station provides services to Middlesbrough, Darlington, York and Leeds, while nearby Darlington and Northallerton offer direct rail links to London King's Cross, Edinburgh, Newcastle and Manchester. The A19 and A66 provide convenient road access across the region, and Teesside International Airport is within easy reach.
Approximate distances:
Teesside Park – 6.5 miles
Teesside International Airport – 7.2 miles
Middlesbrough – 8.3 miles
Darlington – 12.3 miles
Northallerton – 14.9 miles
Newcastle – 43.1 miles
Harrogate – 43.5 miles
York – 43.8 miles
Ground Floor
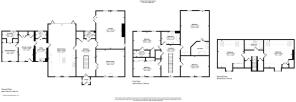
Benefitting from underfloor heating throughout, the ground floor has been thoughtfully designed to create stylish, practical living spaces that work equally well for everyday family life and entertaining.
A covered entrance porch opens into an impressive reception hall, where a striking central staircase creates an immediate sense of space. From here, doors lead to the principal reception rooms and cloakroom/WC.
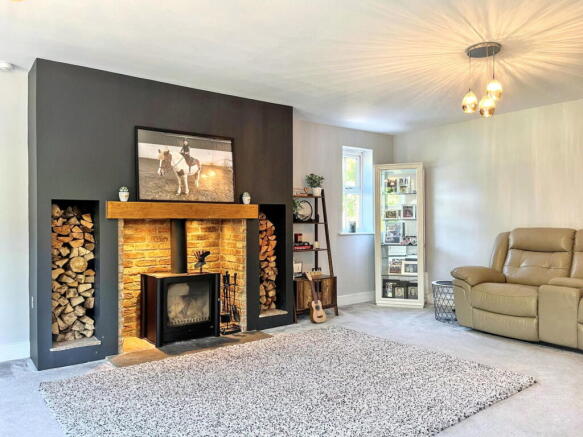
The spacious living room is warm and welcoming, centred around a feature log-burning stove with integrated log storage. Patio doors open onto the rear terrace, creating a seamless connection with the gardens and providing an ideal setting for relaxing or entertaining outdoors.
A second reception room overlooks the front garden and is currently arranged as a cinema and games room, complete with a media wall and pool table. This versatile space could equally serve as a family room, formal lounge or playroom.
The recently upgraded open-plan kitchen, dining and family room forms the heart of the home. Flooded with natural light from its dual-aspect design, the room features full-width bi-folding doors opening onto the terrace, effortlessly blending indoor and outdoor living.
The contemporary kitchen is beautifully appointed with quartz worktops, a large central island and an excellent range of integrated appliances, including double ovens, microwave, induction hob and dishwasher. A charming window seat overlooks the front gardens, creating a peaceful spot to enjoy a morning coffee while taking in the surroundings.
Adjoining the kitchen is a well-equipped utility room with matching quartz worktops, sink unit, ample storage and space for laundry appliances, together with access to a second cloakroom/WC.
A particularly valuable feature is the self-contained guest suite, which benefits from its own private entrance while also connecting internally to the main house. Offering superb flexibility for extended family, guests or independent living, the accommodation comprises a comfortable sitting room with fitted storage, a generous double bedroom with mirrored wardrobes and a stylish shower room.
First Floor
A spacious landing with built-in storage provides access to four bedrooms and the family bathroom.
The principal bedroom enjoys attractive views across the rear gardens towards the woodland beyond. Exceptionally spacious, it comfortably accommodates a super king-size bed and benefits from fitted wardrobes together with a luxurious en-suite bathroom featuring both a bath and separate shower.
Bedroom Two is another generous double room overlooking the rear gardens and benefits from fitted wardrobes and a contemporary en-suite shower room.
Bedrooms Five and Six are both spacious double bedrooms with fitted wardrobes. One is currently utilised as a home office, complete with fitted desks and bespoke storage, highlighting the flexibility of the accommodation.
The family bathroom is fitted with a modern four-piece suite comprising a panelled bath, separate shower enclosure, wall-mounted wash basin and WC.
Second Floor
The second floor provides further flexible accommodation, making it ideal for larger families or visiting guests.
A central landing with useful built-in storage leads to two bright and spacious double bedrooms, both featuring fitted storage and Velux roof windows that allow natural light to flood the rooms. Both rooms are able to fit a super king bed.
Serving this floor is a well-appointed bathroom with a four-piece suite comprising a bath, separate shower, wash basin and WC.
Externally
The grounds have been thoughtfully designed to make the most of the exceptional setting while providing excellent spaces for entertaining, relaxing and family life.
To the front, an extensive driveway provides parking for numerous vehicles, complemented by well-maintained lawns, mature shrubs and attractive planting that create an impressive first impression.
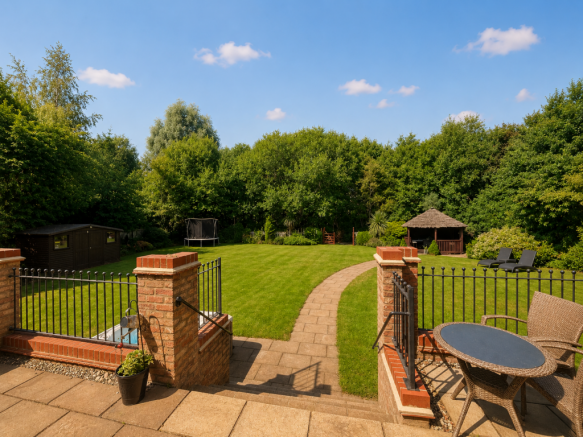
The rear garden is beautifully landscaped with expansive lawns, mature trees, established borders and generous patio areas. A Bluetooth-enabled luxury hot tub offers the perfect place to relax, while the impressive covered Tiki Hut creates a superb outdoor entertaining space. Complete with seating for eight, heating and an outdoor television, it allows year-round enjoyment whatever the weather.
Beyond the formal gardens, woodland extends from the rear boundary, creating a peaceful haven rich in wildlife. A riverside walk of approximately 300 metres follows the banks of the River Leven, leading to a delightful decked seating area overlooking the water. Whether enjoying morning coffee, watching wildlife or simply listening to the gentle flow of the river, this idyllic setting provides an exceptional escape from everyday life.
Please note: The woodland is to be maintained to cultivation only.
Rarely does a property combine substantial family accommodation, beautifully maintained grounds, private woodland and direct river access in such a convenient location. Offering privacy, versatility and an outstanding lifestyle, this is a truly special home in one of the area's most sought-after settings.
General Information
Tenure: Freehold
Council Tax Band: G
Heating: Oil-fired central heating.
Disclaimer
Harvey Brooks Properties Ltd (the Company). The Company for itself and for the vendor(s) or lessor(s) of this property for whom it acts as Agents gives notice that: (i) The particulars are a general outline only for the guidance of intending purchasers or lessees and do not constitute an offer or contract (ii) All descriptions are given in good faith and are believed to be correct, but any prospective purchasers or lessees should not rely on them as statements of fact and must satisfy themselves by inspection or otherwise as to their correctness (iii) All measurements of rooms contained within these particulars should be taken as approximate and it is the responsibility of the prospective purchaser or lessee or his professional advisor to determine the exact measurements and details as required prior to Contract (iv) None of the property's services or service installations have been tested and are not warranted to be in working order (v) No employee of the Company has any authority to make or give any representation or warranty whatsoever in relation to the property.
- COUNCIL TAXA payment made to your local authority in order to pay for local services like schools, libraries, and refuse collection. The amount you pay depends on the value of the property.Read more about council Tax in our glossary page.
- Band: G
- PARKINGDetails of how and where vehicles can be parked, and any associated costs.Read more about parking in our glossary page.
- Off street
- GARDENA property has access to an outdoor space, which could be private or shared.
- Yes
- ACCESSIBILITYHow a property has been adapted to meet the needs of vulnerable or disabled individuals.Read more about accessibility in our glossary page.
- Ask agent

Add an important place to see how long it'd take to get there from our property listings.
__mins driving to your place

Notes
Staying secure when looking for property
Ensure you're up to date with our latest advice on how to avoid fraud or scams when looking for property online.
Visit our security centre to find out moreDisclaimer - Property reference S1794725. The information displayed about this property comprises a property advertisement. Rightmove.co.uk makes no warranty as to the accuracy or completeness of the advertisement or any linked or associated information, and Rightmove has no control over the content. This property advertisement does not constitute property particulars. The information is provided and maintained by Harvey Brooks, Stokesley. Please contact the selling agent or developer directly to obtain any information which may be available under the terms of The Energy Performance of Buildings (Certificates and Inspections) (England and Wales) Regulations 2007 or the Home Report if in relation to a residential property in Scotland.
*This is the average speed from the provider with the fastest broadband package available at this postcode. The average speed displayed is based on the download speeds of at least 50% of customers at peak time (8pm to 10pm). Fibre/cable services at the postcode are subject to availability and may differ between properties within a postcode. Speeds can be affected by a range of technical and environmental factors. The speed at the property may be lower than that listed above. You can check the estimated speed and confirm availability to a property prior to purchasing on the broadband provider's website. Providers may increase charges. The information is provided and maintained by Decision Technologies Limited. **This is indicative only and based on a 2-person household with multiple devices and simultaneous usage. Broadband performance is affected by multiple factors including number of occupants and devices, simultaneous usage, router range etc. For more information speak to your broadband provider.