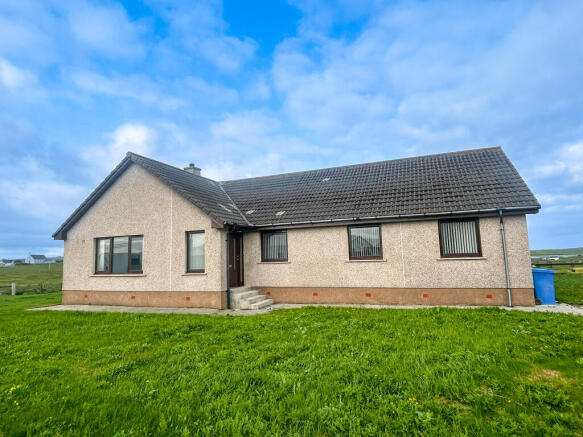
Moorpark, North Shawbost, North Shawbost, Na H-eileanan An Iar

- PROPERTY TYPE
Detached
- BEDROOMS
5
- BATHROOMS
2
- SIZE
Ask agent
- TENUREDescribes how you own a property. There are different types of tenure - freehold, leasehold, and commonhold.Read more about tenure in our glossary page.
Ask agent
Key features
- Double Glazing
- Fitted Storage
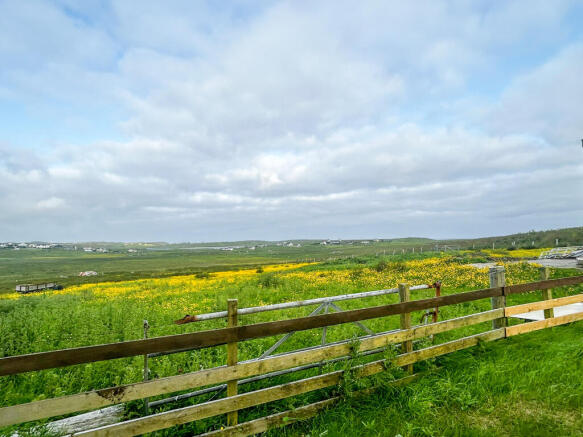
- Sea Views
- Central Heating
- Lawn
- Fire Place
- En-suite Bedrooms
Description
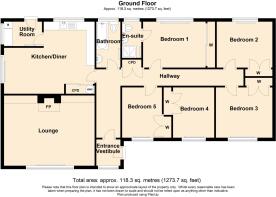
The spacious accommodation comprises of an entrance vestibule leading into a welcoming hallway, a bright and comfortable lounge featuring an open fireplace, a generously proportioned kitchen and dining room, and a separate utility room. There are five bedrooms in total, including three double bedrooms one benefiting from an en-suite shower room and two well sized single bedrooms. All bedrooms feature fitted wardrobes, providing excellent storage. A modern family bathroom completes the accommodation.
The property benefits from oil-fired central heating, supplied by a newly installed boiler, and double glazing throughout, ensuring warmth and energy efficiency.
Externally, the easy-to-maintain gardens extend to the front, side and rear of the property and include a practical drying area. From the rear, the property enjoys views towards the sea, while the surrounding hills provide a stunning natural backdrop.
Located approximately 20 miles from Stornoway, the property enjoys excellent access to routes across the island. The neighbouring villages offer a range of everyday amenities, including a shop, filling station, school, community centre and post office, making this an ideal location for families or those seeking a peaceful island lifestyle without compromising on convenience.
Over the past year, the property has undergone extensive refurbishment, including the installation of a new oil-fired central heating boiler, new oil tank and new rear door. The interior has been tastefully redecorated throughout in contemporary neutral tones and is complemented by new floor coverings, creating a bright, fresh and inviting home.
Early viewing is highly recommended to fully appreciate the generous accommodation, excellent condition and attractive location of this exceptional property.
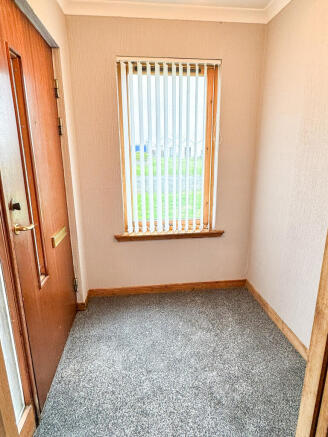
The property is initially entered via timber door into entrance vestibule.
ENTRANCE VESTIBULE: 1.57m x 1.44m
Fitted carpet. Window to front. Access to hallway via wooden door with glazed panels.
HALLWAY: 8.79m x 4.08m x 0.98m
L shaped hallway with fitted carpet. Central heating radiator. Double storage cupboard. Loft access. Access to lounge, kitchen diner, five bedrooms and bathroom.
LOUNGE: 5.41m x 4.19m at widest point
Large bright lounge with window to front. Open fire set in brick fireplace and tiled hearth. Central heating radiator.
KITCHEN DINER: 5.23m x 2.74m x 3.81m
L shaped kitchen diner with dual aspect windows to side and rear. Full range of wall and floor standing units with newly fitted worktop. Stainless steel sink with side drainer. Integrated electric hob with oven under and extractor hood above. Central heating radiator. Vinyl flooring. Fitted storage cupboard housing hot water cylinder. Access to utility room.
UTILITY ROOM: 2.52m x 1.46m
Window to side. Vinyl flooring. Work surface.
BEDROOM ONE: 3.74m x 2.87m
Double bedroom with window to rear. Fitted carpet. Central heating radiator. Wall to wall fitted wardrobes with mirrored sliding doors. Access to en-suite.
EN-SUITE: 2.16m x 1.15m
Suite comprising wc, wash hand basin and shower cubicle housing electric shower unit. Opaque glazed window to rear. Vinyl flooring. Central heating
BATHROOM: 2.87m x 1.43m
Suite comprising wc, wash hand basin and bath with electric shower over. Vinyl flooring. Opaque glazed window to rear. Central heating radiator.
BEDROOM TWO: 2.87m x 2.86.m
Double bedroom window to rear. Fitted carpet. Central heating radiator. Fitted double wardrobe.
BEDROOM THREE: 2.93m x 2.76m
Double bedroom window to front. Fitted carpet. Central heating radiator. Fitted double wardrobe.
BEDROOM FOUR: 2.76m x 2.46m
Single bedroom window to front. Fitted carpet. Central heating radiator. Fitted double wardrobe with sliding doors.
BEDROOM FIVE: 2.76m x 2.38m
Single bedroom window to front. Fitted carpet. Central heating radiator. Fitted double wardrobe
GENERAL INFORMATION
COUNCIL TAX BAND: D
EPC RATING: D
POST CODE: HS2 9BD
PROPERTY REF NO: HEA0159W
SCHOOLS: SHAWBOST PRIMARY & THE NICOLSON INSTITUTE
There is a Home Report available for this property. For further details on how to obtain a copy of this report please contact a member of our Property Team on .
Viewing of this property is strictly via appointment through our office.
TRAVEL DIRECTIONS
On leaving Stornoway proceed along the A857 following signs from Barvas and passing the hospital on the right hand side. On entering Barvas pass the filling station and turn left onto the A858 following signs for Arnol. Proceed along this road through Brue, Arnol and Bragar then into Shawbost. Follow the road through the village and turn right into North Shawbost signed “An Carnan Fibhig” follow the road for a short time. 8 North Shawbost is across the road from The Harris Tweed Hebrides Mill on the left.
- COUNCIL TAXA payment made to your local authority in order to pay for local services like schools, libraries, and refuse collection. The amount you pay depends on the value of the property.Read more about council Tax in our glossary page.
- Band: D
- PARKINGDetails of how and where vehicles can be parked, and any associated costs.Read more about parking in our glossary page.
- Driveway
- GARDENA property has access to an outdoor space, which could be private or shared.
- Private garden
- ACCESSIBILITYHow a property has been adapted to meet the needs of vulnerable or disabled individuals.Read more about accessibility in our glossary page.
- Ask agent
Energy performance certificate - ask agent
Moorpark, North Shawbost, North Shawbost, Na H-eileanan An Iar

Add an important place to see how long it'd take to get there from our property listings.
__mins driving to your place
Affordability
About Hebridean Estate Agency and Skye Property Centre, Isle of Lewis
Old Bank of Scotland Buildings, South Beach, Stornoway, Isle of Lewis HS1 2BG
Notes
Staying secure when looking for property
Ensure you're up to date with our latest advice on how to avoid fraud or scams when looking for property online.
Visit our security centre to find out moreDisclaimer - Property reference HEA0159W. The information displayed about this property comprises a property advertisement. Rightmove.co.uk makes no warranty as to the accuracy or completeness of the advertisement or any linked or associated information, and Rightmove has no control over the content. This property advertisement does not constitute property particulars. The information is provided and maintained by Hebridean Estate Agency and Skye Property Centre, Isle of Lewis. Please contact the selling agent or developer directly to obtain any information which may be available under the terms of The Energy Performance of Buildings (Certificates and Inspections) (England and Wales) Regulations 2007 or the Home Report if in relation to a residential property in Scotland.
*This is the average speed from the provider with the fastest broadband package available at this postcode. The average speed displayed is based on the download speeds of at least 50% of customers at peak time (8pm to 10pm). Fibre/cable services at the postcode are subject to availability and may differ between properties within a postcode. Speeds can be affected by a range of technical and environmental factors. The speed at the property may be lower than that listed above. You can check the estimated speed and confirm availability to a property prior to purchasing on the broadband provider's website. Providers may increase charges. The information is provided and maintained by Decision Technologies Limited. **This is indicative only and based on a 2-person household with multiple devices and simultaneous usage. Broadband performance is affected by multiple factors including number of occupants and devices, simultaneous usage, router range etc. For more information speak to your broadband provider.