Elderberry Way, Rainworth

- PROPERTY TYPE
Detached
- BEDROOMS
4
- BATHROOMS
2
- SIZE
Ask agent
- TENUREDescribes how you own a property. There are different types of tenure - freehold, leasehold, and commonhold.Read more about tenure in our glossary page.
Freehold
Key features
- Outstanding Four-Bedroom Modern Detached Family Home in Exclusive Development with Desirable Residential Address
- Recently Built in 2023, Expertly Decorated & Tastefully Finished Inside & Out with High-End Fixtures & Fittings from Top to Bottom
- Two Versatile & Spacious Reception Rooms to Suit Your Lifestyle Needs - Currently Used as Lounge & Study
- Show-Stopping Upgraded Designer-Inspired Open-Plan Kitchen Diner with Doors to Garden, Plus Utility Room & Cloakroom
- Four Double Bedrooms, All on the First Floor, En-Suite to Principal Bedroom, Plus Family Bathroom
- Perfectly West-Facing Rear Garden, Enclosed & Beautifully Landscaped, Laid to Lawn with Sunny Patio
- Excellent Plot with Driveway Parking to Front, Plus Single Garage & Further Allocated Parking Space
- Located Close to Amenities in Rainworth Village, with Shops, Services & Schooling for All Ages in Easy Reach
- Semi-Rural Environment on Edge of Village, Countryside on Doorstep, Excellent Transport Links
- Please Quote Reference No. NL1140 When Arranging Your Viewing by Appointment - Lines Open 24/7
Description
Welcome to Elderberry Way…
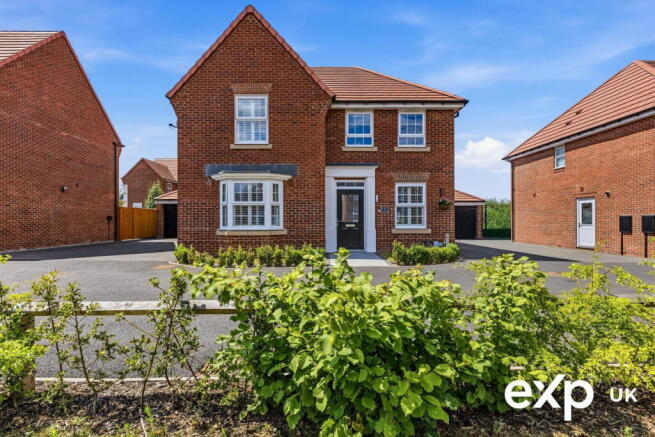
This impeccably modern four-bedroom detached family home occupies the most pleasantly situated plot in a much sought-after location. The high-specification interior is brimming with the 'wow factor'. Spacious accommodation includes a superb upgraded open-plan dining kitchen with doors opening to the garden, as well as two versatile reception rooms ideal as a lounge and a study. Also boasting a utility and cloakroom. The bedrooms are all doubles, with the principal enjoying the comfort of its own en-suite, and there is also a beautiful family bathroom. The property features a secure, professionally landscaped, westerly-facing garden, driveway parking, and a garage.
Please Quote Ref NL1140 to arrange a viewing. This truly exceptional property is an absolute must for you to see.
Designed Beyond Expectation…
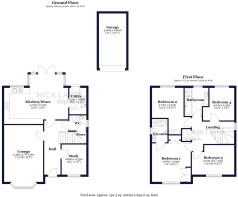
The elegant design, thoughtfully considered premium fittings and luxurious detailing all create a contemporary interior in this home newly built in 2023. Inside, the detail is apparent, and the décor is immaculate throughout. The ground floor layout has been arranged with impressive living spaces to include flexible reception rooms that accommodate daily life. The floorplan flows seamlessly and comprises a welcoming reception hall, a convenient ground floor cloakroom, an inviting lounge and an adaptable secondary reception room that makes the perfect spot for a study or a playroom or a cosy snug. There is an on-trend open-plan dining kitchen with an upgraded scheme, added style value and all of the integrated appliances you would expect, along with double doors that open out to the rear garden. The kitchen opens through to the separate utility room. Heading upstairs, the first floor reveals four double bedrooms. The principal bedroom feels particularly special and features its own stylish en-suite shower room, plus there is a modern family bathroom with a fitted suite.
Luxury Outdoor Living…
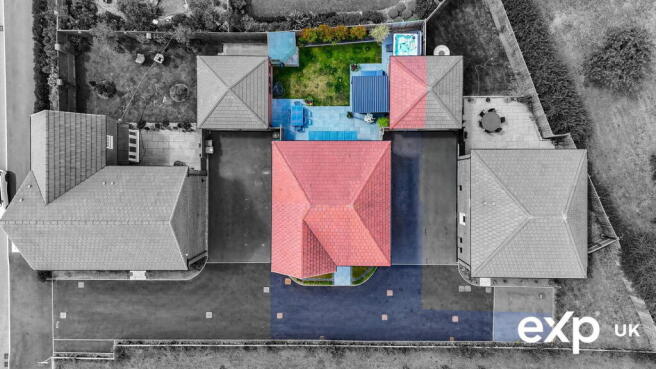
With its smart frontage and refined details, the attractive house stands within a commanding plot with manicured grounds, benefitting from driveway parking in front of a single garage to the side. An additional parking space provides extra parking. To the rear is a stunning, westerly-facing rear garden, where a porcelain-paved patio and a lawn are framed with landscaped borders of planting, all enclosed within a secure fenced surround.
Please take a look through the photographs and see the video to get a true appreciation of this special home.
Take a Closer Look Around…
Ground Floor
Entrance Hall
The composite front door with glazed panels casts natural light into this immaculately presented reception hall. Decorated with neutral tones and wood-effect herringbone flooring, there is a radiator, and a staircase rises to the first floor.
Cloakroom
The handy ground-floor cloakroom is fitted with a suite comprising a wash basin and a low-flush WC. A uPVC window is positioned to the side, and there is a useful storage cupboard. There is a radiator, and the room is decorated with tiled splashbacks and continuous wood-effect herringbone flooring.
Lounge 5.38m x 3.71m (17'8" x 12'2")
This is a large and naturally well-lit reception room thanks to the walk-in uPVC bay window to the front with fitted shutters. The room achieves a comfortable ambiance with its neutral décor and two radiators.
Dining Kitchen 6.1m x 4.7m (20'0" x 15'5")
A standout feature of this property is the stunning upgraded kitchen diner, an extensive open-plan experience for cooking, dining, entertaining and everyday life. The top-grade kitchen delivers a contemporary, cutting-edge look and is fitted with bespoke-style wall and base units enhanced by subtle underlighting and has the highest-quality Silestone worktop and splashback. The worktop is inset with a one-and-a-half-bowl sink and drainer. First-class AEG appliances include double oven, five ring induction hob with extractor above, fridge, freezer and dishwasher. There is plenty of space for a dining table and chairs. There is a radiator, and the décor is styled with the continued wood-effect herringbone flooring. Double doors to the rear open out to the patio framing the garden views. uPVC windows on either side add to the light together with upgraded atmospheric downlighting.
Utility Room 2.51m x 1.63m (8'3" x 5'4")
The upgraded utility room is a practical and orderly addition with the décor carried through to match that of the kitchen. Continued wall and base units maximise storage and are embellished with a Silestone worktop inset with a one-and-a-half bowl sink and drainer. There is an integral fridge, plumbing for a washing machine along with space for a tumble dryer. A cupboard houses the central heating boiler and there is a radiator. The wood-effect herringbone flooring continues, and there is a door to the rear.
Study 2.87m x 2.36m (9'5" x 7'9")
This additional reception room presents an ideal opportunity for a work-from-home office or study, while also offering the flexibility to meet your specific needs. A bold painted panelled feature wall enhances the sophisticated décor and serves as a striking focal point. The room features a uPVC window to the front with fitted shutters, and there is a radiator.
First Floor
Landing
The galleried landing is decorated in a stylish tone and is bright and airy thanks to the uPVC window to the side. There is a radiator, loft access and an airing cupboard where the hot water cylinder is housed. The landing leads to all first-floor accommodation.
Principal Bedroom 3.91m x 3.66m (12'10" x 12'0")
In this tranquil corner of the house, you will discover the generously proportioned principal bedroom. It features a uPVC window at the front, complete with shutters, and benefits from two triple-fitted wardrobes. The room is adorned with opulent decorations. Additionally, there is a radiator and the advantage of a private en-suite.
En-suite 2.21m x 1.47m (7'3" x 4'10")
A lavish en-suite is fitted with a large shower cubicle, a washbasin and a low-flush WC. Decorated with part-tiled walls, there is a heated towel rail, downlighting, and a uPVC window to the side.
Bedroom Two 3.76m x 3m (12'4" x 9'10")
The second double bedroom has space for a wardrobe. There is a radiator and two uPVC windows to the rear.
Bedroom Three 4.04m x 2.82m (13'3" x 9'3")
Another double bedroom, this one having a uPVC window to the front with fitted shutters, and there is a radiator.
Bedroom Four 3.1m x 2.36m (10'2" x 7'9")
The fourth double bedroom has a radiator and a uPVC window to the rear.
Bathroom 2.67m x 2.26m (8'9" x 7'5")
The bathroom is fitted with a suite comprising a double ended bath as well as a separate shower cubicle. Plus, there is a wash basin and a low-flush WC. The décor is up-to-date, being finished with part-tiled walls. There is a heated towel rail, downlighting and a uPVC window to the rear.
Gardens and Grounds
With a prominent position, this substantial property is set back from the road and accessed via a private driveway running parallel, shared by only a handful of neighbouring properties. To the front of the house, a porcelain pathway leads through neat, shrub-lined landscaping to the front door. To the side is a drive allowing parking for two vehicles in front of the single garage which has power and lighting. There is also a further parking space. A gate opens into the splendid west-facing rear garden that has been professionally landscaped. An irresistible porcelain-paved patio creates a luxurious outdoor scene that stretches across the width of the rear of the house. This wonderful seating area is specifically placed to soak up the sunshine, with room for garden furniture to sit and relax or dine al-fresco. There is power and a tap. The lawn is edged with raised sleeper beds and borders fully stocked with a gorgeous display of planting. There is a useful garden shed, and a hardstanding area to the rear of the garage is ideal for out-of-the-way storage.
Take a Look Around Elderberry Way…
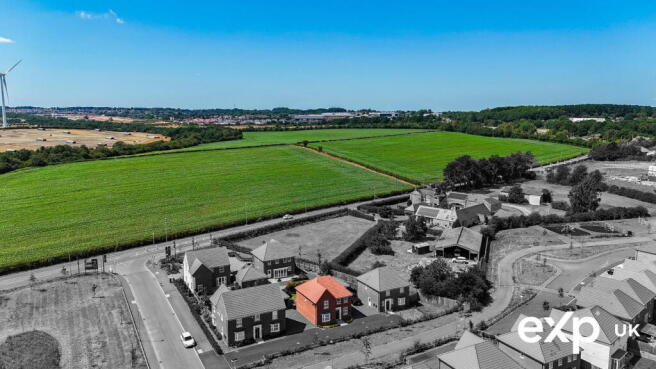
“A tastefully designed development, Elderberry Way is set amidst a semi-rural picturesque setting with the charm of the countryside. Surrounded by ancient woodland and a patchwork of rolling fields, it nevertheless benefits from nearby shops, schools and everyday amenities. Nestled on the fringes of Rainworth village, this address has easy access to all the amenities, along with those of the neighbouring village of Blidworth. Families are well served by primary schooling, while Joseph Whitaker Secondary School is quite literally on the doorstep. Mansfield town centre and Nottingham city centre offer a wider selection of shopping and facilities. For commuters, there are fantastic transport links to the A38, A617, A60 and M1. Altogether, Elderberry Way presents a rare opportunity to get away from the hustle and bustle with the perfect balance of countryside tranquillity and modern-day conveniences close by when you need them.” - Nick Lawton, eXp
Agents Notes
These details, whilst believed to be accurate are set out as a general outline only for guidance and do not constitute any part of an offer or contract. Intending purchasers should not rely on them as statements of representation of fact, but must satisfy themselves by inspection or otherwise as to their accuracy. No person in this firms employment has the authority to make or give any representation or warranty in respect of the property, or tested the services or any of the equipment or appliances in this property. With this in mind, we would advise all intending purchasers to carry out their own independent survey or reports prior to purchase. All measurements and distances are approximate only and should not be relied upon for the purchase of furnishings or floor coverings. Your home is at risk if you do not keep up repayments on a mortgage or other loan secured on it.
Anti-Money Laundering
Important Information on Anti-Money Laundering Check
We are required by law to conduct Anti-Money Laundering checks on all parties involved in the sale or purchase of a property. We take the responsibility of this seriously in line with HMRC guidance in ensuring the accuracy and continuous monitoring of these checks. Our partner, Move Butler, will carry out the initial checks on our behalf. They will contact you and where possible, a biometric check will be sent to you electronically only once your offer has been accepted.
As an applicant, you will be charged a non-refundable fee of £30 (inclusive of VAT) per buyer for these checks. The fee covers data collection, manual checking, and monitoring. You will need to pay this amount directly to Move Butler and complete all Anti-Money Laundering checks before your offer can be formally accepted and the sale instructed.
You will also be required to provide evidence of how you intend to finance your purchase prior to formal acceptance of any offer.
- COUNCIL TAXA payment made to your local authority in order to pay for local services like schools, libraries, and refuse collection. The amount you pay depends on the value of the property.Read more about council Tax in our glossary page.
- Band: E
- PARKINGDetails of how and where vehicles can be parked, and any associated costs.Read more about parking in our glossary page.
- Garage,Driveway
- GARDENA property has access to an outdoor space, which could be private or shared.
- Yes
- ACCESSIBILITYHow a property has been adapted to meet the needs of vulnerable or disabled individuals.Read more about accessibility in our glossary page.
- Ask agent

Add an important place to see how long it'd take to get there from our property listings.
__mins driving to your place
Affordability

Notes
Staying secure when looking for property
Ensure you're up to date with our latest advice on how to avoid fraud or scams when looking for property online.
Visit our security centre to find out moreDisclaimer - Property reference S1794728. The information displayed about this property comprises a property advertisement. Rightmove.co.uk makes no warranty as to the accuracy or completeness of the advertisement or any linked or associated information, and Rightmove has no control over the content. This property advertisement does not constitute property particulars. The information is provided and maintained by eXp UK, East Midlands. Please contact the selling agent or developer directly to obtain any information which may be available under the terms of The Energy Performance of Buildings (Certificates and Inspections) (England and Wales) Regulations 2007 or the Home Report if in relation to a residential property in Scotland.
*This is the average speed from the provider with the fastest broadband package available at this postcode. The average speed displayed is based on the download speeds of at least 50% of customers at peak time (8pm to 10pm). Fibre/cable services at the postcode are subject to availability and may differ between properties within a postcode. Speeds can be affected by a range of technical and environmental factors. The speed at the property may be lower than that listed above. You can check the estimated speed and confirm availability to a property prior to purchasing on the broadband provider's website. Providers may increase charges. The information is provided and maintained by Decision Technologies Limited. **This is indicative only and based on a 2-person household with multiple devices and simultaneous usage. Broadband performance is affected by multiple factors including number of occupants and devices, simultaneous usage, router range etc. For more information speak to your broadband provider.