Walton Gardens, Folkestone, CT19

- PROPERTY TYPE
Semi-Detached
- BEDROOMS
3
- BATHROOMS
1
- SIZE
1,392 sq ft
129 sq m
- TENUREDescribes how you own a property. There are different types of tenure - freehold, leasehold, and commonhold.Read more about tenure in our glossary page.
Freehold
Key features
- Beautifully Presented Three Bed Semi-Detached House
- Modern Kitchen w/ Granite Worksurface
- Separate Lounge & Dining Room
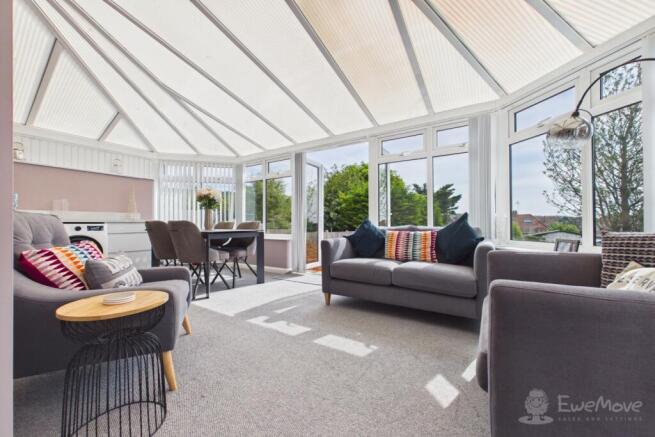
- Spacious Conservatory
- Two Double Bedrooms & Single Bedroom
- Family Bathroom & Separate W/C
- New Windows To The Front In 2025
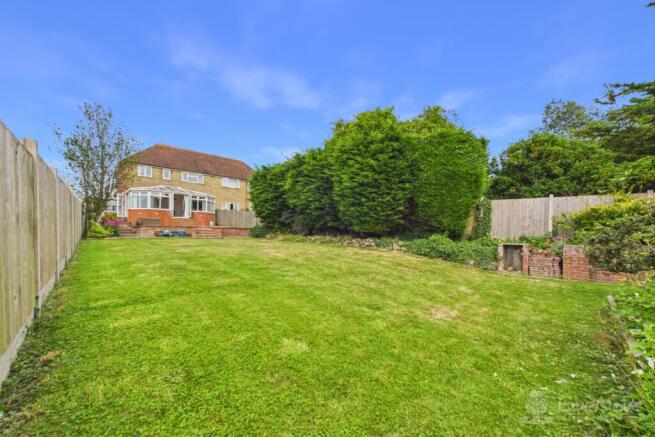
- Over 100ft East Facing Rear Garden
- Driveway & Garage
- Sought After Folkestone Location
Description
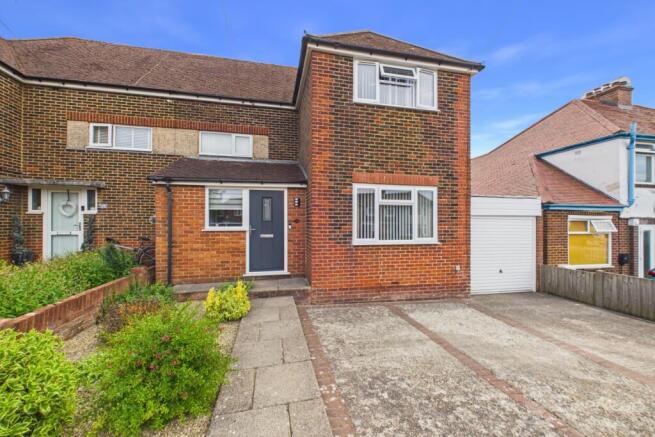
Tucked away on the desirable Walton Gardens, this beautifully presented three-bedroom semi-detached home offers the perfect blend of modern comfort and practical family living. From the moment you step through the entrance porch—complete with a built-in coat cupboard and thoughtful shoe storage—you sense the care and attention that has gone into every detail of this property.
The welcoming hallway, laid with quality Karndean flooring, leads you through to the heart of the home. A separate living room provides a peaceful retreat, while the dining room has been freshly redecorated and new LVT flooring installed, creating a stylish space for family meals and entertaining. The layout offers genuine flexibility, with each room flowing naturally into the next yet retaining its own distinct character.
The kitchen is a particular highlight, fitted with sleek black granite worksurfaces that bring a touch of contemporary elegance. Generous cupboard space and ample worktop area make cooking a pleasure, while a breakfast bar offers a casual spot for morning coffee or quick weekday meals. Integrated appliances include a dishwasher, double oven, induction hob, extractor, and a water softener, all set above tiled flooring with underfloor heating that combines practicality with style. Space for an American-style fridge freezer completes the specification, ensuring there is never a shortage of space for a busy household.
Beyond the kitchen, a spacious conservatory floods the rear of the home with natural light. Fitted with blinds and laid with carpet, this generous room serves as a wonderful everyday living space with direct views over the garden. French doors open onto the patio, while a side door provides convenient access to both the garage and garden—ideal for summer barbecues or simply enjoying the outdoors. A utility area within the conservatory houses the washing machine and tumble dryer, keeping the day-to-day necessities neatly tucked away.
Upstairs, the landing leads to three well-proportioned bedrooms. The principal bedroom benefits from custom-fitted wardrobes, offering excellent storage without compromising floor space. A second double bedroom and a single room complete the sleeping accommodation, providing flexibility for families, guests or a dedicated home office. The family bathroom has been fully tiled and features modern fixtures and fittings including, P-shaped bath with shower over, a vanity unit, WC and a heated towel rail, while an additional separate WC adds everyday convenience.
New windows to the front of the property were installed in 2025, enhancing both the appearance and energy efficiency of the home. Outside, a driveway provides off-street parking, and a single garage offers secure storage or the potential for conversion, subject to the necessary consents.
The east-facing rear garden stretches over one hundred feet, a rare find that promises endless possibilities. Whether you envision sun-drenched breakfasts on the patio, lazy afternoons surrounded by established planting, or space for children and pets to play freely, this garden delivers on every count.
The location places you at the heart of convenience. Just one mile from Folkestone Central Station, you have direct access to high-speed services to London—perfect for commuters. Folkestone Harbour, the Creative Quarter and the seaside are all only a mile away, offering a vibrant blend of cafés, restaurants, galleries and coastal walks. Excellent local schools, frequent bus routes and a superb range of amenities are all within close reach, allowing you to enjoy both practicality and an enviable lifestyle. Quick access to both the M20 and A20 places Ashford, Canterbury, Dover and Maidstone all within easy reach, making every journey straightforward whether commuting, exploring the coast or heading towards the continent.
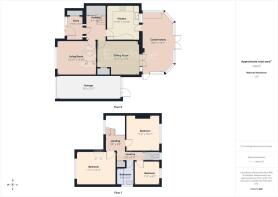
3D Floorplan Interactive link -
- COUNCIL TAXA payment made to your local authority in order to pay for local services like schools, libraries, and refuse collection. The amount you pay depends on the value of the property.Read more about council Tax in our glossary page.
- Band: D
- PARKINGDetails of how and where vehicles can be parked, and any associated costs.Read more about parking in our glossary page.
- Yes
- GARDENA property has access to an outdoor space, which could be private or shared.
- Yes
- ACCESSIBILITYHow a property has been adapted to meet the needs of vulnerable or disabled individuals.Read more about accessibility in our glossary page.
- Ask agent
Walton Gardens, Folkestone, CT19

Add an important place to see how long it'd take to get there from our property listings.
__mins driving to your place
Affordability
Get an instant, personalised result:
- Show sellers you’re serious
- Secure viewings faster with agents
- No impact on your credit score
Notes
Staying secure when looking for property
Ensure you're up to date with our latest advice on how to avoid fraud or scams when looking for property online.
Visit our security centre to find out moreDisclaimer - Property reference 10809846. The information displayed about this property comprises a property advertisement. Rightmove.co.uk makes no warranty as to the accuracy or completeness of the advertisement or any linked or associated information, and Rightmove has no control over the content. This property advertisement does not constitute property particulars. The information is provided and maintained by EweMove, Folkestone & Hawkinge. Please contact the selling agent or developer directly to obtain any information which may be available under the terms of The Energy Performance of Buildings (Certificates and Inspections) (England and Wales) Regulations 2007 or the Home Report if in relation to a residential property in Scotland.
*This is the average speed from the provider with the fastest broadband package available at this postcode. The average speed displayed is based on the download speeds of at least 50% of customers at peak time (8pm to 10pm). Fibre/cable services at the postcode are subject to availability and may differ between properties within a postcode. Speeds can be affected by a range of technical and environmental factors. The speed at the property may be lower than that listed above. You can check the estimated speed and confirm availability to a property prior to purchasing on the broadband provider's website. Providers may increase charges. The information is provided and maintained by Decision Technologies Limited. **This is indicative only and based on a 2-person household with multiple devices and simultaneous usage. Broadband performance is affected by multiple factors including number of occupants and devices, simultaneous usage, router range etc. For more information speak to your broadband provider.