Vicarage Hill, Benfleet, SS7

- PROPERTY TYPE
Detached
- BEDROOMS
4
- BATHROOMS
3
- SIZE
2,643 sq ft
246 sq m
- TENUREDescribes how you own a property. There are different types of tenure - freehold, leasehold, and commonhold.Read more about tenure in our glossary page.
Freehold
Key features
- Exclusive private road in the sought-after "Little Switzerland" location
- Individually designed contemporary detached home
- Stunning open-plan kitchen, dining and family room
- Large elevated balcony ideal for outdoor entertaining
- Principal bedroom with dressing area and luxury en-suite
- Cinema room/additional reception room
- Utility room and two further modern shower rooms
- Secluded rear garden backing directly onto woodland
- Double garage and generous off-street parking
- Approximately 10-minute walk to Benfleet Station
Description
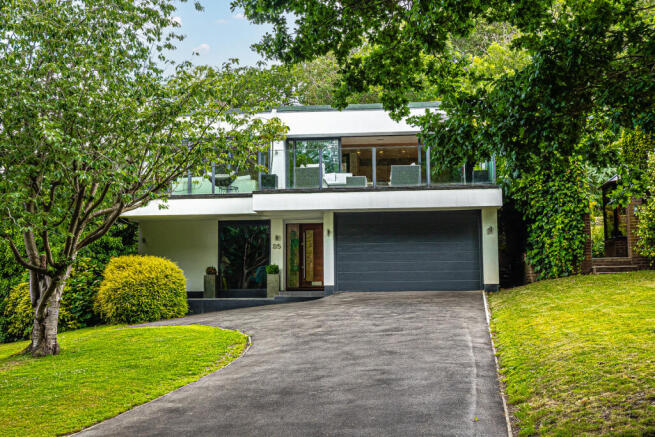
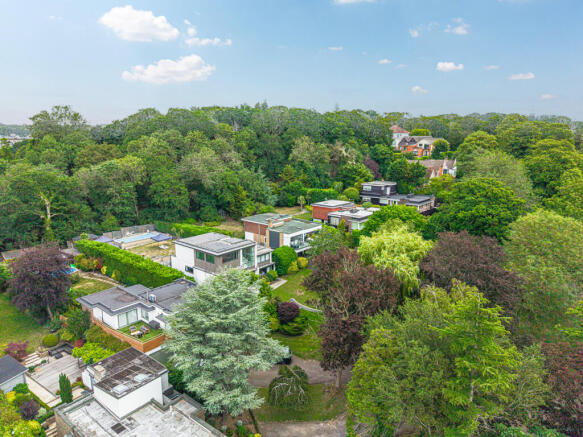
Nestled within an exclusive private road in the highly sought-after area locally known as Little Switzerland, this exceptional individually designed four/five bedroom detached residence offers contemporary living in a peaceful woodland setting, just a short walk from Benfleet Station.
Beautifully presented throughout, the home has been thoughtfully designed over split levels to create versatile accommodation ideal for modern family life. The standout feature is undoubtedly the impressive open-plan kitchen, dining and family room, spanning the full width of the property and opening onto a generous elevated balcony – the perfect space for entertaining or simply enjoying the far-reaching views across the surrounding greenery.
The luxurious principal suite benefits from a dedicated dressing area and a stylish en-suite bathroom, while two further contemporary shower rooms serve the remaining bedrooms. A flexible fifth bedroom, currently used as a study, provides an ideal home office or guest room, and a separate cinema room offers additional living space that could also be utilised as a bedroom if required.
Externally, the property enjoys a secluded rear garden backing directly onto mature woodland, creating a tranquil and private outdoor environment. To the front, a substantial driveway provides ample off-street parking alongside an integral double garage.
Ideally positioned within approximately a 10-minute walk of Benfleet Station, the property offers direct rail services to London Fenchurch Street in around 45 minutes and West Ham in approximately 35 minutes, making it an excellent choice for commuters. Boyce Hill Golf Club, King John School and a range of local amenities are all within easy reach.
Offered for sale with no onward chain, this is a rare opportunity to acquire a distinctive family home in one of Benfleet's most desirable private settings.
Front Driveway
The property is approached via an impressive sweeping tarmac driveway, providing generous off-street parking and creating a striking sense of arrival. The beautifully maintained front garden is predominantly laid to lawn, with an attractive selection of mature trees, established shrubs and carefully positioned planting arranged around the boundaries and central driveway. Together, these features frame the house beautifully and enhance its privacy, presence and kerb appeal.
Entrance Hall
6'4" x 23'5" (1.93m x 7.14m)
Entered via a contemporary timber and vertically glazed door, with a double-glazed window to the side allowing in natural light. Spotlights are set into the ceiling, complemented by a stylish vertical column radiator and oak wood flooring.
Lounge / Cinema
14'4" x 14'2" (4.37m x 4.32m)
Designed as a dedicated cinema room, the space features spotlights to the ceiling, a large picture window to the front aspect and an additional double-glazed window to the side, allowing in plenty of natural light. Oak wood flooring completes the room with a warm, refined finish.
Bedroom 4
13'11" x 11'11" (4.24m x 3.63m)
Currently arranged as a home gym, this versatile fourth bedroom features spotlights to the ceiling, double-glazed windows to the side aspect and a radiator. Oak wood flooring completes the space, which could easily be adapted to suit a bedroom, study or additional reception room.
Shower Room 1
14'0" x 4'0" (4.27m x 1.22m)
Spotlights are set into the ceiling, while tiled flooring creates a sleek and practical finish. The suite comprises a wall-hung WC with a chrome flush plate, a vanity unit with an inset wash basin and chrome mixer tap, and a fully tiled walk-in shower enclosure featuring a rainfall showerhead and matching chrome fittings. A wall-mounted chrome heated towel rail completes the contemporary design.
Shower Room 2
9'6" x 6'6" (2.9m x 1.98m)
A double-glazed obscured window to the side aspect provides natural light while maintaining privacy. The suite is finished with part-tiled walls and coordinating tiled flooring, complemented by a large inset mirror and wall-mounted chrome heated towel rail. Further features include a wall-hung WC with a chrome flush plate, a vanity unit with an inset wash basin and chrome mixer tap, and a tiled walk-in shower enclosure with a rainfall showerhead and matching chrome fittings. Spotlights complete the contemporary finish.
Utility Room
9'4" x 8'0" (2.84m x 2.44m)
Spotlights are set into the ceiling, while tiled flooring provides a smart and practical finish. A partially double-glazed door opens to the side aspect, complemented by a radiator. The room is fitted with a range of matt grey wall and base units, topped with contrasting white laminate work surfaces. A stainless steel sink with a chrome mixer tap is inset, with dedicated space provided for both a washing machine and tumble dryer.
Bedroom 2
10'9" x 15'6" (3.28m x 4.72m)
Spotlights are set into the ceiling, while a double-glazed window to the rear aspect brings natural light into the room. A radiator provides warmth, with fitted sliding wardrobes offering generous storage and fitted carpet completing the space.
Bedroom 3
10'9" x 11'2" (3.28m x 3.4m)
The room benefits from fitted sliding wardrobes, providing excellent built-in storage, alongside a radiator for comfort. A double-glazed window overlooks the rear aspect, while spotlights are set into the ceiling and fitted carpet completes the space.
Main Bedroom
14'11" x 23'5" (4.55m x 7.14m)
The impressive principal bedroom is finished with spotlights to the ceiling, fitted carpet and a contemporary vertical radiator, while a double-glazed window overlooks the rear aspect. An open-plan dressing area provides a generous range of full-height fitted wardrobes, with a large skylight above drawing additional natural light into the space and enhancing its bright, luxurious feel.
En-Suite
8'0" x 11'4" (2.44m x 3.45m)
Accessed through a discreet sliding door, the luxurious en-suite is finished with spotlights to the ceiling and an impressive floor-to-ceiling double-glazed window, filling the space with natural light.
A freestanding oval bath with a floor-mounted mixer tap creates a striking focal point, complemented by a wall-hung WC with a chrome flush plate. A countertop wash basin is set upon a sleek wall-mounted gloss vanity unit with drawers, while built-in cube style shelving provides stylish and practical storage.
Home Office
8'6" x 7'0" (2.59m x 2.13m)
Ideally suited for use as a home office, the room features spotlights to the ceiling and a double-glazed window to the side aspect, providing plenty of natural light. Oak wood flooring adds warmth and a refined finish, creating a comfortable and professional space for working from home.
Open Plan Living Room
16'2" x 18'3" (4.93m x 5.56m)
The luxurious open-plan lounge is finished with spotlights to the ceiling and oak wood flooring, creating a warm and refined setting. A contemporary inset fireplace forms an elegant focal point, while vertical column radiators add a stylish architectural detail. Expansive double-glazed sliding doors span the rear aspect, flooding the room with natural light and opening directly onto the garden to create a seamless connection between the indoor and outdoor living spaces.
Open Plan Kitchen/Diner
19'5" x 25'1" (5.92m x 7.65m)
This striking luxury kitchen is finished with spotlights to the ceiling and oak wood flooring, while expansive double-glazed sliding doors open directly onto the rear garden and flood the room with natural light. A sleek range of linear, handleless wall and base units is complemented by white quartz and Corian work surfaces, incorporating an undermounted stainless steel sink with a chrome mixer tap and Quooker instant hot water tap. Integrated appliances include a fridge, dishwasher, two electric ovens and a warming drawer. At the centre, a substantial island provides further matching cupboards and drawers, together with an inset induction hob and a discreet rising extractor. Ample space is also available for a dining table, creating an ideal setting for both everyday family meals and entertaining.
Garden
Directly accessible from the open-plan lounge/diner, an impressive decked terrace is enclosed by glazed balustrades, with partially obscured panels providing additional privacy. This elevated outdoor space forms a private balcony overlooking the front aspect and creates an ideal setting for relaxing or entertaining.
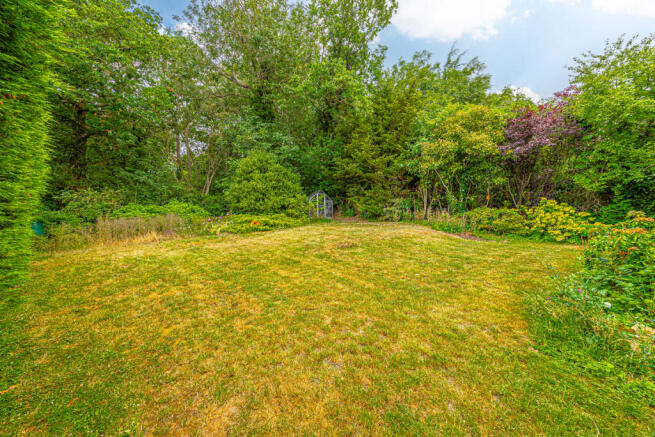
The rear garden is accessed from the utility room and has been beautifully landscaped, with an extensive lawn bordered by mature trees, established shrubs and attractive planting. The greenery provides a wonderful sense of privacy and seclusion, while a greenhouse positioned at the rear offers excellent potential for keen gardeners.
Garage
- COUNCIL TAXA payment made to your local authority in order to pay for local services like schools, libraries, and refuse collection. The amount you pay depends on the value of the property.Read more about council Tax in our glossary page.
- Band: G
- PARKINGDetails of how and where vehicles can be parked, and any associated costs.Read more about parking in our glossary page.
- Yes
- GARDENA property has access to an outdoor space, which could be private or shared.
- Yes
- ACCESSIBILITYHow a property has been adapted to meet the needs of vulnerable or disabled individuals.Read more about accessibility in our glossary page.
- Ask agent

Add an important place to see how long it'd take to get there from our property listings.
__mins driving to your place
Affordability


Notes
Staying secure when looking for property
Ensure you're up to date with our latest advice on how to avoid fraud or scams when looking for property online.
Visit our security centre to find out moreDisclaimer - Property reference RX817050. The information displayed about this property comprises a property advertisement. Rightmove.co.uk makes no warranty as to the accuracy or completeness of the advertisement or any linked or associated information, and Rightmove has no control over the content. This property advertisement does not constitute property particulars. The information is provided and maintained by Niche Homes, Leigh on Sea. Please contact the selling agent or developer directly to obtain any information which may be available under the terms of The Energy Performance of Buildings (Certificates and Inspections) (England and Wales) Regulations 2007 or the Home Report if in relation to a residential property in Scotland.
*This is the average speed from the provider with the fastest broadband package available at this postcode. The average speed displayed is based on the download speeds of at least 50% of customers at peak time (8pm to 10pm). Fibre/cable services at the postcode are subject to availability and may differ between properties within a postcode. Speeds can be affected by a range of technical and environmental factors. The speed at the property may be lower than that listed above. You can check the estimated speed and confirm availability to a property prior to purchasing on the broadband provider's website. Providers may increase charges. The information is provided and maintained by Decision Technologies Limited. **This is indicative only and based on a 2-person household with multiple devices and simultaneous usage. Broadband performance is affected by multiple factors including number of occupants and devices, simultaneous usage, router range etc. For more information speak to your broadband provider.