
Burnsall, Skipton, North Yorkshire, BD23

- PROPERTY TYPE
Semi-Detached
- BEDROOMS
4
- BATHROOMS
2
- SIZE
2,450 sq ft
228 sq m
- TENUREDescribes how you own a property. There are different types of tenure - freehold, leasehold, and commonhold.Read more about tenure in our glossary page.
Freehold
Key features
- Four bedroom period property
- Superb sized garden
- Kitchen diner
- Two Bathrooms
- Three beautiful reception rooms
- Garage and private parking
- Stunning fell views
- Village fringe location
Description
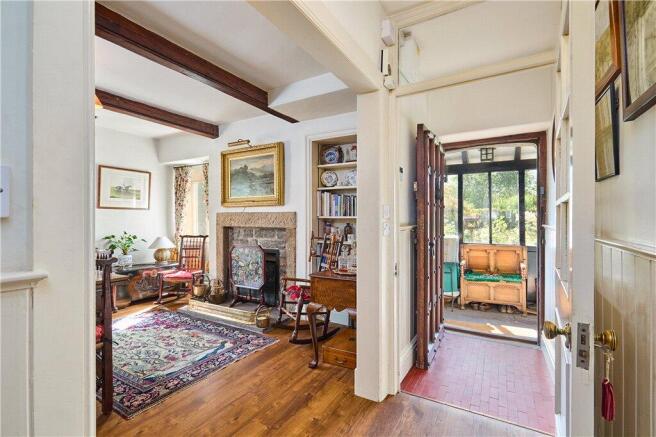
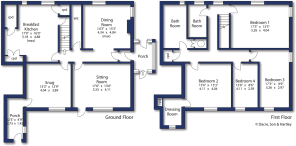
Entry this elegant home through an old Oak frame porch with a door to both sides and windows to the front leading into an entrance vestibule with tiled flooring and a heavy Oak door. Into the hallway with a radiator and access to all principal rooms.
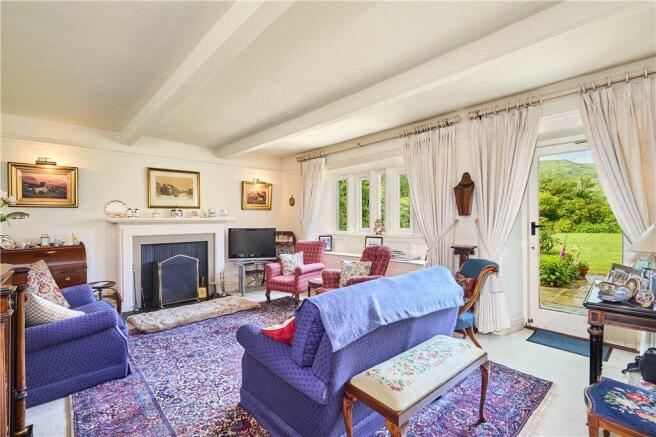
The dining room has a stone fireplace and hearth having recessed open grate, fitted bookshelves to two walls, radiator, double glazed mullion windows and beams to the ceiling. Across the hall you enter the living room with an Adam style open fireplace having reeded interior and marble hearth, display recess with built in cupboard, two radiators, mullion double glazed windows to the front with window seat providing views of the delightful garden and a double glazed door provides access out to the patio and garden.
Next, a snug has an attractive fireplace with recessed reeded interior, tile hearth (to take electric fire), recessed display cupboard, radiator, beam to ceiling and double glazed mullion windows to the front including window seat. From here, you access the original main entrance porch with attractive coloured tile floor, narrow window to the side and a panelled door to the garden. The breakfast kitchen offers a selection of traditional style wall, drawer and base units with laminate worktop surfaces over, inset one and a half bowl sink with tiling above, electric cooker with hood over, dishwasher, fridge and freezer. An additional useful cupboard space incorporating shelving and a concealed radiator, Amtico style floor, two radiators, old Oak panelled doors to the utility cupboard which provides plumbing and space for a washing machine. The keeping cellar has a central stone table and additional stone shelving, flagged floor, light, power, beams and a small window.
To the first floor landing with a radiator, beam, box cupboard and double glazed window. Bedroom one includes an attractive range of fitted wardrobes with cupboards above, radiator, double glazed windows to two sides with views over the village and to countryside. The bathroom comprises of a panelled bath with mixer/hand shower, vanity unit incorporating basin with cupboards under, low suite w.c., tiled splashback around the bath and panelling to dado rail, heated towel rail, window seat and double glazed window. Bedroom two has a radiator and double glazed window providing views to the front and across the valley, also access into a walk-in dressing room with fitted cupboard, which is currently being used as an office. Bedroom three has a radiator and double glazed windows to two sides. The final bedroom includes a range of built in wardrobes, cupboards and drawers, radiator, double glazed window with open views across the superb gardens and valley. The house bathroom has panelled bath, low suite w.c., vanity unit incorporating basin and with cupboards below, tiled shower cubicle, panelling to dado rail, radiator, double glazed window and large airing cupboard with shelving.
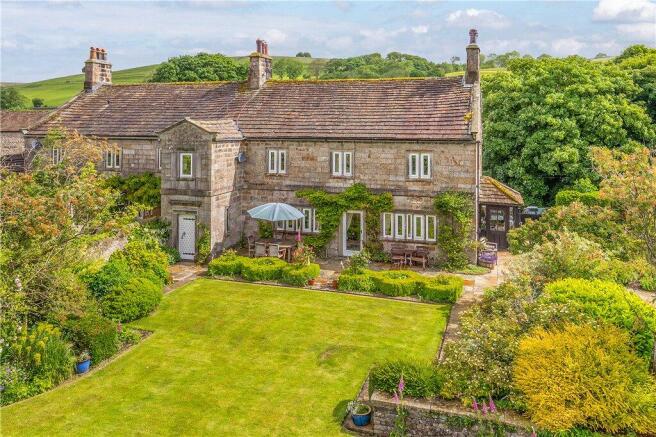
Externally, the approach to the property is down a private drive from the village road and leads to a garage with an up and over door and a personal door to the garden. An adjoining store/workshop has a stable door, windows to front and rear, light, power and a Belfast sink with tap. There is ample parking for several vehicles and the formal gardens extend from the front to the side of the house which are attractively landscaped with large lawn, stone flagged pathways and patios, manicured box hedging, deep well stocked borders, bushes and specimen trees. Hedging and stone walls are to the boundary providing high levels of privacy and fine views to countryside and also across to the church clock tower. Beyond the main garden is a Croft, planted with some fruit and other trees, including borders, greenhouse and recently installed solar panels.
Local Authority & Council Tax Band
• North Yorkshire Council,
• Council Tax Band is currently G
Tenure, Services & Parking
• Freehold
• Mains electricity, water and drainage are installed. Domestic heating is from an oil fired boiler
• A double garage and private driveway parking are on site
• The property is located in The Yorkshire Dales National Park
• Colton House owns the private road which gives right of access to three other properties. A gated driveway leads to the garage and private parking
• Solar panels are located in the rear section of the garden
Burnsall is a small unspoilt village featuring the historic arch bridge over the River Wharfe and is without doubt one of the prime locations in the Yorkshire Dales National Park. Close by is the famous Red Lion Hotel and the village also boasts a primary school with a good Ofsted report, a nursery, church and cafe. The surrounding scenic countryside provides many interesting walks with some of the north of England's finest scenery on the doorstep. The village is located a short distance from the bustling market town of Grassington whilst Skipton is some 8 miles distant and Ilkley only a little further. From both of these towns which offer a vast array of amenities and excellent schools, the commuter can gain easy access by road or rail to the business centres of Leeds and Bradford.
Approaching the village from Bolton Abbey which is within some six miles, proceed into Burnsall, keep left in front of the Red Lion. Continue along the next right hand bend, followed by a left hand bend and proceed up the hill where the property is on the left across from the Church and Village Hall, marked by our Dacre, Son & Hartley 'For Sale' board.
Brochures
Particulars- COUNCIL TAXA payment made to your local authority in order to pay for local services like schools, libraries, and refuse collection. The amount you pay depends on the value of the property.Read more about council Tax in our glossary page.
- Band: G
- LISTED PROPERTYA property designated as being of architectural or historical interest, with additional obligations imposed upon the owner.Read more about listed properties in our glossary page.
- Listed
- PARKINGDetails of how and where vehicles can be parked, and any associated costs.Read more about parking in our glossary page.
- Garage,Driveway
- GARDENA property has access to an outdoor space, which could be private or shared.
- Yes
- ACCESSIBILITYHow a property has been adapted to meet the needs of vulnerable or disabled individuals.Read more about accessibility in our glossary page.
- No wheelchair access
Burnsall, Skipton, North Yorkshire, BD23

Add an important place to see how long it'd take to get there from our property listings.
__mins driving to your place
Affordability



Notes
Staying secure when looking for property
Ensure you're up to date with our latest advice on how to avoid fraud or scams when looking for property online.
Visit our security centre to find out moreDisclaimer - Property reference SKI260155. The information displayed about this property comprises a property advertisement. Rightmove.co.uk makes no warranty as to the accuracy or completeness of the advertisement or any linked or associated information, and Rightmove has no control over the content. This property advertisement does not constitute property particulars. The information is provided and maintained by Dacre Son & Hartley, Skipton. Please contact the selling agent or developer directly to obtain any information which may be available under the terms of The Energy Performance of Buildings (Certificates and Inspections) (England and Wales) Regulations 2007 or the Home Report if in relation to a residential property in Scotland.
*This is the average speed from the provider with the fastest broadband package available at this postcode. The average speed displayed is based on the download speeds of at least 50% of customers at peak time (8pm to 10pm). Fibre/cable services at the postcode are subject to availability and may differ between properties within a postcode. Speeds can be affected by a range of technical and environmental factors. The speed at the property may be lower than that listed above. You can check the estimated speed and confirm availability to a property prior to purchasing on the broadband provider's website. Providers may increase charges. The information is provided and maintained by Decision Technologies Limited. **This is indicative only and based on a 2-person household with multiple devices and simultaneous usage. Broadband performance is affected by multiple factors including number of occupants and devices, simultaneous usage, router range etc. For more information speak to your broadband provider.