Holcombe Lee, Holcombe Brook

- PROPERTY TYPE
Semi-Detached
- BEDROOMS
3
- BATHROOMS
1
- SIZE
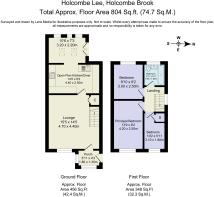
804 sq ft
75 sq m
Key features
- Stunning Three Bedroom Semi-Detached Home
- Newly Extended Open Plan Kitchen / Dining Room
- Beautifully Landscaped Serene Garden with Versatile Patio Areas
- Light-Filled Lounge with Focal Log Burning Stove & Karndean Flooring
- Driveway Parking for Two Cars
- Central Holcombe Brook with Easy Access to Walks & Countryside and Transport Links
Description
Combining countryside walks, excellent amenities and a true sense of community, Holcombe Lee offers a lifestyle centred around family, connection and enjoying everything this special corner of Holcombe Brook has to offer.
Along a peaceful residential road, this beautifully presented semi-detached home offers a wonderful balance of thoughtful design, natural light, and spaces that seem to evolve effortlessly with family life.
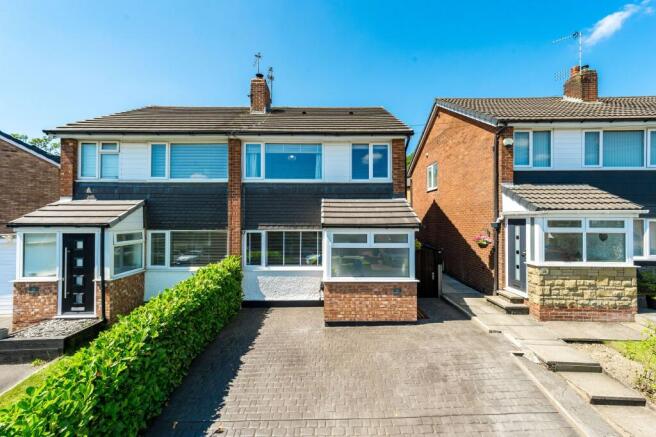
From the moment the front door comes into view, there is a quiet confidence about the property. The imprinted driveway stretches across the front of the home, providing parking for two vehicles, while gated side access continues neatly towards the rear, making everyday life beautifully practical without ever compromising the home's welcoming character.
Stepping into the glazed porch, the outside world gently fades away. Obscured glazing wraps around the entrance, inviting daylight to spill inside whilst offering a comforting sense of privacy. A small seating area offers a quiet pause before the day begins or a place to leave muddy boots after countryside walks, creating an introduction that feels calm, considered, and instantly inviting.
Beyond a partially glazed door, the lounge opens with warmth and personality.
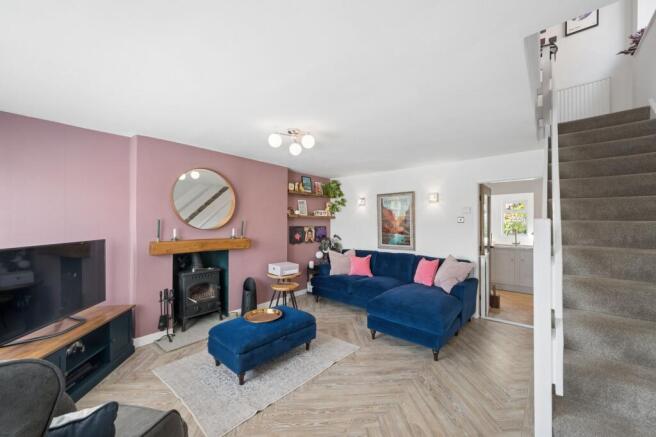
Rich herringbone Karndean flooring stretches underfoot, drawing the eye towards the wood-burning stove that anchors the room like the heart of an old story.
Sunlight pours through the generous front window, softened only by elegant Venetian blinds that allow the changing seasons to paint ever-changing patterns across the floor.
This is a room that effortlessly adapts to every chapter of family life. Winter evenings gathered around the log burning fire, quiet Sunday mornings with coffee and a book, festive celebrations glowing beneath fairy lights: every corner seems ready to collect new memories.
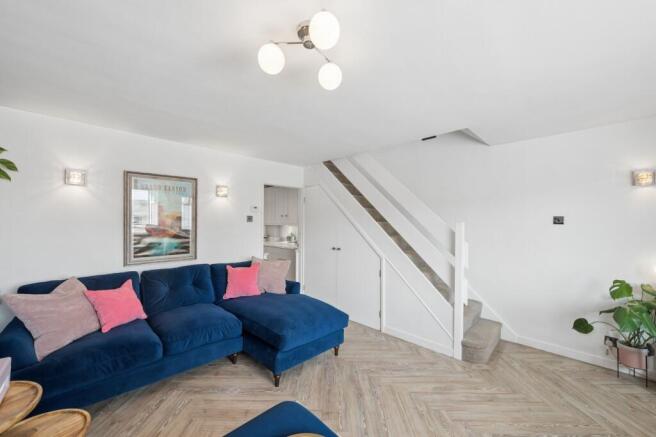
Thoughtful understairs storage keeps everyday essentials neatly tucked away, allowing the room itself to remain beautifully open and serene.
Flowing naturally from the lounge, the kitchen continues the same herringbone flooring, allowing the home to unfold as one harmonious living space.
Finished in timeless shaker cabinetry, paired with marble-effect worktops, and understated white décor, the room feels both fresh and inviting. Under-cabinet lighting creates a gentle ambience as daylight fades, while integrated appliances, including a dishwasher, washing machine, and tumble dryer, keep the space wonderfully streamlined.
The island sits proudly at the centre of the room, with the sink thoughtfully positioned to encourage conversation while preparing meals. Beyond the island, an integrated oven, a microwave, generous storage, and a sleek black glass splashback frame the induction hob, creating a kitchen designed as much for entertaining as everyday cooking.
The single-storey extension feels wonderfully connected to the outdoors.
Two large skylights welcome sunlight from above, while three generous windows frame uninterrupted views across the flourishing garden beyond. Throughout the day, the room is filled with shifting light, making every breakfast, family meal, or evening gathering feel accompanied by the changing rhythm of the seasons.
Whether arranged around a large dining table where birthdays are celebrated, and Christmas dinners linger long into the evening, or styled as an additional sitting area overlooking the garden, this flexible space becomes the natural meeting place of the home.
The staircase rises gently from the lounge, where soft neutral carpets and crisp white balustrades continue the home's calm and welcoming feel. A generous landing window ensures that natural light accompanies every step upwards.
At the top of the stairs, the family bathroom embraces timeless simplicity. Grey floor tiles and crisp white metro tiling combine with contemporary anthracite accents to create a fresh, elegant space. Natural light filters through the window while the bath, complete with an overhead shower, offers the perfect place to begin busy mornings or slow down after long countryside walks.
Positioned quietly at the rear of the home, the second bedroom enjoys peaceful garden views framed by attractive leaded windows featuring delicate diamond detailing. Generous proportions allow ample room for a double bed alongside additional furniture, making it equally suited to guests, older children or anyone seeking a restful retreat.
At the front of the property, the principal bedroom enjoys an outlook that changes beautifully throughout the year. Anthracite panelling introduces depth and character against soft neutral décor, while the large window welcomes generous amounts of daylight. There is ample space for a double bed and accompanying furniture, allowing the room to feel peaceful rather than crowded.
Adjacent, the third bedroom demonstrates the home's wonderful flexibility. Currently arranged as a home office, it could just as easily become a nursery, dressing room, creative studio, or peaceful creative retreat. Like every room within the property, it offers space not simply for furniture, but for life's next chapter.
Outside, the garden reveals itself in gentle stages, each one offering its own place to pause.
Immediately beyond the patio doors, a peaceful seating area invites relaxed breakfasts, evening drinks, or quiet moments beneath the open sky. Practical touches, including an outside tap, side access, and dedicated log storage, blend seamlessly into everyday life.
Grey stone steps framed by timber sleepers guide the journey upwards through richly planted borders where established shrubs, seasonal planting and mature greenery create colour, texture, and movement throughout the year.
Another terrace reveals itself, offering yet another place to gather, dine, or simply enjoy the peaceful surroundings.
And finally, at the very top, the garden opens into its most enchanting destination.
Bathed in sunshine and finished with crisp white walls and generous patio space, the upper terrace feels wonderfully removed from the pace of everyday life. Looking back across the layered planting below, it carries an almost Mediterranean atmosphere, somewhere morning coffee stretches into afternoon conversation, summer evenings linger beneath soft skies, and every season brings a fresh backdrop of colour.
Out & About
Set within the highly desirable Holcombe Lee in the heart of Holcombe Brook, this family home enjoys a location that perfectly balances peaceful residential living with village convenience and beautiful countryside on your doorstep. With excellent schools, welcoming local businesses and endless outdoor spaces nearby, it’s easy to see why Holcombe Brook remains one of the area’s most sought-after places to call home.
For those who love the outdoors, there is so much to explore. Wander through the ancient woodland paths of Redisher Woods, follow the trails up Holcombe Hill to the iconic Peel Tower and take in the spectacular views across the surrounding countryside, or enjoy a more leisurely stroll along the Kirklees Trail through neighbouring Greenmount. Burrs Country Park is also close by, offering riverside walks, cycling routes, open green spaces and plenty of space for family adventures.
Everyday life is made wonderfully simple with Holcombe Brook Precinct just a short distance away. Pick up essentials from the Co-op, visit the local bakery for fresh treats, or make the most of the fantastic independent businesses including hair and beauty salons, opticians, dry cleaners, takeaways and everyday services. Nearby Vernon Road adds further convenience with a trusted butcher, chemist and additional local amenities, creating the friendly village feel that residents love.
When it’s time to relax or meet friends, you’re spoilt for choice. The Bower Café & Bar is a favourite spot for brunch, coffee and relaxed dining, while The Hare and Hounds offers a welcoming atmosphere for traditional pub food and Sunday lunches. A short drive into Ramsbottom opens up an even wider choice, with its award-winning high street full of independent cafés, artisan bakeries, restaurants, boutique shops and regular community events.
Active lifestyles are well supported locally, with Holcombe Brook Sports and Tennis Club, Greenmount Cricket Club and Greenmount Golf Club all nearby. Whether it’s joining a local team, enjoying a round of golf or simply becoming part of the community, there are plenty of opportunities to get involved. Summerseat Park and Summerseat Garden Centre also provide lovely options for relaxed weekends with family and friends.
Families are exceptionally well placed, with a selection of highly regarded schools within easy reach. Holcombe Brook Primary School, Hazelhurst Primary School and Greenmount Primary School are all popular choices locally, while Woodhey High School serves older children. Independent options including Bury Grammar School are also easily accessible.
Despite its peaceful surroundings, Holcombe Lee remains brilliantly connected. Regular bus routes provide links into Bury and Ramsbottom, while Bury town centre offers the Metrolink for direct travel into Manchester. The M66 motorway network is also just a short drive away, making commuting across Greater Manchester and beyond straightforward.
EPC Rating: D
Parking - Driveway
Brochures
Brochure- COUNCIL TAXA payment made to your local authority in order to pay for local services like schools, libraries, and refuse collection. The amount you pay depends on the value of the property.Read more about council Tax in our glossary page.
- Band: C
- PARKINGDetails of how and where vehicles can be parked, and any associated costs.Read more about parking in our glossary page.
- Driveway
- GARDENA property has access to an outdoor space, which could be private or shared.
- Private garden
- ACCESSIBILITYHow a property has been adapted to meet the needs of vulnerable or disabled individuals.Read more about accessibility in our glossary page.
- Ask agent

Add an important place to see how long it'd take to get there from our property listings.
__mins driving to your place
Affordability

Notes
Staying secure when looking for property
Ensure you're up to date with our latest advice on how to avoid fraud or scams when looking for property online.
Visit our security centre to find out moreDisclaimer - Property reference fe45719b-f5fa-4328-90d8-bff42fa4eb44. The information displayed about this property comprises a property advertisement. Rightmove.co.uk makes no warranty as to the accuracy or completeness of the advertisement or any linked or associated information, and Rightmove has no control over the content. This property advertisement does not constitute property particulars. The information is provided and maintained by Wainwrights Estate Agents, Bury. Please contact the selling agent or developer directly to obtain any information which may be available under the terms of The Energy Performance of Buildings (Certificates and Inspections) (England and Wales) Regulations 2007 or the Home Report if in relation to a residential property in Scotland.
*This is the average speed from the provider with the fastest broadband package available at this postcode. The average speed displayed is based on the download speeds of at least 50% of customers at peak time (8pm to 10pm). Fibre/cable services at the postcode are subject to availability and may differ between properties within a postcode. Speeds can be affected by a range of technical and environmental factors. The speed at the property may be lower than that listed above. You can check the estimated speed and confirm availability to a property prior to purchasing on the broadband provider's website. Providers may increase charges. The information is provided and maintained by Decision Technologies Limited. **This is indicative only and based on a 2-person household with multiple devices and simultaneous usage. Broadband performance is affected by multiple factors including number of occupants and devices, simultaneous usage, router range etc. For more information speak to your broadband provider.