Drumacre Lane East, Longton, PR4

- PROPERTY TYPE
Detached
- BEDROOMS
3
- BATHROOMS
2
- SIZE
2,095 sq ft
195 sq m
- TENUREDescribes how you own a property. There are different types of tenure - freehold, leasehold, and commonhold.Read more about tenure in our glossary page.
Freehold
Key features
- Stunning Architect-Designed Home Completed in 2025
- Exceptional Open-Plan Living & Entertaining Spaces
- Exclusive development on a private road
- Bespoke SieMatic Kitchen with Premium Integrated Appliances
- Luxury Wellness Suite with Gym, Sauna & Walk-Through Shower
- Spectacular Principal Suite with Private Balcony & Countryside Views
- Flexible Bedroom Layout Including Ground Floor Guest Suite
Description
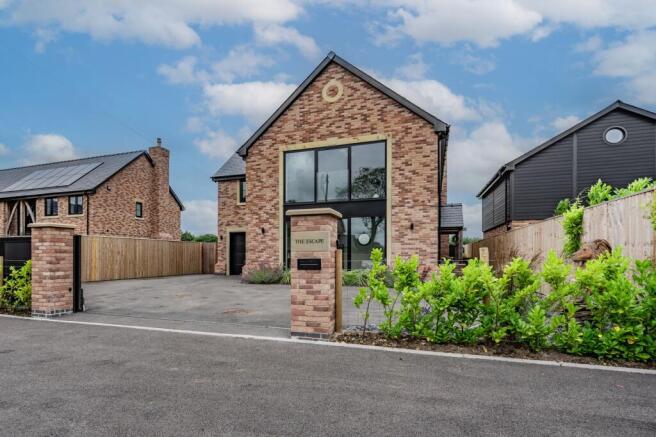
Behind private electric gates, The Escape delivers exactly what its name promises. Individually designed and completed in 2025, luxurious open-plan living, wellness-inspired spaces and beautiful countryside surroundings merge at The Escape, a rural retreat situated just moments from pubs, shops and village life.
Hidden away at the end of a quiet cul-de-sac shared by just six individually designed homes, sense the peace and privacy upon arrival. Plenty of parking for several vehicles is available on the driveway, alongside a single garage with an electric roller door, EV charging point and solar panels above. Meanwhile an additional area of land provides further private parking on the cul de sac itself.
Light and space
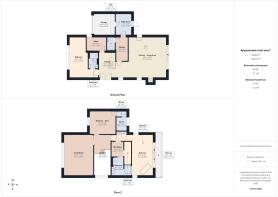
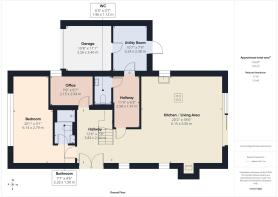
Step inside, where a soaring double-height entrance hall, illuminated by a contemporary cluster of pendant lights overhead, delivers an immediate sense of light, openness and modern design. Ahead, a handsome glass and solid wood staircase rises to the first-floor landing, while underfloor heating, an air source heat pump and solar panels reflect the home's forward-thinking approach to 21st-century living.
To the left, full height glazing floods the ground floor double bedroom with natural light, while an en suite shower room enhances its sense of comfort and independence. Originally conceived as a private haven for overnight guests, the layout of The Escape lends itself equally well to multigenerational living or visiting family, with this room also ideal as a home office, playroom or separate snug.
Tucked away from the main living and entertaining spaces, ahead from the entrance hall, a bespoke home office provides a calm and productive workspace, where fitted cabinetry features a height-adjustable desk for comfort.
Wine and dine
From the moment of arrival, the sense of flow at The Escape is felt, as to the right, the entrance hall transitions seamlessly into the open-plan heart of the home, perfect for both everyday living and effortless entertaining.
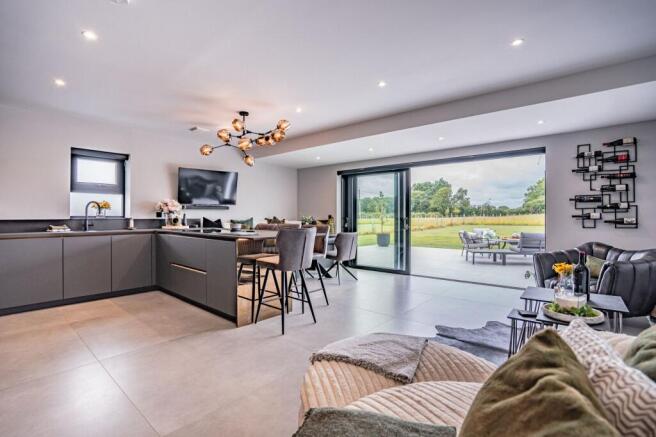
In the SieMatic kitchen elegant stone worktops frame a sociable island complete with Bora induction hob and downdraught extractor. Double ovens, warming drawers, a Quooker boiling and sparkling water tap, integrated fridge and cleverly concealed breakfast and pantry cupboards are at hand, keeping everyday essentials neatly tucked from view. In winter, the contemporary log-burning stove creates a cosy focal point, while sliding doors open to the matching porcelain paved patio, blurring boundaries between indoors and out.
Behind a secret door lies a fully enclosed utility room with plumbing for washing machine and dryer, also fitted with a luxurious, bespoke dog shower and ample storage. Beyond, a cloakroom with WC and wash basin can be found, in addition to a boot room, also accessed via a separate side entrance, providing the perfect place to leave muddy boots after muddy walks.
Another level
Ascend thebespoke staircase, with locally handcrafted timber handrails, to the first floor where beyond a pocket door to the left, the first-floor sitting room, elevated above the ground floor bedroom and with soothing views, offers a peaceful retreat for film nights.
Ahead from the landing, a versatile room, which could serve as a guest bedroom, currently functions as a gym, where a bespoke walkthrough shower leads on to a Nordic-feel sauna whose picture window views over the countryside offer instant relaxation.
Savour glorious garden views from the sanctuary of the principal suite, whosesheltered balcony offers uninterrupted views over the neighbouring fields, while electric blinds preserve privacy at the touch of a button. Soak in the freestanding bath and listen to the birdsong with the doors open. A walk-through dressing room with laundry chute to the utility room, features automatic LED lighting in the built-in wardrobes leading through into the urban-feel micro-cement en suite, furnished with a rainforest shower and bespoke handmade sink.
Escape outdoors
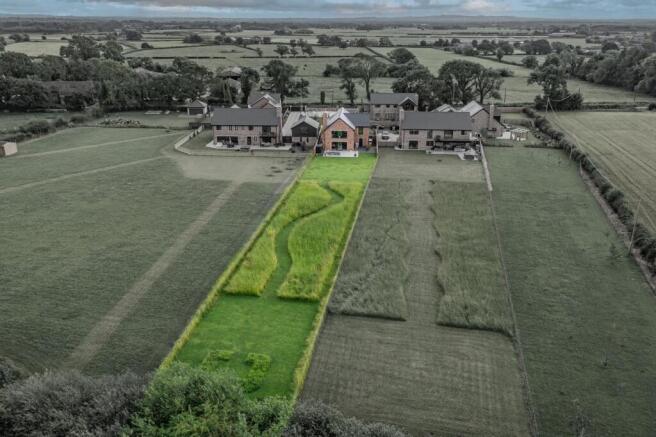
Outside, The Escape becomes an oasis, with the porcelain patio flowing out from the kitchen before meeting with lawn, and beyond a wildflower meadow where a meandering path leads through to another open green.
Designed with wildlife in mind, the gardens attract nesting blue wagtails, soaring kestrels and evening owls, while a natural pond and gentle watercourse enhance the peace and sense of serenity. Extending to around half an acre, the gardens are fully enclosed; ideal for those with canine companions.
Out and about
Surrounded by open countryside, The Escape is only moments from the friendly village of Longton, with independent cafés, a social club and shops close at hand.
Nearby, Longton Brickcroft Nature Reserve is on hand for scenic walks, wildlife and popular running routes, before stopping for refreshments at The Golden Ball or The Lemon Tree.
Nearby Much Hoole offers favourites including Lang's, while Penwortham provides an even wider choice of cafés, restaurants and shops.
Motorways and rail links are also close by, for access to the North West and beyond.
Country living with convenient connections, in a home where contemporary design, wellbeing and the beauty of nature come together: The Escape lives up to its name, offering a true retreat from the pace of modern life.
EPC Rating: A
Parking - Garage
Parking - Driveway
Private electric gates.
Brochures
Brochure- COUNCIL TAXA payment made to your local authority in order to pay for local services like schools, libraries, and refuse collection. The amount you pay depends on the value of the property.Read more about council Tax in our glossary page.
- Band: G
- PARKINGDetails of how and where vehicles can be parked, and any associated costs.Read more about parking in our glossary page.
- Garage,Driveway
- GARDENA property has access to an outdoor space, which could be private or shared.
- Private garden
- ACCESSIBILITYHow a property has been adapted to meet the needs of vulnerable or disabled individuals.Read more about accessibility in our glossary page.
- Ask agent

Add an important place to see how long it'd take to get there from our property listings.
__mins driving to your place
Affordability



Notes
Staying secure when looking for property
Ensure you're up to date with our latest advice on how to avoid fraud or scams when looking for property online.
Visit our security centre to find out moreDisclaimer - Property reference 110f10c9-1a86-409c-9671-f56a6099c951. The information displayed about this property comprises a property advertisement. Rightmove.co.uk makes no warranty as to the accuracy or completeness of the advertisement or any linked or associated information, and Rightmove has no control over the content. This property advertisement does not constitute property particulars. The information is provided and maintained by Moving Works, Longton. Please contact the selling agent or developer directly to obtain any information which may be available under the terms of The Energy Performance of Buildings (Certificates and Inspections) (England and Wales) Regulations 2007 or the Home Report if in relation to a residential property in Scotland.
*This is the average speed from the provider with the fastest broadband package available at this postcode. The average speed displayed is based on the download speeds of at least 50% of customers at peak time (8pm to 10pm). Fibre/cable services at the postcode are subject to availability and may differ between properties within a postcode. Speeds can be affected by a range of technical and environmental factors. The speed at the property may be lower than that listed above. You can check the estimated speed and confirm availability to a property prior to purchasing on the broadband provider's website. Providers may increase charges. The information is provided and maintained by Decision Technologies Limited. **This is indicative only and based on a 2-person household with multiple devices and simultaneous usage. Broadband performance is affected by multiple factors including number of occupants and devices, simultaneous usage, router range etc. For more information speak to your broadband provider.