
Lamanva, Penryn

- PROPERTY TYPE
Detached Bungalow
- BEDROOMS
3
- BATHROOMS
1
- SIZE
1,130 sq ft
105 sq m
- TENUREDescribes how you own a property. There are different types of tenure - freehold, leasehold, and commonhold.Read more about tenure in our glossary page.
Freehold
Key features
- Detached bungalow
- Highly sought-after location
- Level accommodation with much scope and potential
- 3 bedrooms, modern shower room
- Delightful, mature gardens to front and rear
- Open and elevated rural outlook
- Garage and driveway parking
- EPC rating D
Description
The Accommodation Comprises -
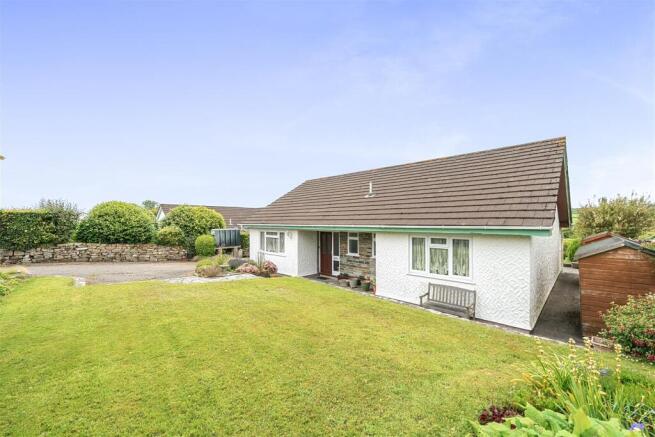
From the tarmacadam driveway, a cut stone path with a small number of steps descends to a broad and covered frontage, with cut stone threshold, exterior courtesy light and obscured hardwood glazed front entrance door, with matching obscured side panel, leading into the entrance hallway. There is also level access from the driveway.
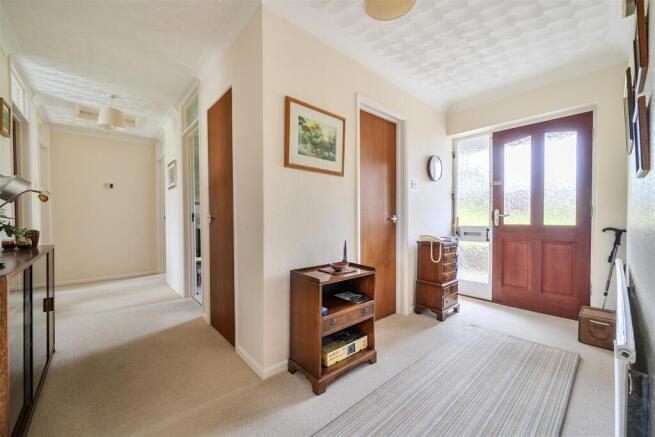
Entrance Hallway - Broad and light, with obscured multi-pane door leading to the kitchen, and panelled door to WC. Ceiling light. Radiator.
Cloakroom/Wc - Low flush WC, wash hand basin with tiled splashback. Ceiling light. Obscure glazed window to the front elevation.
From the entrance hallway, opening to the:-
Main Hallway - Providing access to all rooms via panel and muti-pane obscure glazed doors. Circular fixed window leading into dining room. Door to useful storage cupboard. Telephone point.
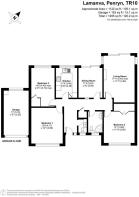
Living Room - Situated to the far end of this well proportioned bungalow; extended and providing a light triple aspect with glazed sliding doors offering exceptional far-reaching country views over undulating fields and initially, the beautifully tended lawned rear garden, and raised patio area. Central cut-stone fireplace with hardwood mantel and raised slated tiled surround. Two recessed double glazed windows to side elevations. Variation of wall lights and ceiling lights. Radiator. TV aerial and telephone point.
Kitchen - Nicely arranged with a range of quality hardwood panelled units to three sides, both above and below a Corian worksurface with inset one and a half bowl stainless steel sink with mixer tap and drainer, together with tiled splashback at mid-point. Appliances include Neff electric double oven with grill, matching four ring Neff ceramic hob, together with concealed extractor. Space for built-in tall fridge/freezer. Tile-effect flooring. Broad uPVC picture-style window to rear aspect providing exceptional rural views over nearby countryside. Strip lighting.
Dining Room - Sliding doors to the rear, providing exceptional country views. Circular window borrowing light from the hallway. Ceiling light. Radiator.
Bedroom One - A large and generously sized main bedroom offering plentiful space with broad casement glazing to the front aspect. Radiator. Ceiling light.
Bedroom Two - Another light and bright bedroom, once again, with broad picture window offering fantastic far-reaching countryside views to the rear aspect. Door to airing cupboard with slatted shelving and insulated hot water tank. Ceiling light. Radiator.
Shower Room - Beautifully modernised with contemporary sanitaryware including dual flush WC, wall-mounted vanity unit with broad oval sink, mixer tap and drawers under, together with a well sized shower cubicle with curved and sliding shower doors, Aqualisa electric shower and side grips for convenience. Ceiling light. Heated towel rail. Wall-mounted medicine cabinet with LED trim. Obscure glazed window to front aspect. Neutral tiling to walls, water resistant and non-slip flooring.
Bedroom Three - Another particularly bright room with broad uPVC windows to front elevation providing a view across the well maintained lawn. Two built-in wardrobes. Two ceiling lights. Radiator.
The Exterior -
Front Driveway And Garden - From the rear access lane, a tarmacadam driveway provides parking enough for two/three vehicles. The property benefits from a well cared for and maintained front area of lawn, surrounded by established shrubbery, flowers and plants to the borders - all enclosed via quality timber fencing. A split-level tarmacadam pathway extends around the front to each side of the bungalow, with a low stone wall visible to both sides. Oil tank adjacent to garage. Electric remote controlled roller door opening into the:-
Garage - Of block construction, with pitched roof proving extra ancillary storage, incorporating power and light, with the addition of space and plumbing for white goods, if required. Boulter oil boiler, electrical consumer and meter. Broad window to rear elevation providing pleasant country views.
The garden pathway circulates around each side of the property, opening to:-
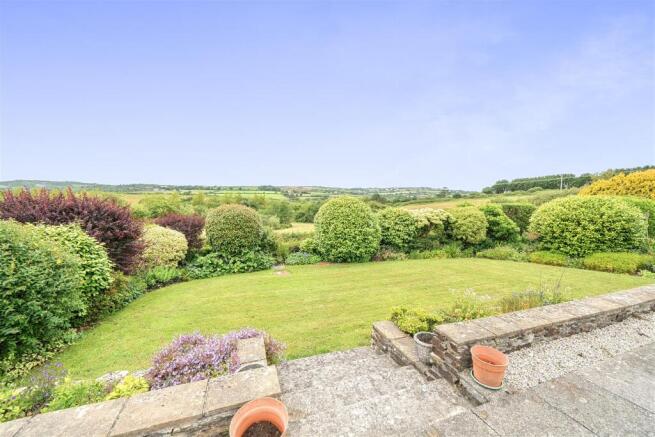
Lawned Rear Garden, Swimming Pool And Raised Patio - Elevated beautifully, with the opportunity of capturing plentiful sunlight throughout the day and enclosed with mature borders comprising a flowering array of shrubbery, plants and bushes, creating a degree of privacy from the road below and neighbouring properties set either side. A low-maintenance cut stone terrace and paved patio is slightly raised from the wonderfully maintained lawned garden below, incorporating an approximate seven metre swimming pool. The lawned garden is accessed via shallow steps from the main patio or alternatively, a level access with low walling to the far side, surrounding the raised patio and swimming pool. Exceptional far-reaching views over the rolling countryside are visible at almost all points within the rear garden, presenting an excellent outdoor area that can be enjoyed throughout the rear.
General Information -
Services - Mains water and electricity are connected to the property. Private drainage via means of a septic tank. Telephone point (subject to supplier's regulations). Oil fired central heating.
Council Tax - Band D - Cornwall Council.
Tenure - Freehold.
Viewing - Strictly by appointment only with the vendors' Sole Agent - Laskowski & Company, 28 High Street, Falmouth, TR11 2AD. Telephone: .
Brochures
Lamanva, Penryn- COUNCIL TAXA payment made to your local authority in order to pay for local services like schools, libraries, and refuse collection. The amount you pay depends on the value of the property.Read more about council Tax in our glossary page.
- Band: D
- PARKINGDetails of how and where vehicles can be parked, and any associated costs.Read more about parking in our glossary page.
- Yes
- GARDENA property has access to an outdoor space, which could be private or shared.
- Yes
- ACCESSIBILITYHow a property has been adapted to meet the needs of vulnerable or disabled individuals.Read more about accessibility in our glossary page.
- Ask agent
Lamanva, Penryn

Add an important place to see how long it'd take to get there from our property listings.
__mins driving to your place
Affordability



Notes
Staying secure when looking for property
Ensure you're up to date with our latest advice on how to avoid fraud or scams when looking for property online.
Visit our security centre to find out moreDisclaimer - Property reference 34809871. The information displayed about this property comprises a property advertisement. Rightmove.co.uk makes no warranty as to the accuracy or completeness of the advertisement or any linked or associated information, and Rightmove has no control over the content. This property advertisement does not constitute property particulars. The information is provided and maintained by Laskowski & Co, Falmouth. Please contact the selling agent or developer directly to obtain any information which may be available under the terms of The Energy Performance of Buildings (Certificates and Inspections) (England and Wales) Regulations 2007 or the Home Report if in relation to a residential property in Scotland.
*This is the average speed from the provider with the fastest broadband package available at this postcode. The average speed displayed is based on the download speeds of at least 50% of customers at peak time (8pm to 10pm). Fibre/cable services at the postcode are subject to availability and may differ between properties within a postcode. Speeds can be affected by a range of technical and environmental factors. The speed at the property may be lower than that listed above. You can check the estimated speed and confirm availability to a property prior to purchasing on the broadband provider's website. Providers may increase charges. The information is provided and maintained by Decision Technologies Limited. **This is indicative only and based on a 2-person household with multiple devices and simultaneous usage. Broadband performance is affected by multiple factors including number of occupants and devices, simultaneous usage, router range etc. For more information speak to your broadband provider.