
North Morte Road, Mortehoe, Devon, EX34

- PROPERTY TYPE
Terraced
- BEDROOMS
3
- BATHROOMS
2
- SIZE
Ask agent
- TENUREDescribes how you own a property. There are different types of tenure - freehold, leasehold, and commonhold.Read more about tenure in our glossary page.
Freehold
Key features
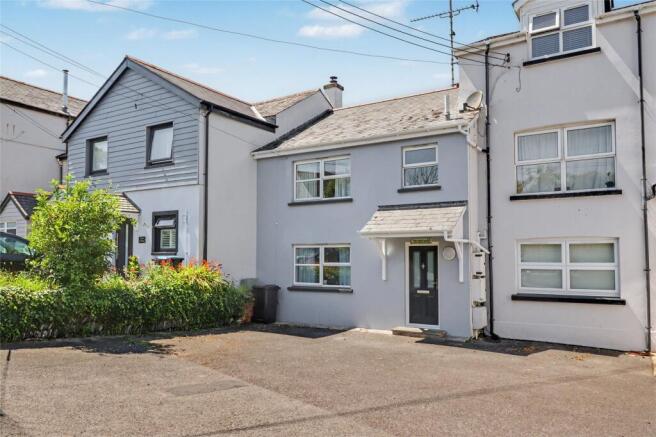
- Central and convenient location close to the village amenities
- Low maintenance living
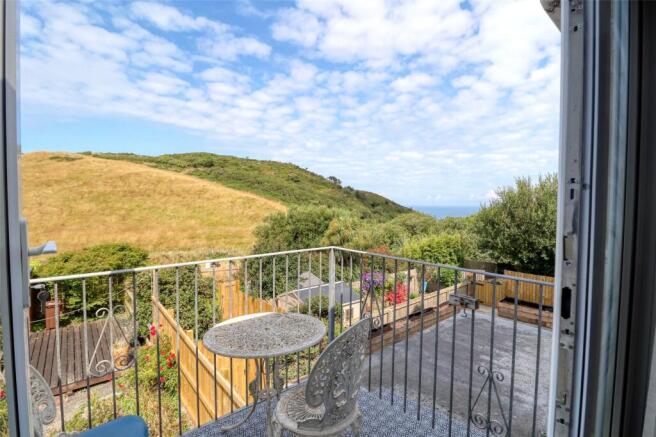
- Excellent views from the rear over fields towards the Bristol Channel and distant Welsh Coast
- Good sized level rear garden
- Off road parking for 2 cars
- First Floor roof terrace enjoying excellent coastal views
- Gas central heating
- uPVC double glazing
- uPVC fascias, soffits, gutters and downpipes for ease of maintenance
- Ideal permanent home or quality second home/holiday let
Description
The property is considered ideal as a permanent home which would suit elderly or retired couple due to its low maintenance and close proximity to the village amenities. Alternatively, the property would make an ideal second home/holiday let and has considerable income earning potential.
Mortehoe is a charming 'picture postcard' seaside village located on the North Devon coast and just above the popular coastal village of Woolacombe. Amenities within the village include a variety of shops and a post office, as well as 2 public houses/restaurants and a tea rooms. Woolacombe is popular with visitors from all around the country, primarily because of its 2 1/2 miles of golden sand beaches. In addition the village is also surrounded by National Trust land which has miles and miles of walking along some rugged footpaths enjoying the magnificent coastal scenery; most of which is within easy access from the property. The amenities in Woolacombe include a variety of small independent shops, bars and restaurants, various other leisure facilities and a primary school with an excellent Ofsted rating, health centre, chemist and church.
The property benefits from gas central heating and has uPVC double glazing and uPVC fascias, soffits, gutters and downpipes for ease of maintenance.
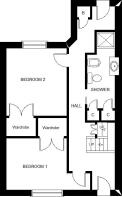
At ground floor level there is a spacious entrance hallway which has the stairs leading to the first floor with useful store cupboard under and a further cupboard at the rear of the hallway which houses the gas fired boiler for the central heating and hot water. There are 2 double bedrooms, one at the front and one at the rear and both have large built-in wardrobes providing plenty of storage space. Across the hallway is a shower room/w.c. which comprises a modern white suite which includes a large walk-in shower cubicle, low level w.c. and bidet and a hand basin set in a recess with cupboard under, vanity light and shaver socket over. There is a shelved linen cupboard and a further cupboard which has space and plumbing for an automatic washing machine.
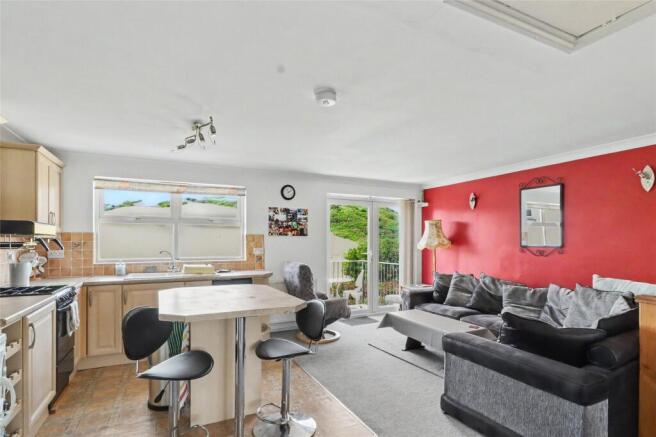
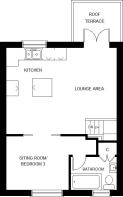
Moving to the first floor there is a superb 18' x 15' open plan kitchen and living room which has double doors at the rear which lead directly out onto a roof terrace. The room enjoys excellent views over the neighbouring National Trust owned fields and down the valley towards the Bristol Channel and distant Welsh Coastline. The kitchen area is fitted with a range of fitted base and wall units and an island unit/breakfast bar. There is plumbing for a dishwasher and a hatch to the loft space. The loft is accessed via a folding ladder and is insulated, has flooring and is ideal for storage. There is potential to convert the loft in to further accommodation if required and subject to any necessary consent.
Sliding double doors open into a sitting room which could also be utilised as a third bedroom if required. There is a further family bathroom/w.c. which comprises a modern white suite which includes a panelled bath, low level w.c. and hand basin with vanity light and shaver socket over. There is a further useful store/linen cupboard.
Outside, at the front of the property there is shared access from North Morte Road with the neighbouring "Bonnie Braes", there is an off road parking space for 2 cars. At the rear of the property there is a good sized enclosed garden measuring approximately 46' x 16' and comprising a low maintenance gravel area with flower beds, outside light and outside tap. The garden opens onto a large raised deck with summer house/store shed with electricity and outside light.
We fully advise an early internal inspection of this deceptively spacious home to appreciate the size and facilities on offer.
Services: All mains connected
EPC: C
Council Tax: B
Applicants are advised to proceed from our offices in a westerly direction heading out of town on the main A361 sign posted for Barnstaple. At the Mullacott Cross roundabout take the right hand exit sign posted for Woolacombe & Mortehoe and continue along this road for approximately 2 miles. Shortly after Turnpike Cross turn right sign posted for Mortehoe just before the Fortescue Public House and continue along this road for approximately two and a half miles into the village of Mortehoe. Upon entering the village proceed down the hill and turn first right immediately after the post office into North Morte Road. Follow the road for approximately 50 yards were Camascott will be found on the left hand side immediately adjacent to 'Bonnie Braes'.
Ground Floor
Entrance Hall
Bedroom 1
4.27m x 2.67m
Bedroom 2
3.43m x 3.3m
Shower Room/WC
3.1m x 1.35m
First Floor
Kitchen/Living Room
5.49m x 4.52m
Sitting Room/Bedroom 3
3m x 2.67m
Bathroom/WC
2.44m x 1.7m
Outside
Roof Terrace
1.93m x 1.7m
Rear Garden
14.02m x 4.88m
Brochures
Particulars- COUNCIL TAXA payment made to your local authority in order to pay for local services like schools, libraries, and refuse collection. The amount you pay depends on the value of the property.Read more about council Tax in our glossary page.
- Band: B
- PARKINGDetails of how and where vehicles can be parked, and any associated costs.Read more about parking in our glossary page.
- Yes
- GARDENA property has access to an outdoor space, which could be private or shared.
- Yes
- ACCESSIBILITYHow a property has been adapted to meet the needs of vulnerable or disabled individuals.Read more about accessibility in our glossary page.
- Ask agent
North Morte Road, Mortehoe, Devon, EX34

Add an important place to see how long it'd take to get there from our property listings.
__mins driving to your place
Affordability

About Webbers Property Services, Ilfracombe
48 High Street, Ilfracombe, Devon, EX34 9QB


Get an instant, personalised result:
- Show sellers you’re serious
- Secure viewings faster with agents
- No impact on your credit score
Notes
Staying secure when looking for property
Ensure you're up to date with our latest advice on how to avoid fraud or scams when looking for property online.
Visit our security centre to find out moreDisclaimer - Property reference ILF260202. The information displayed about this property comprises a property advertisement. Rightmove.co.uk makes no warranty as to the accuracy or completeness of the advertisement or any linked or associated information, and Rightmove has no control over the content. This property advertisement does not constitute property particulars. The information is provided and maintained by Webbers Property Services, Ilfracombe. Please contact the selling agent or developer directly to obtain any information which may be available under the terms of The Energy Performance of Buildings (Certificates and Inspections) (England and Wales) Regulations 2007 or the Home Report if in relation to a residential property in Scotland.
*This is the average speed from the provider with the fastest broadband package available at this postcode. The average speed displayed is based on the download speeds of at least 50% of customers at peak time (8pm to 10pm). Fibre/cable services at the postcode are subject to availability and may differ between properties within a postcode. Speeds can be affected by a range of technical and environmental factors. The speed at the property may be lower than that listed above. You can check the estimated speed and confirm availability to a property prior to purchasing on the broadband provider's website. Providers may increase charges. The information is provided and maintained by Decision Technologies Limited. **This is indicative only and based on a 2-person household with multiple devices and simultaneous usage. Broadband performance is affected by multiple factors including number of occupants and devices, simultaneous usage, router range etc. For more information speak to your broadband provider.