
Skip to content
Get brand editions for The Norfolk Agents, Kings Lynn

Steves Close, Clenchwarton, King's Lynn, Norfolk, PE34

PROPERTY TYPE

Detached

BEDROOMS

4

BATHROOMS

2

SIZE

Ask agent

TENURE
Describes how you own a property. There are different types of tenure - freehold, leasehold, and commonhold.Read more about tenure in our glossary page.

Freehold
Key features

  • A MODERN DETACHED FAMILY HOME
  • FOUR DOUBLE BEDROOMS WITH IMPRESSIVE MASTER SUITE
  • TWO SPACIOUS RECEPTION ROOMS WITH THE LOUNGE HAVING PATIO DOORS TO THE GARDEN
  • DOUBLE GARAGE WITH ELECTRIC DOORS
  • MODERN KITCHEN DINER WITH BUILT IN APPLIANCES
  • SHINGLE DRIVEWAY WITH PARKING FOR MULTIPLE CARS
  • DOWNSTAIRS WC AND UTILITY ROOM
  • REAR GARDEN WITH STUNNING FIELD VIEWS

Description

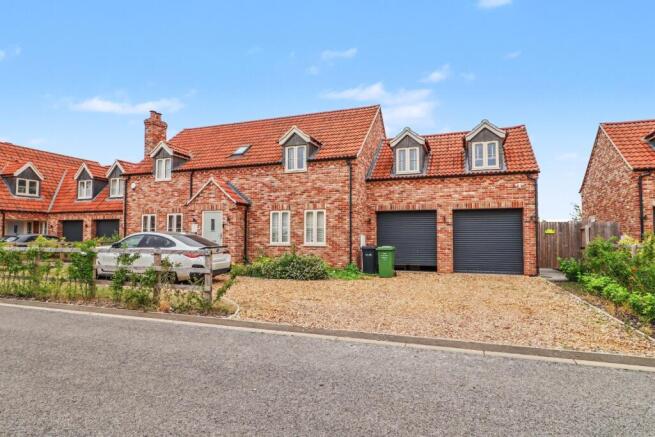
The Norfolk Agents are delighted to present this impressive four-bedroom detached family home, occupying a generous plot within the popular village of Clenchwarton. Beautifully presented throughout, the property offers spacious and versatile accommodation, perfectly suited to modern family living. With open field views to the rear, a double garage and excellent access to King's Lynn and its mainline rail links to Cambridge and London, this is a home that successfully combines countryside surroundings with everyday convenience.

ACCOMMODATION:

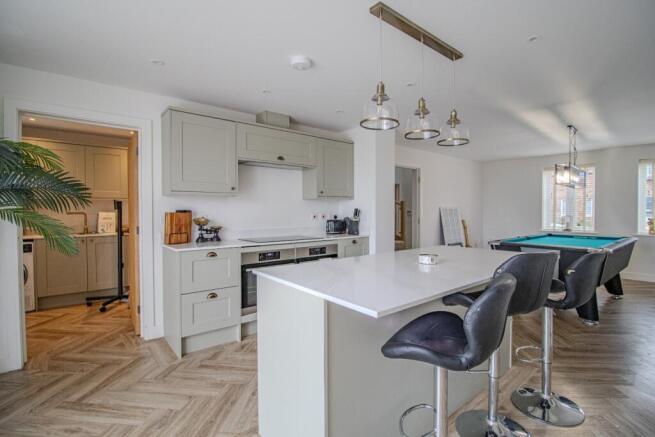
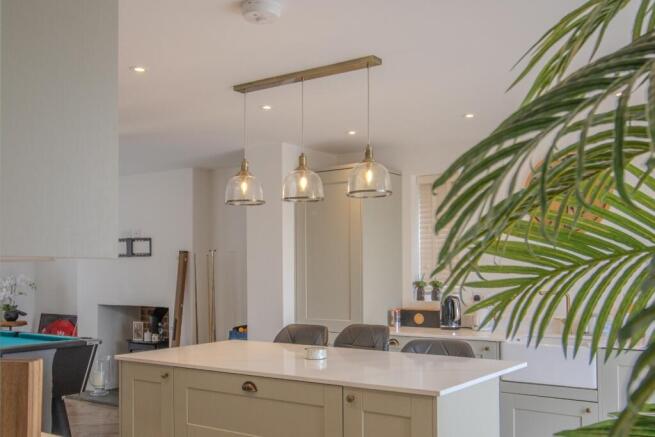
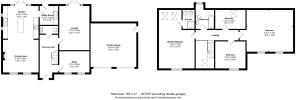
An inviting entrance hall immediately creates a wonderful first impression, flooded with natural light from overhead roof windows and complemented by an attractive galleried landing with a contemporary glass and oak staircase. At the heart of the home is the impressive open-plan kitchen and breakfast room, thoughtfully designed with a comprehensive range of wall and base units, quartz worktops, a central island with breakfast bar, butler sink, integrated fridge freezer, dishwasher, twin ovens, induction hob, a useful pantry cupboard and patio doors open directly onto the rear garden.
The separate lounge provides an elegant yet comfortable reception room, enhanced by a stylish panelled feature wall and patio doors opening onto the garden, allowing the outside to seamlessly become part of the living space during the warmer months. A separate dining room offers the perfect setting for entertaining or family celebrations, while a practical utility room and contemporary cloakroom complete the ground floor accommodation.

The first floor is centred around the bright galleried landing, leading to four generously proportioned bedrooms. The principal suite is particularly impressive, featuring a panelled feature wall and a beautifully appointed en-suite shower room with rainfall shower. The remaining three bedrooms are all well-sized doubles or generous singles, offering flexibility for growing families, guests or those working from home. These rooms are served by a modern family bathroom fitted with a bath incorporating a shower over, wash basin and WC.

OUTSIDE:

Outside, the property continues to impress. The front is approached via a spacious shingle driveway providing ample off-road parking for several vehicles and access to the substantial double garage, which benefits from electric roller doors, power, lighting and electric heating, making it suitable for a variety of uses. Gated side access leads to the enclosed rear garden, which has been thoughtfully landscaped with a generous paved terrace ideal for outdoor dining and entertaining, alongside a well-maintained lawn enjoying attractive views across the neighbouring open fields, creating a peaceful backdrop rarely found in modern developments.

SERVICES:
This home is connected to mains electricity and water supply. The home is heated by electric air source and double glazing throughout. The property has mains drainage.

LOCATION:

Clenchwarton is a highly regarded village offering a range of everyday amenities including a primary school, village shop, public house and regular transport links, whilst the nearby town of King's Lynn provides a wider selection of shopping, leisure facilities and a mainline railway station with direct services to Cambridge and London King's Cross.

TENURE: Freehold

COUNCIL TAX BAND: E

EPC RATING: B

1. To comply with the Money Laundering Regulations, we must verify your identification documents and source of funds. These checks are carried out by Coadjute, a regulated third-party provider. A £45 fee (+ VAT) per client applies to cover administration and verification, payable at the outset.
2. While we endeavour to make our sales details fair, accurate and reliable, they are only a general guide to the property. If there is any point which is of particular importance to you, please contact the office and we will be pleased to make further investigations.
3. The measurements indicated are supplied for guidance only.
4. Please note we have not tested the services or any of the equipment or appliances in this property. We strongly advise prospective buyers to commission their own survey or service reports before finalising their offer to purchase.
5. THESE PARTICULARS ARE ISSUED IN GOOD FAITH BUT DO NOT FORM PART OF ANY OFFER OR CONTRACT. THE MATTERS REFERRED TO IN THESE PARTICULARS SHOULD BE INDEPENDENTLY VERIFIED BY PROSPECTIVE BUYERS OR TENANTS. THE NORFOLK AGENTS LIMITED NOR ANY OF ITS EMPLOYEES HAS ANY AUTHORITY TO MAKE OR GIVE ANY REPRESENTATION OR WARRANTY WHATSOEVER IN RELATION TO THIS PROPERTY.

COUNCIL TAXA payment made to your local authority in order to pay for local services like schools, libraries, and refuse collection. The amount you pay depends on the value of the property.Read more about council Tax in our glossary page.
Band: E
PARKINGDetails of how and where vehicles can be parked, and any associated costs.Read more about parking in our glossary page.
Driveway
GARDENA property has access to an outdoor space, which could be private or shared.
Rear garden
ACCESSIBILITYHow a property has been adapted to meet the needs of vulnerable or disabled individuals.Read more about accessibility in our glossary page.
Ask agent

Energy performance certificate - ask agent

Steves Close, Clenchwarton, King's Lynn, Norfolk, PE34

Approximate location

Add an important place to see how long it'd take to get there from our property listings.

__mins driving to your place

Affordability

Monthly repayments£2,508
Property: £ 500,000
Deposit: £ 50,000
Interest rate: 5.33%
Term: 30 years
Powered byNatwest
These results are estimates and are only intended as a guide. Make sure you obtain accurate figures from your lender before committing to any mortgage. Your home may be repossessed if you do not keep up repayments on a mortgage.
Renovation potential
Recently sold & under offer
See similar nearby properties
Get brand editions for The Norfolk Agents, Kings Lynn

About The Norfolk Agents, Kings Lynn

17 Blackfriars Street, King's Lynn, PE30 1NN

Industry affiliations:

At The Norfolk Agents we believe that vendors and Landlords shouldn't still be expected to pay the inflated fees most Traditional agencies charge, vendors, buyers, tenants and landlords alike deserve more than national online agencies can offer. The Norfolk Agents combine the best of both offerings, to provide a cost effective package that you can control, backed up by high quality marketing and first class customer service which is provided locally by our friendly and experienced team.

Notes

These notes are private, only you can see them.

Staying secure when looking for property

Ensure you're up to date with our latest advice on how to avoid fraud or scams when looking for property online.

Visit our security centre to find out more

Disclaimer - Property reference THN_THN_LFSYCL_911_1041528990. The information displayed about this property comprises a property advertisement. Rightmove.co.uk makes no warranty as to the accuracy or completeness of the advertisement or any linked or associated information, and Rightmove has no control over the content. This property advertisement does not constitute property particulars. The information is provided and maintained by The Norfolk Agents, Kings Lynn. Please contact the selling agent or developer directly to obtain any information which may be available under the terms of The Energy Performance of Buildings (Certificates and Inspections) (England and Wales) Regulations 2007 or the Home Report if in relation to a residential property in Scotland.

*This is the average speed from the provider with the fastest broadband package available at this postcode. The average speed displayed is based on the download speeds of at least 50% of customers at peak time (8pm to 10pm). Fibre/cable services at the postcode are subject to availability and may differ between properties within a postcode. Speeds can be affected by a range of technical and environmental factors. The speed at the property may be lower than that listed above. You can check the estimated speed and confirm availability to a property prior to purchasing on the broadband provider's website. Providers may increase charges. The information is provided and maintained by Decision Technologies Limited.
**This is indicative only and based on a 2-person household with multiple devices and simultaneous usage. Broadband performance is affected by multiple factors including number of occupants and devices, simultaneous usage, router range etc. For more information speak to your broadband provider.