North Ridge, Northiam

- PROPERTY TYPE
Detached Bungalow
- BEDROOMS
3
- BATHROOMS
1
- SIZE
Ask agent
- TENUREDescribes how you own a property. There are different types of tenure - freehold, leasehold, and commonhold.Read more about tenure in our glossary page.
Ask agent
Key features
- ONLY OVER 60s are eligible for the Home for Life from Homewise (incorporating a Lifetime Lease)
- Spacious and well presented three bedroom detached bungalow
- SAVINGS against the full price of this property typically range from 20% to 50% for a Lifetime Lease
- Peaceful cul-de-sac setting located in the heart of Northiam Village
- Actual price paid depends on individuals' age and personal circumstances (and property criteria)
- Short walk to Great Dixter House and Gardens and the local amenities
- Plan allows customers to purchase a % share of the property value (UP TO 50%) to safeguard for the future
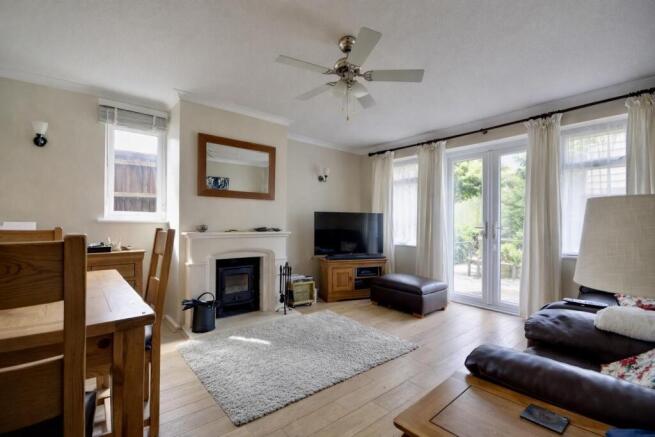
- Double aspect living room with fitted wood burning stove and French doors to the rear garden
- CALL for a PERSONALISED QUOTE or use the CALCULATOR on the HOMEWISE website for an indicative saving
- The full listed price of this property is £460,000
Description
Through the Home for Life Plan from Homewise, those AGED 60 OR OVER can purchase a Lifetime Lease and a share of the property value to safeguard for the future. The cost to purchase the Lifetime Lease is always less than the full market value.
OVER 60s customers typically save between from 20% To 50%*.
Home for Life Plan guide price for OVERS 60s: The Lifetime Lease price for this property is £308,250 based on an average saving of 33%.
Market Value Price: £460,000
The price you pay will vary according to your age, personal circumstances and requirements and will be adjusted to include any percentage of the property you wish to safeguard. The plan allows customers to purchase a share of the property value (UP TO 50%) to safeguard for the future.
For an indication of what you could save, please use our CALCULATOR on the HOMEWISE website.
Please CALL for more information or a PERSONALISED QUOTE.
Please note: Homewise DO NOT own this property and it is not exclusively for sale for the over-60s.
It is being marketed by Homewise as an example of a property that is currently for sale which could be purchased using a Home For Life Lifetime Lease.
If you are not OVER 60 or would like to purchase the property at the full market value of £460,000, please contact the estate agent Rush, Witt & Wilson.
PROPERTY DESCRIPTION
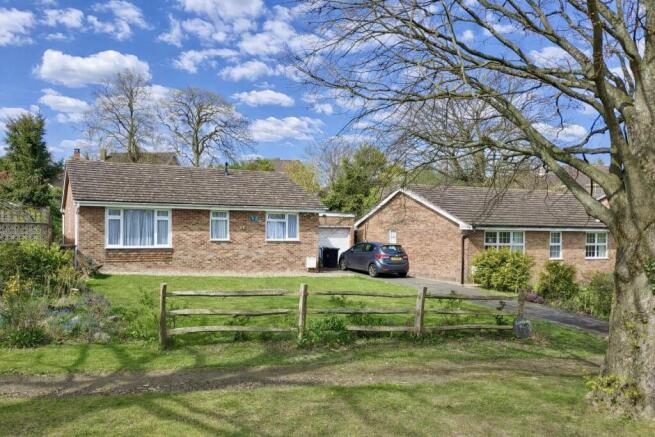
A spacious and well presented three bedroom detached bungalow located in a peaceful cul-de-sac position of Northiam Village providing immediate access to the local amenities available and the well renowned Great Dixter House and Gardens. Accommodation comprises a double aspect living room with fitted wood burning stove and French doors to the rear garden, well appointed kitchen and separate utility room, WC and shower room, two generous and well-lit double bedrooms each with built in wardrobes and further single bedroom or optional dining room / study. Outside enjoys a large west-facing rear garden hosting a variety of well stocked borders and specimen trees, seating area, garden store and shed. To the front provides ample off road parking and attached garage. The property also benefits from newly fitted windows throughout and is conveniently accessible to the popular Village amenities and excellent walking routes nearby. Northiam Village benefits from a choice of excellent walking routes, two convenience stores, award winning Doctor's surgery, opticians, dentist surgery, popular bakery and hardware store. Further high street shopping is available and Tenterden and Rye just a short drive away.
Front Of Property - Front garden predominantly laid to lawn enclosed by post and rail fencing, paved path to front leading to high level gate with access to side elevations, external lighting, large Tarmac driveway to front providing ample off road parking leading to an attached single garage, paved steps leading to front door.
Entrance Hall - Brand new composite front door with obscure viewing panes and sidelight window, pendant light, power points, Oak flooring, double radiator, built in cupboard via door complete with shelving, cupboard housing the gas boiler, access panel to a part boarded loft over with pull down ladder.
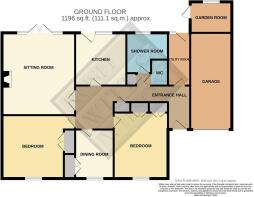
Utility Room - 3.25m x 1.30m (10'8 x 4'3) - Internal door, oak flooring, external glazed door and window to rear, light, base unit with laminated counter top over, recess for freestanding fridge / freezer, radiator, plumbing for washing machine.
Cloakroom/Wc - Internal door, push flush wc, wall mounted hand basin, extractor and light.
Shower Room - 2.34m x 1.93m (7'8 x 6'4) - Internal door, wood effect LVT flooring, obscure UPVC window to rear aspect, ceramic wall tiling, ceiling downlights, vanity unit with basin and cupboards below, push flush WC, corner shower enclosure with mixer, heated towel rail.
Kitchen - 3.12m x 3.05m (10'3 x 10') - Internal glazed door from hall, ceramic tiled flooring, UPVC window glazed external door to rear, ceiling lights, radiator, kitchen hosts a variety of matching base and wall units with shaker style doors beneath wood effect laminated countertops, inset one and half bowl with drainer and tap, metro tile splashbacks and a variety of above counter level power points, wall units with downlighters, eye level microwave and oven, recess for freestanding fridge/freezer with plumbing for water dispenser, space for freestanding oven, integrated slimline dishwasher.
Living Room - 4.90m x 4.32m (16'1 x 14'2 ) - Internal glazed doors, oak flooring, upvc window to side aspect, French doors with sidelight windows to rear aspect, stone fireplace and newly fitted wood burning stove, power points, TV point, radiator, ceiling light with fan.
Bedroom One - 3.89m x 3.23m (12'9 x 10'7) - Internal door, carpeted flooring, upvc window to front aspect with radiator below, light and ceiling fan, built in double wardrobes complete with hanging rails and shelving over, power points, tv point.
Bedroom Three/Dining Room - 2.87m x 2.26m (9'5 x 7'5) - Internal door, oak flooring, upvc window to front aspect with radiator below, built in cupboards via double doors, power points, light.
Bedroom Two - 4.32m x 3.76m (14'2 x 12'4 ) - Internal door, carpeted flooring, upvc window to front aspect with radiator below, built in double wardrobes complete with hanging rails and shelving over, power points, tv point.
Outside -
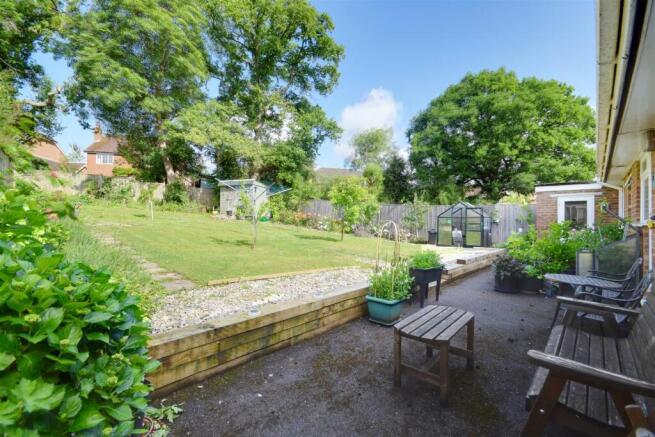
Rear Garden - Private west-facing rear garden with tarmac seating area led from the rear elevations, low level sleeper retaining wall leading onto an open area of lawn enclosed by high level close board fencing hosting a variety of well stocked planted rose and shrub borders, gate to side, external lighting and tap, part-glazed door to garden store, variety of specimen trees, garden shed.
Garden Store - 2.46m x 1.85m (8'1 x 6'1) - Part-glazed external door, window to rear, power point and lighting.
Garage - 5.18m x 2.49m (17' x 8'2) - Manual up and over door to front, power supply and lighting.
Agents Note - Council Tax Band - E
Fixtures and fittings: A list of the fitted carpets, curtains, light fittings and other items fixed to the property which are included in the sale (or may be available by separate negotiation) will be provided by the Seller's Solicitors.
Important Notice:
1. Particulars: These particulars are not an offer or contract, nor part of one. You should not rely on statements by Rush, Witt & Wilson in the particulars or by word of mouth or in writing ("information") as being factually accurate about the property, its condition or its value. Neither Rush, Witt & Wilson nor any joint agent has any authority to make any representations about the property, and accordingly any information given is entirely without responsibility on the part of the agents, seller(s) or lessor(s).
2. Photos, Videos etc: The photographs, property videos and virtual viewings etc. show only certain parts of the property as they appeared at the time they were taken. Areas, measurements and distances given are approximate only.
3. Regulations etc: Any reference to alterations to, or use of, any part of the property does not mean that any necessary planning, building regulations or other consent has been obtained. A buyer or lessee must find out by inspection or in other ways that these matters have been properly dealt with and that all information is correct.
4. VAT: The VAT position relating to the property may change without notice.
5. To find out how we process Personal Data, please refer to our Group Privacy Statement and other notices at
The information provided about this property does not constitute or form part of an offer or contract, nor may be it be regarded as representations. All interested parties must verify accuracy and your solicitor must verify tenure/lease information, fixtures & fittings and, where the property has been extended/converted, planning/building regulation consents. All dimensions are approximate and quoted for guidance only as are floor plans which are not to scale and their accuracy cannot be confirmed. Reference to appliances and/or services does not imply that they are necessarily in working order or fit for the purpose. Suitable as a retirement home.
- COUNCIL TAXA payment made to your local authority in order to pay for local services like schools, libraries, and refuse collection. The amount you pay depends on the value of the property.Read more about council Tax in our glossary page.
- Ask agent
- PARKINGDetails of how and where vehicles can be parked, and any associated costs.Read more about parking in our glossary page.
- Yes
- GARDENA property has access to an outdoor space, which could be private or shared.
- Yes
- ACCESSIBILITYHow a property has been adapted to meet the needs of vulnerable or disabled individuals.Read more about accessibility in our glossary page.
- Ask agent

Add an important place to see how long it'd take to get there from our property listings.
__mins driving to your place
Affordability
Get an instant, personalised result:
- Show sellers you’re serious
- Secure viewings faster with agents
- No impact on your credit score
Notes
Staying secure when looking for property
Ensure you're up to date with our latest advice on how to avoid fraud or scams when looking for property online.
Visit our security centre to find out moreDisclaimer - Property reference 9634_34602426. The information displayed about this property comprises a property advertisement. Rightmove.co.uk makes no warranty as to the accuracy or completeness of the advertisement or any linked or associated information, and Rightmove has no control over the content. This property advertisement does not constitute property particulars. The information is provided and maintained by Homewise, Covering East Sussex & Kent. Please contact the selling agent or developer directly to obtain any information which may be available under the terms of The Energy Performance of Buildings (Certificates and Inspections) (England and Wales) Regulations 2007 or the Home Report if in relation to a residential property in Scotland.
*This is the average speed from the provider with the fastest broadband package available at this postcode. The average speed displayed is based on the download speeds of at least 50% of customers at peak time (8pm to 10pm). Fibre/cable services at the postcode are subject to availability and may differ between properties within a postcode. Speeds can be affected by a range of technical and environmental factors. The speed at the property may be lower than that listed above. You can check the estimated speed and confirm availability to a property prior to purchasing on the broadband provider's website. Providers may increase charges. The information is provided and maintained by Decision Technologies Limited. **This is indicative only and based on a 2-person household with multiple devices and simultaneous usage. Broadband performance is affected by multiple factors including number of occupants and devices, simultaneous usage, router range etc. For more information speak to your broadband provider.