

Ratcliffe Road, Leicester, LE2

- PROPERTY TYPE
Apartment
- BEDROOMS
3
- BATHROOMS
2
- SIZE
1,798 sq ft
167 sq m
Key features
- Located within the historic Knighton Hayes Manor
- Stunning open-plan living, dining and bespoke kitchen
- Three generous double bedrooms
- Two contemporary shower rooms, including en-suite
- Versatile lower ground floor cinema room, gym or home office
- Beautifully landscaped private garden with decking and water feature
- Garage, Allocated parking and Visitor parking
- Set within beautifully maintained communal grounds
- Retaining elegant Victorian character with contemporary luxury finishes
Description
An exceptional luxury apartment, fully refurbished throughout to an outstanding specification, situated within the prestigious Knighton Hayes Manor, one of Leicester's most distinguished landmarks since 1891 and widely regarded as one of the finest examples of Victorian architecture in the city's suburbs. Set within magnificent mature grounds featuring a majestic Cedar tree, the Manor retains an abundance of original character and period charm. The front of the property is approached via a sweeping driveway, bordered by mature trees and providing allocated parking together with visitor parking.
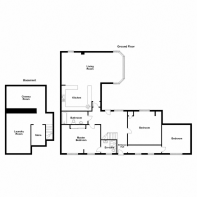
The apartment offers spacious and versatile accommodation arranged over two floors, comprising three generous double bedrooms, two contemporary shower rooms, and a stunning open-plan living, dining and bespoke kitchen fitted with premium integrated appliances. The lower ground floor provides a versatile cinema room, gym or home office, together with a generous laundry room and excellent storage. Finished with high-quality materials throughout, this remarkable home seamlessly blends elegant contemporary luxury with the timeless character of this historic Victorian residence.
Outside, the property benefits from a beautifully landscaped private garden with decking, a water feature and secluded seating areas, together with direct access to the impressive communal gardens with extensive lawns, mature trees and established planting. Further benefits include a garage with an up-and-over door and useful eaves storage.
Information
Tenure: Leasehold
Lease: 120 years from 29 September 2004
Ground Rent: £300 Annually
Current Service Charge: £3064 Annually
Council Tax Band: F Leicester City Council
EPC Rating: 51 E
Broadband Speed Available at the Property: Fibre to the Premises 79 Mbps
Free Property Valuation
Thinking of selling? We’d be delighted to provide you with a free market appraisal of your property.
Contact our office to arrange an appointment!
Or follow the link on our website!
Anti-Money Laundering Regulations
In accordance with current Anti-Money Laundering Regulations, prospective purchasers will be required to provide proof of identity and address during the sales process. A non-refundable administration fee of £25 inclusive of VAT per purchaser is payable upon acceptance of an offer. This fee covers the costs associated with our compliance procedures, including Anti-Money Laundering and identity verification checks.
Your cooperation will help avoid any delays in progressing the transaction.
Property Details
These particulars are intended as a guide only and are believed to be accurate at the time of publication. They do not form part of any offer or contract. Interested parties should satisfy themselves as to the accuracy of all information, including measurements, descriptions, and property features, by inspection or through their own professional advisers.
Measurements
All room dimensions and floor areas are approximate and provided for guidance only. They should not be relied upon for carpets, furnishings, or other purposes.
Services & Appliances
We have not tested any services, systems, appliances, or equipment within the property. Buyers are advised to arrange appropriate inspections or surveys to verify their condition and suitability before exchange of contracts.
Disclaimer
These particulars are provided in good faith but should not be relied upon as statements or representations of fact. Prospective purchasers should carry out their own due diligence and obtain independent professional advice where necessary. Neither the seller nor the estate agent accepts responsibility for any inaccuracies or omissions.
EPC Rating: E
Entrance Hall
A truly impressive and welcoming entrance hall that immediately sets the tone for the quality found throughout this exceptional home. Entered via solid wood entrance door, the spacious L-shaped hallway is flooded with natural light from double windows to the front elevation and an original feature window to the rear, whilst a further solid wood door provides access to the rear patio. The beautiful tiled flooring flows seamlessly throughout the hall, complemented by chrome sockets and switches and solid wood internal doors.
A striking contemporary staircase leads to the lower ground floor. Finished with elegant tiled steps featuring integrated LED lighting, frameless glass balustrades, and sleek polished chrome handrails and detailing, it creates a luxurious sense of space and light while providing a sophisticated transition to the lower level.
Kitchen
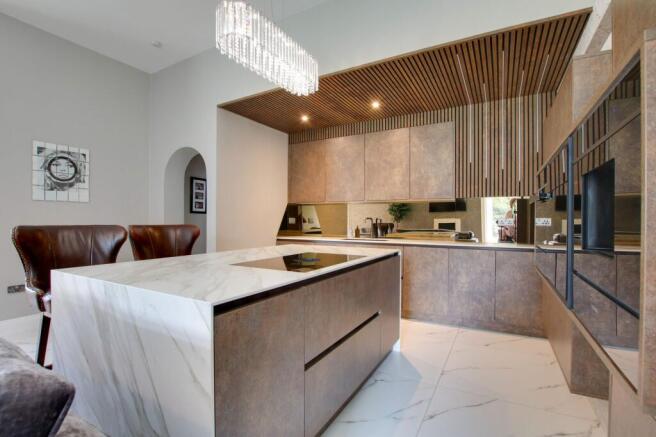
Designed to an uncompromising specification, the bespoke kitchen is undoubtedly one of the home's standout features, combining exceptional craftsmanship with cutting-edge appliances and luxurious finishes. An extensive range of premium cabinetry is beautifully complemented by striking Neolith work surfaces and a substantial central island with an integrated breakfast bar, creating an impressive focal point for both entertaining and family life. A comprehensive range of integrated Siemens appliances includes combination microwave, oven and grill, two warming drawers and an integrated coffee machine. A four-zone BORA X Pure induction hob with integrated extractor and a BORA X BO oven/steam oven with automatic steam extraction and a fully automated cleaning system. Integrated dishwasher, and full-height integrated fridge and freezer. A Quooker tap provides instant boiling water, completing a kitchen that combines exceptional performance with refined contemporary design.
Lounge Area
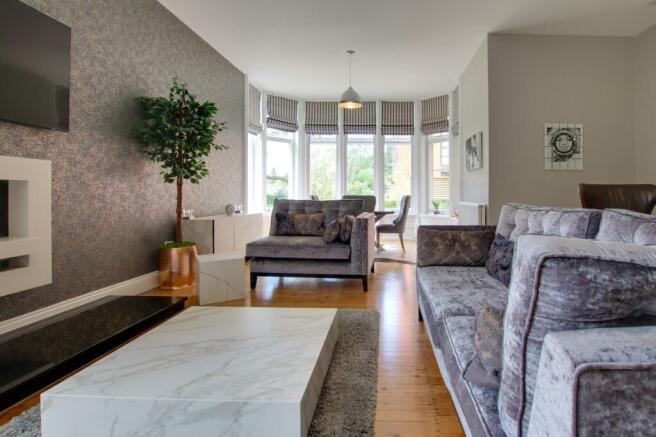
A magnificentlounge area centred around a contemporary living flame electric fire with an elegant marble-effect surround and deep hearth, creating a superb focal point. Rich exposed timber flooring continues throughout, while large picture windows to the rear and side elevations flood the room with natural light and provide attractive views over the patio and communal garden. Twin radiators provide efficient year-round comfort.
Dining Area
Open plan to both the kitchen and lounge, the dining area enjoys beautiful engineered timber flooring and ample space for a substantial dining table, making it ideal for entertaining family and guests. Large glazed doors and windows overlook and open directly onto the private patio, allowing indoor and outdoor living to blend seamlessly.
Principal Bedroom
A luxurious principal bedroom offering generous proportions and an abundance of natural light through dual front-facing windows. Beautifully finished with solid oak doors, chrome fittings and a radiator beneath the windows, this elegant room provides a peaceful retreat. A door leads to the luxurious en-suite shower room.
En-Suite Shower Room
Beautifully appointed with full-height wall tiling and tiled flooring. Fitted with a contemporary vanity unit incorporating a wash hand basin with mixer tap, concealed cistern WC and a corner shower enclosure with chrome mixer shower. A heated towel rail, additional vertical radiator and front-facing window complete this stylish space.
Bedroom Two
An outstanding second double bedroom featuring an attractive bay window overlooking the rear patio, filling the room with natural light. Additional built-in storage is provided within an alcove together with a useful airing cupboard housing the Worcester Bosch boiler.
Bedroom Three
A generous double bedroom enjoying a large front-facing window with radiator beneath. Finished to the same exceptional specification found throughout the property, including chrome sockets and switches and solid wood door, this room offers flexible accommodation for family members or guests.
Family Shower Room
Finished to an exceptional standard, this contemporary shower room features tiled flooring extending from the hallway together with half-height tiled walls finished with decorative edging. A wide vanity unit incorporates an inset wash hand basin with mixer tap and storage beneath, alongside a concealed cistern WC. The spacious walk-in shower enclosure is fully tiled with glass screen and chrome mixer shower. A heated towel rail and additional radiator complete this luxurious room.
Cinema Room / Gym / Home Office
An exceptionally versatile reception room finished with tiled flooring, attractive wall lighting and a characterful arched ceiling. Equally suited as a private cinema room, home gym, office or games room, offering complete flexibility to suit modern family living.
Storage Area
Leading through to an additional storage area, this practical space provides excellent storage solutions and is finished with matching tiled flooring.
Laundry Room
A superbly appointed utility and laundry room designed with practicality in mind. Fitted with contemporary composite work surfaces incorporating a mixer tap and cupboards beneath, together with dedicated space for both a washing machine and tumble dryer. Finished with tiled flooring and a radiator, this generous room offers exceptional laundry and household storage facilities rarely found in apartments.
Rear Garden
The property enjoys a beautifully landscaped private garden featuring a generous decked terrace, an elegant water feature and a series of secluded seating areas, creating an idyllic setting for both relaxation and entertaining. The garden also provides direct access to the impressive communal grounds, where extensive lawns, mature trees and beautifully established planting offer a peaceful, parkland-style environment.
Parking - Garage
Further benefits include an allocated parking space, together with a garage featuring an up-and-over door and practical eaves storage.
Brochures
Property Brochure- COUNCIL TAXA payment made to your local authority in order to pay for local services like schools, libraries, and refuse collection. The amount you pay depends on the value of the property.Read more about council Tax in our glossary page.
- Band: F
- PARKINGDetails of how and where vehicles can be parked, and any associated costs.Read more about parking in our glossary page.
- Garage
- GARDENA property has access to an outdoor space, which could be private or shared.
- Rear garden
- ACCESSIBILITYHow a property has been adapted to meet the needs of vulnerable or disabled individuals.Read more about accessibility in our glossary page.
- Ask agent
Ratcliffe Road, Leicester, LE2

Add an important place to see how long it'd take to get there from our property listings.
__mins driving to your place
Affordability


Notes
Staying secure when looking for property
Ensure you're up to date with our latest advice on how to avoid fraud or scams when looking for property online.
Visit our security centre to find out moreDisclaimer - Property reference 7d288390-c79a-4c93-ac74-f0bd3b67598a. The information displayed about this property comprises a property advertisement. Rightmove.co.uk makes no warranty as to the accuracy or completeness of the advertisement or any linked or associated information, and Rightmove has no control over the content. This property advertisement does not constitute property particulars. The information is provided and maintained by Focus Property Sales and Management, Leicester. Please contact the selling agent or developer directly to obtain any information which may be available under the terms of The Energy Performance of Buildings (Certificates and Inspections) (England and Wales) Regulations 2007 or the Home Report if in relation to a residential property in Scotland.
*This is the average speed from the provider with the fastest broadband package available at this postcode. The average speed displayed is based on the download speeds of at least 50% of customers at peak time (8pm to 10pm). Fibre/cable services at the postcode are subject to availability and may differ between properties within a postcode. Speeds can be affected by a range of technical and environmental factors. The speed at the property may be lower than that listed above. You can check the estimated speed and confirm availability to a property prior to purchasing on the broadband provider's website. Providers may increase charges. The information is provided and maintained by Decision Technologies Limited. **This is indicative only and based on a 2-person household with multiple devices and simultaneous usage. Broadband performance is affected by multiple factors including number of occupants and devices, simultaneous usage, router range etc. For more information speak to your broadband provider.