Ty Canol, Rhosfach, Clunderwen

- PROPERTY TYPE
Equestrian Facility
- BEDROOMS
4
- BATHROOMS
2
- SIZE
Ask agent
- TENUREDescribes how you own a property. There are different types of tenure - freehold, leasehold, and commonhold.Read more about tenure in our glossary page.
Freehold
Key features
- Equestrian Holding/Small Farm in the heart of Pembrokeshire.
- Spacious detached 4 reception, 4/5 bedroom and 2 bathroom farmhouse.
- 30.59 acres of clean pastureland inc wildflower meadows, wooded area and newly planted native hedgerows.
- 40m x 20m Sand School.
- Delightful established gardens and grounds with lawned areas, wildlife pond, soft fruit bushes and trees, vegetable garden, greenhouse and polytunnel.
- Excellent range of outbuildings which are well suited for equestrian or livestock housing.
- Ty Canol stands at the foot of the Preseli Hills benefitting from delightful rural views and peaceful location
Description
Situated in the heart of Pembrokeshire, an exceptional equestrian holding/small farm.
Spacious detached 2 Reception rooms, kitchen, 4/5 bedroom and 2 bathroom farmhouse.
Delightful established gardens and grounds with lawned areas, a wildlife pond, soft fruit bushes, fruit trees, a vegetable garden, greenhouse and a polytunnel.
Excellent range of farm buildings which are well suited for equestrian or livestock housing.
PV panels and battery
30.59 Acres of clean pastureland including wildflower meadows, a small, wooded area, and newly planted native hedgerows.
40m x 20m Sand School.
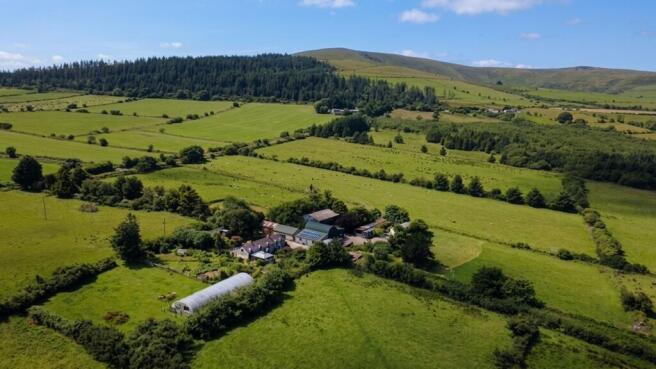
Ty Canol stands at the foot of the Preseli Hills benefitting from delightful rural views and peaceful location.
Inspection is essential to appreciate the property and indeed the location.
Realistic price guide.
SITUATION
Ty Canol stands in the heart of Pembrokeshire at the foot of the Preseli Hills within 2 ½ miles or so of the villages of Mynachlogddu and Maenclochog. Maenclochog being close by has the benefit of a Primary School, Church, 2 Chapels, a General Store/Post Office, Public House, 2 Petrol Filling Stations and a Café.
The other well-known rural village of Mynachlogddu is within a short drive and within 5 ½ miles or so is the market town of Crymych. Other well-known villages within reach include Glandy Cross, Efailwen, Rosebush and Llandissilio. The Preseli Hills are close by and provide excellent hacking, and walking opportunities. The Eastern Cleddau at Llangolman is within a mile and a half or so and provides good freshwater fishing.
Ty Canol is accessed over a concrete drive of some 200 yards or so off the Council maintained district road.
MARKET TOWNS
The market town of Crymych is close by and has the benefit of secondary and primary schools, 2 chapels, a public house/restaurant, a good range of shops, a village hall, take-aways, a rugby club, petrol filling station/store, supermarket and a health centre.
Some 10 miles south is the popular market town of Narberth which has the benefit of a good range of shops, schools, a church, chapels, public houses, hotels, restaurants, take-aways etc.
The county and market town of Haverfordwest is some 15 miles or so south west which benefits from an excellent shopping centre together with an extensive range of amenities and facilities, briefly including comprehensive and primary schools, churches, chapels, banks, building societies, hotels, restaurants, public houses, supermarkets, leisure centre and a hospital with A&E department.
Other well-known market towns close by include Fishguard, Cardigan and Carmarthen.
PEMBROKESHIRE COASTLINE
The North Pembrokeshire Coastline at The Parrog, Newport is within 12 miles or so and close by are the other well-known sandy beaches and coves including Newport Sands, Ceibwr, Poppit Sands, Cwm-yr-Eglwys, Pwllgwaelod and Aberbach.
Other well-known coastal towns and beaches close by include Amroth, Pendine, Saundersfoot and Tenby.
ROAD AND RAIL LINKS
There are good road links along the Main A40 from Penblewin Roundabout (Narberth) to Carmarthen and the A48 and M4 to Cardiff and London as well as good rail links from Clunderwen and Whitland to Carmarthen, Cardiff, London, Paddington and the rest of the UK.
DIRECTIONS FROM FISHGUARD
From Fishguard take the B4313 road southeast for some 8 miles and upon reaching the crossroads with the B4329 Cardigan to Haverfordwest road at New Inn, proceed straight across signposted to Maenclochog. Continue on this road for three quarters of a mile or so passing through the village of Rosebush and a third of a mile or so further on take the turning on the left, signposted to Mynachlogddu. Continue on this road for 2 miles or so and take the second turning on the right. Proceed on this road for a third of a mile or so and the entrance lane to Ty Canol is on the left-hand side of the road.
DIRECTIONS FROM NARBERTH
Alternatively, from Narberth, take the Main A478 Road north to the Penblewin Roundabout and take the third exit, signposted to Cardigan. Continue on this road for 5 miles or so and upon reaching the village of Efailwen take the first turning on the left towards Maenclochog. Continue on this road for a mile and a half or so and proceed over the bridge at Ponthywel and continue up the hill for a short distance and turn right, signposted to Maenclochog. Proceed on this road for a mile or so and upon reaching the crossroads at Rhosfach, turn right. Continue on this road for three quarters of a mile or so and the entrance lane to Ty Canol is situated on the right-hand side of the road.
WHAT3WORDS
hypocrite. chef.wipes
DESCRIPTION
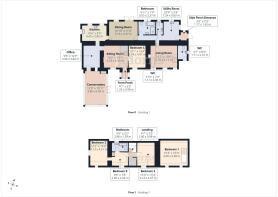
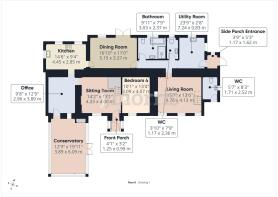
Ty Canol is a substantial detached 2 storey residence of solid stone and cavity concrete block construction with rendered and coloured elevations under a pitched slate roof. Accommodation is as follows:-
Front Porch
1.37m x 1.27m
Which is hardwood double glazed with quarry tiled floor, pine tongue and groove clad ceiling, wall lantern light and a half glazed (stained glass) door to: -
Sitting Room
4.34m x 4.09m
With a quarry tiled floor, hardwood double glazed window with shutters, electric radiator, TV point, open beam ceiling, varnished tongue and groove clad wall, 2 wall lights, 8 power points, staircase to first floor with mains carbon monoxide and smoke detectors. There is an electric Rayburn in the hearth. Opening to office and door to: -
Bedroom 4/Study
4.12m x 3.12m
With an oak wood floor, electric radiator, hardwood double glazed sash window with shutters, open beam ceiling, 3 wall lights, telephone point and 6 power points.
Office
3.91m x 2.95m
With ceramic tiled floor, open beam ceiling, hardwood double glazed sash window, 2 wall lights, 4 power points, openings to the kitchen and sitting room, 4 ceiling spotlight, electric radiator, mains smoke detector and a 10-pane hardwood double glazed door to: -
Conservatory (Amdega)
6.1m x 3.91m
Being fully double glazed with ceramic tiled floor, 2 electric radiators, 12 power points, ceiling light, 2 roof vents, ceiling and window blinds and a French door to front garden.
Kitchen
4.72m x 2.87m
With a Makepeace (bespoke) fully fitted range of solid oak floor and wall cupboards, inset single drainer one and a half bowl stainless steel sink unit with mixer tap, part tiled surround, 3 hardwood double glazed sash windows, Neff 4 ring induction hob, Neff eye level double oven, Logik refrigerator, cooker hood (externally vented), ceramic tiled floor, concealed worktop lighting, 8 power points, appliance points, telephone point, towel rail, mains smoke detector and door to:-
Dining Room
5.18m x 3.35m
With a pitched pine floor, electric radiator, hardwood double glazed sash window, double glazed 10 pane hardwood French doors to paved patio and rear garden, 5 downlighters, 6 power points, fitted bookshelves, TV point with mains smoke detector and door to: -
Hallway
With a Slate tiled floor, 3 downlighters, mains smoke detector, opening to Utility Room and doors to Living Room, Cloakroom and: -
Bathroom
3.05m x 2.44m
With a laminate wood effect floor with electric underfloor heating, Newlec wall mounted fan heater, white suite of freestanding bath, wash hand basin, WC and a glazed and Aquaboard shower with a Thermostatic control, part tiled surround, ceiling light, extractor fan, column radiator with a chrome towel rail and a hardwood double glazed sash window.
Cloakroom
2.41m x 1.19m
With quarry tiled floor, hardwood double glazed sash window, suite of wash hand basin and WC, and ceiling light.
Living Room
4.88m x 4.22m
With slate tile floor, pine tongue and groove clad wall, open beam ceiling, 3 hardwood double glazed sash windows with shutters, brick fireplace housing a Morso multifuel stove on a slate hearth and a separate electric heater, mains carbon monoxide and smoke detectors, 8 power points and staircase to: -
Bedroom 1
5.03m x 4.65m
With pine floorboards, 2 Velux windows with blinds and one with an insect screen, 2 hardwood double glazed sash windows with shutters, hardwood double glazed casement (fire escape) window on gable end wall, 2 ceiling lights (one over stairwell), electric radiator, mains smoke detector and 8 power points.
Utility Room
3.35m x 2.79m
With slate tile floor, Belfast sink with mixer tap, plumbing for automatic washing machine, electric boiler (heating domestic hot water), range of pine fronted floor and wall cupboards, 2 hardwood double glazed sash windows, part tiled surround, 7 power points, electricity consumer unit, electric radiator, diverter for solar generated electricity for use by the hot water boiler and a half glazed stable door to:-
Side Porch Entrance
With pine tongue and groove clad ceiling, wall light, stained glass window feature and a half-glazed hardwood door to exterior.
A staircase from the sitting room gives access to a: -
Half Landing (split level)
1.4m x 0.81m
With fitted carpet, built in cupboard, Velux window with blind and and stairs to: -
Landing
1.52m x 0.99m
With fitted carpet, airing cupboard with shelves, mains smoke detector, ceiling light, pine tongue and groove clad ceiling and access to an insulated loft.
Bedroom 2
4.12m x 3.15m
With pine floorboards, painted tongue and groove clad ceiling, hardwood double glazed sash window with shutters, Velux window with blind and fly screen, radiator (which is heated by the Rayburn range), 3 downlighters and 6 power points.
Inner Landing/Computer Area/Bedroom 5
2.95m x 2.39m
With pine floorboards, hardwood double glazed window with shutters, lime washed stone wall, painted tongue and groove clad ceiling, downlighter, mains smoke detector, fitted cupboard with shelves, 2 power points and doors to Bedroom 3 and bathroom: -
Bathroom
2.95m x 1.6m
With pine floorboards, hardwood double glazed sash window, white suite of pine panelled bath with shower attachment, wash hand basin and WC, half tiled walls, Manrose extractor fan, downlighter and a Newlec wall mounted fan heater.
Bedroom 3
4.52m x 3.05m
With pine floorboards, 2 hardwood double glazed sash windows (one with shutters and the other with a Roman blind), double panelled radiator, Velux window with blind and fly screen, electric radiator, 6 power points and 3 downlighters.
Externally
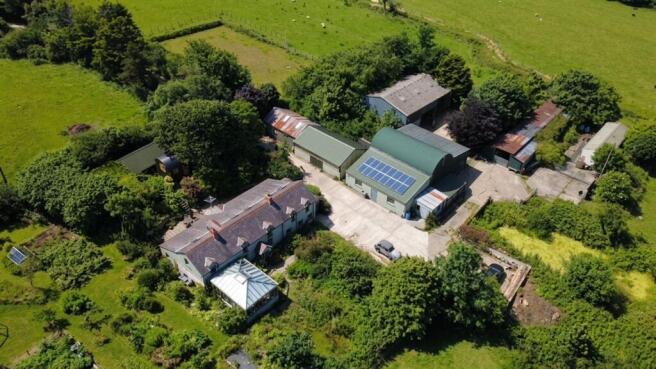
A pillared and gated entrance adjacent to the Council Road gives access to a 200-yard concrete drive which leads to the homestead. A concrete hardstanding adjacent to the farmhouse and buildings allows for ample vehicle parking and turning space.
Directly to the fore of the farmhouse is a small natural garden with a wildlife pond and adjacent to the southern gable end is a good-sized garden with grassed/lawned areas, a vegetable garden, fruit trees including apple, damson, greengage, mulberry, and quince. There are also soft fruits.
There is a large, paved patio at the back of the house with 2 double sockets and an external light. The patio can be accessed from the dining room and leads into the garden.
WC and battery store
Adjacent to the side porch there is a room with a toilet and handwash sink and a battery for the PV panels.
Polytunnel
23.47m x 7.32m
Which has a peach tree, 2 cherry trees and an apricot tree.
Aluminium Greenhouse
2.44m x 1.83m
Directly to the rear of the property is a good-sized paved patio, with a short flight of steps leading to an established garden with flowering shrubs.
Shepherds Hut
5.03m x 3.5m
Which has 3 windows, electric light, and power points.
Beyond the shepherd’s hut there is: -
Potting Shed
3.96m x 2.97m
Electric light and double socket
Multipurpose Shed
15.24m x 4.42m
Of timber and box profile construction with a box profile roof. It has double wooden doors, 2 strip lights, 2 power points, and a pump house where there is a water tank for the bore hole together with ultraviolet treatment and water filtration.
There are a range of outbuildings as follows: -
Workshop
8.23m x 5.49m
Of timber and corrugated iron construction with a corrugated iron roof. It has a workbench, concreted floor, 2 strip lights and 4 power points. Adjoining is a:-
Store Shed
9.45m x 6.25m
Of timber and concrete block construction with box profile cladding and a box profile roof. It has a concreted floor, 2 strip lights and 7 power points.
Lean-to Stable Building
10.21m x 5.49m
Of concrete block construction with a Lean-to box profile roof on which there are 16 PV Panels. Within the Stable building are 3 Stables.
Stable 1
5.49m x 3.66m
Stable 2
3.66m x 3.66m
Stable 3/Pony Stable
3.66m x 2.44m
In addition, there are 2 windows, 4 strip lights, a concreted floor, 2 power points and a cold water tap.
Adjoining is a:-
Old Dairy/Utility Shed
3.45m x 2.74m
Which has a double drainer stainless steel sink unit with cold water tap, plumbing for automatic washing machine, single glazed window, strip light, and 2 power points.
Adjoining at the rear is a: -
Goat/Calf Shed
5.49m x 2.74m
Of timber and box profile construction.
Former Cow Kennels
21.64m x 6.86m
(now used as a Lambing Shed) Of timber construction with a corrugated iron roof. It has a concrete floor, electric lights, and a power point.
Dutch Barn/Implement Shed
10.36m x 5.18m
Of steel stanchion and concrete block construction with corrugated iron cladding and roof. It has an electric light and 2 powerpoints
Lean-to Implement/Store Shed
10.67m x 5.18m
Of timber and concrete block construction with corrugated iron cladding under a box profile roof. It has an LED strip light and a concrete floor.
There is also a: -
Modern Multipurpose Building
13.72m x 10.67m
Of steel stanchion and concrete block construction with box profile cladding under a corrugated cement fibre roof with LED strip lights and 2 double sockets and a cold-water tap. It is currently utilised for livestock housing. Within the building are 3 stables each measuring 12’0” x 12’0” approx. In front of the Multipurpose Building and Dutch Barn/Implement Shed is a concrete yard and beyond is a duck pond. There is also a: -
Static 6-berth Caravan
With electricity connected, power points, double glazing, mains smoke and carbon monoxide detectors and L.P. Gas central heating.
Sand School
40m x 20m
located adjacent to the workshop.
The Land
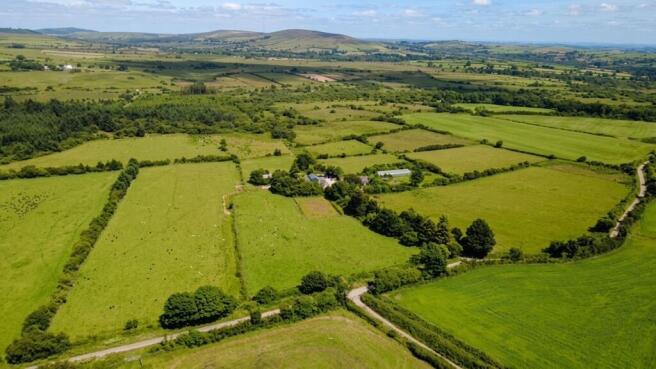
The land in total extends to 30.59 acres and is in the main, either level lying or gently sloping pastureland with an easterly aspect. Of the total acreage, there is approximately 25 acres or thereabouts of clean pastureland which is stock fenced. The remaining 5 acres or thereabouts of land at the northeastern end of the farm can only be considered as rough grazing land where there is a copse with mature conifer trees.
The boundaries of the entire property are edged in red on the attached plan which is not to scale.
SERVICES
Water to the property is currently from a bore hole, although there is also a mains water (metered) supply connected to the property.
Mains electricity.
Septic/Effluent Tank Drainage.
Telephone, subject to British Telecom Regulations.
Broadband connection.
TENURE
Freehold with Vacant Possession upon Completion.
BRIDLE WAY
The property is bisected by a bridleway which has not been used during the vendors ownership of Ty Canol over the last 14 years.
ANTI MONEY LAUNDERING & ABILITY TO PURCHASE
Please note when making an offer we will require information to enable us to confirm all parties identities as required by Anti Money Laundering (AML) Regulations. We may also conduct a digital search to confirm your identity. We will also require full proof of funds such as a mortgage agreement in principle, proof of cash deposit or if no mortgage is required, we will require sight of a bank statement. Should the purchase be funded through the sale of another property, we will require confirmation the sale is sufficient enough to cover the purchase.
REMARKS
Ty Canol is an exceptional 30-acre country equestrian holding/small farm/natural habitat which stands in the heart of Pembrokeshire at the foot of the Preseli Hills. The property is a spacious detached 4/5 bedroom character farmhouse which has the benefit of electric heating, a woodburning stove, an electric Rayburn, hardwood double glazed windows and doors and loft insulation.
It stands in good sized established gardens and grounds and has the benefit of an excellent range of outbuildings which are suitable for equestrian and or livestock housing. In addition, it has 30.59 acres of land which is in the main down to permanent pasture. It has 25 acres of clean pastureland and approximately 5 acres or thereabouts of rough grazing land including a standing of mature conifer trees. The property has an excellent range of buildings and has the benefit of a 40m x 20m sand school.
It is offered “For Sale” with a realistic price guide and early inspection is strongly advised
Disclaimer
These particulars are provided for guidance only and do not constitute any part of an offer or contract. Whilst every effort has been made to ensure the accuracy of the information, descriptions, measurements, floor plans, and other details provided, they should not be relied upon as statements of fact. Prospective purchasers should satisfy themselves by inspection and other enquiries as to their accuracy.
Photographs, drone imagery, virtual tours, and other marketing images are for illustrative purposes only and may have been digitally enhanced, edited, or altered to improve presentation. Such images should not be relied upon as an exact representation of the property’s current condition, appearance, boundaries, or surroundings.
Services, appliances, and fittings have not been tested, and no warranty is given as to their condition or suitability. All measurements and distances are approximate. Purchasers should seek independent professional advice before proceeding with any trans...
- COUNCIL TAXA payment made to your local authority in order to pay for local services like schools, libraries, and refuse collection. The amount you pay depends on the value of the property.Read more about council Tax in our glossary page.
- Band: F
- PARKINGDetails of how and where vehicles can be parked, and any associated costs.Read more about parking in our glossary page.
- Yes
- GARDENA property has access to an outdoor space, which could be private or shared.
- Yes
- ACCESSIBILITYHow a property has been adapted to meet the needs of vulnerable or disabled individuals.Read more about accessibility in our glossary page.
- Ask agent
Energy performance certificate - ask agent
Ty Canol, Rhosfach, Clunderwen

Add an important place to see how long it'd take to get there from our property listings.
__mins driving to your place
Affordability


Notes
Staying secure when looking for property
Ensure you're up to date with our latest advice on how to avoid fraud or scams when looking for property online.
Visit our security centre to find out moreDisclaimer - Property reference 746957f4-a9ab-4a68-893f-b1ffa813af42. The information displayed about this property comprises a property advertisement. Rightmove.co.uk makes no warranty as to the accuracy or completeness of the advertisement or any linked or associated information, and Rightmove has no control over the content. This property advertisement does not constitute property particulars. The information is provided and maintained by JJ Morris, Fishguard. Please contact the selling agent or developer directly to obtain any information which may be available under the terms of The Energy Performance of Buildings (Certificates and Inspections) (England and Wales) Regulations 2007 or the Home Report if in relation to a residential property in Scotland.
*This is the average speed from the provider with the fastest broadband package available at this postcode. The average speed displayed is based on the download speeds of at least 50% of customers at peak time (8pm to 10pm). Fibre/cable services at the postcode are subject to availability and may differ between properties within a postcode. Speeds can be affected by a range of technical and environmental factors. The speed at the property may be lower than that listed above. You can check the estimated speed and confirm availability to a property prior to purchasing on the broadband provider's website. Providers may increase charges. The information is provided and maintained by Decision Technologies Limited. **This is indicative only and based on a 2-person household with multiple devices and simultaneous usage. Broadband performance is affected by multiple factors including number of occupants and devices, simultaneous usage, router range etc. For more information speak to your broadband provider.