
Buxton Road, Furness Vale, SK23

- PROPERTY TYPE
Semi-Detached
- BEDROOMS
3
- BATHROOMS
2
- SIZE
1,195 sq ft
111 sq m
Key features
- Three Bedroom Victorian Semi-Detached Property
- Large Loft / Attic
- Bursting with Victorian Architectural Features Throughout
- Two Large Reception Rooms
- Off Road Parking
- Large Garden
- Coach House Potential for Conversion
- Close to Loacal Amenities and Excellent Transport Links
- EPC Rating TBC
Description
This impressive three-bedroom Victorian semi-detached property presents a rare opportunity to acquire a home brimming with character and original architectural features. The spacious interior is thoughtfully arranged, boasting two generous reception rooms ideal for both family living and entertaining guests. High ceilings, ornate cornicing, and period fireplaces are just a few of the details that evoke the charm of a bygone era. The property further benefits from a large loft or attic space, offering excellent potential for future conversion or storage. The kitchen, bathrooms, and bedrooms are all well-proportioned, providing ample space for a growing family or those seeking comfortable, flexible accommodation. The property’s layout and size, combined with its proximity to local amenities and excellent transport links, make it a highly desirable choice for those seeking a blend of historic appeal and modern convenience. The EPC rating is to be confirmed.
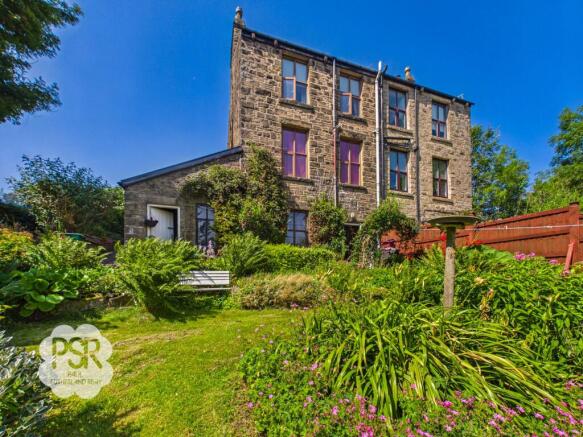
Outside, the property truly excels, with an expansive and beautifully mature rear garden that offers a picturesque, country feel rarely found in such a convenient location. The substantial outdoor space is thoughtfully landscaped, featuring several distinct lawned patches interspersed with established trees, lush shrubbery, and vibrant flowerbeds. A charming stone-paved pathway meanders through the greenery, enhanced by a rustic garden archway and a sweeping gravel track, creating an inviting setting for outdoor relaxation or entertaining. The garden also provides direct access to a characterful brick-built coach house (with potential for conversion, subject to necessary permissions), adding immense charm and versatility to this impressive plot. To the front, a small but attractive garden is enclosed by traditional stone walls and decorative railings, with a selection of established shrubs providing greenery and enhancing the property’s kerb appeal. This combination of generous, well-maintained outdoor spaces and the potential for further development makes the property a standout choice for buyers seeking both character and future possibilities.
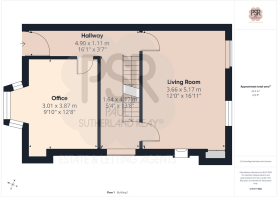
Entrance Hall
4.9m x 1.11m
The original hardwood front door, complete with an elegant transom window above, opens into a welcoming entrance hall rich in period character. Original Minton tiled flooring creates an impressive first impression, while the original wooden banister and balustrades, together with painted stone steps leading down to the ground floor, further enhance the home's heritage. Decorative original corbels and ornate coving add to the property's timeless appeal. A hardwood window to the rear aspect, complete with a charming built-in window seat, fills the hall with natural light, and a ceiling pendant light provides additional illumination.
Lounge
3.66m x 5.17m
A spacious and characterful lounge featuring original coving and a picture rail, complemented by a charming wood-burning stove set within an attractive exposed brick fireplace with a beautiful timber surround and tiled hearth. The room also benefits from an original built-in Butler cupboard, adding to its period charm. Two hardwood windows to the front elevation provide an abundance of natural light, while the carpeted flooring, ceiling pendant light and radiator complete this warm and inviting living space.
Office
3.01m x 3.87m
A characterful and versatile workspace featuring exposed floorboards and an attractive Art Deco tiled fireplace, creating a striking focal point. Period features including decorative coving, a picture rail and dado rail enhance the room's charm and character. A large hardwood window to the front aspect provides an abundance of natural light, while an electric radiator and ceiling pendant light ensure the space is comfortable and practical for everyday use.
Ground Hallway
0.71m x 3.27m
A welcoming entryway featuring classic chess-patterned tiled linoleum flooring. The space is practically equipped with convenient cloak hooks and illuminated by a ceiling pendant light.
Kitchen Diner
3.61m x 5.09m
A well-appointed kitchen featuring attractive stone flooring and a range of matching wood-effect wall and base units complemented by laminate worktops. A striking black, solid-fuel Rayburn stove forms the centrepiece of the room, complemented by an additional electric hob and oven with an extractor hood above, offering excellent and versatile cooking facilities. The tiled splashback and stainless steel sink with chrome mixer tap provide a practical finish, while there is ample space for a fridge-freezer. A hardwood window to the rear aspect, complete with a charming window seat, allows plenty of natural light into the room, which is further enhanced by modern LED strip lighting. Access is gained via a white composite door.
A hardwood window to the rear aspect, complete with a charming window seat, allows plenty of natural light into the room, which is further enhanced by modern LED strip lighting. Access is gained via a white composite door.
Utility Room
3.23m x 3.19m
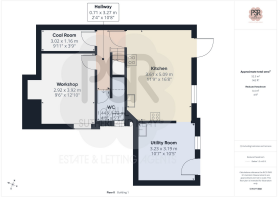
A functional and practical space featuring durable stone flooring and solid wooden worktops. It offers dedicated plumbing for a washing machine, ample cupboard storage, and fully installed lighting and power points. A hardwood window to the rear aspect provides natural light to the room.
Coal Room
3.02m x 1.16m
A dedicated storage space completely filled with coal, equipped with installed lighting for easy access and visibility.
Workshop
2.92m x 3.92m
An excellent storage or hobby space featuring durable stone flooring and fully installed lighting and power points. The room is equipped with practical built-in cupboards and a wooden window to the side aspect, which is fitted with security bars.
WC
1.44m x 1.72m
This cleverly designed cloakroom maximizes space by extending into the understairs area, offering excellent extra storage. It features laminate flooring, recessed ceiling spotlights, and a laminate worktop. The suite comprises a low level push-flush WC and a sink with a chrome mixer tap set into a practical vanity unit. Natural light and privacy are maintained via a hardwood window with privacy glass to the side aspect.
Second Floor Staircase / Landing
1.65m x 5.32m
Positioned opposite the lower stairway, carpeted stairs with a wooden handrail lead up to a fully carpeted second-floor landing. The area is illuminated by ceiling pendant lights and features a hardwood window to the rear aspect, allowing for natural light.
Bedroom One
3.65m x 3.3m
A spacious double bedroom featuring carpeted flooring and a charming Art Deco-style stone-tiled fireplace, creating an attractive focal point. The room is illuminated by a ceiling pendant light and benefits from a hardwood window to the rear aspect, allowing plenty of natural light to fill the space.
En-Suite / Bathroom
3.58m x 1.72m
Conveniently accessed from both the hallway and Bedroom One, this versatile bathroom combines practical features with period charm. The room is finished with tiled linoleum flooring and fully tiled walls, complemented by a matching splashback surrounding the suite.
The bathroom comprises a panelled bath with chrome taps and electric shower over, a pedestal wash hand basin with chrome taps, and a charming period-style blue and white floral WC. The room is warmed by a radiator and illuminated by a ceiling-mounted light fitting, while a double-glazed uPVC window to the rear aspect provides natural light and ventilation.
Bedroom Two
3.01m x 3.23m
A charming double bedroom featuring carpeted flooring and an attractive decorative cast iron fireplace, providing an appealing character feature and focal point. The room is illuminated by a ceiling pendant light and benefits from a double-glazed uPVC window to the rear elevation, allowing natural light to enhance the space.
Bedroom Three
3.01m x 1.83m
A well-presented single bedroom featuring carpeted flooring, a hardwood window to the front elevation allowing natural light into the room, and a ceiling pendant light providing illumination.
Loft Room
6.05m x 5.07m
A versatile and comfortable space featuring carpeted flooring, offering flexibility for use as a home office, study, or generous storage area. The room is illuminated by a ceiling pendant light and benefits from excellent natural light provided by a Velux window.
Detached Coach House
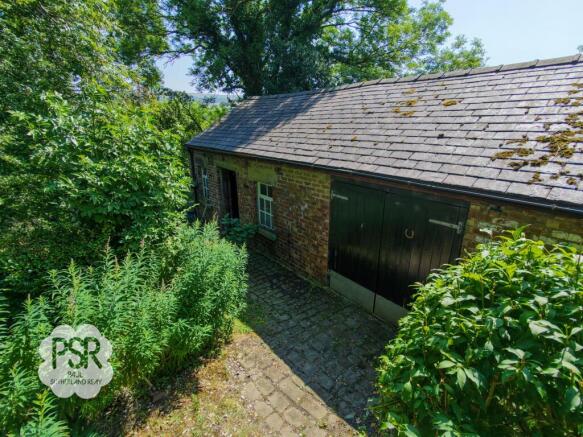
A detached brick-built coach house offering excellent potential for conversion, subject to the necessary consents, into a separate dwelling, home office, studio, or versatile additional accommodation. A unique and exciting opportunity to create a space tailored to individual requirements.
Rear Garden
An expansive and beautifully mature rear garden offering a picturesque, country-cottage feel. The substantial outdoor space features several distinct lawned patches interspersed with established trees, lush shrubbery, and vibrant flowerbeds. A charming stone-paved pathway winds through the greenery, enhanced by a rustic garden archway and a sweeping gravel track. The garden also provides direct access to a characterful brick-built coach house, adding immense charm and versatility to this impressive plot.
Front Garden
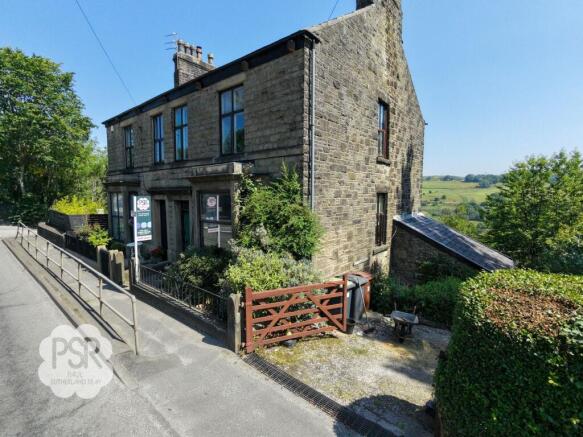
A charming small front garden enclosed by stone walls and decorative railings, featuring a selection of established shrubs that provide greenery and enhance the property's attractive approach.
- COUNCIL TAXA payment made to your local authority in order to pay for local services like schools, libraries, and refuse collection. The amount you pay depends on the value of the property.Read more about council Tax in our glossary page.
- Band: C
- PARKINGDetails of how and where vehicles can be parked, and any associated costs.Read more about parking in our glossary page.
- Yes
- GARDENA property has access to an outdoor space, which could be private or shared.
- Front garden,Rear garden
- ACCESSIBILITYHow a property has been adapted to meet the needs of vulnerable or disabled individuals.Read more about accessibility in our glossary page.
- Ask agent
Energy performance certificate - ask agent

Add an important place to see how long it'd take to get there from our property listings.
__mins driving to your place
Affordability


Notes
Staying secure when looking for property
Ensure you're up to date with our latest advice on how to avoid fraud or scams when looking for property online.
Visit our security centre to find out moreDisclaimer - Property reference 5f8d77e6-0ef9-44d6-a645-e95a057c64d8. The information displayed about this property comprises a property advertisement. Rightmove.co.uk makes no warranty as to the accuracy or completeness of the advertisement or any linked or associated information, and Rightmove has no control over the content. This property advertisement does not constitute property particulars. The information is provided and maintained by PSR, New Mills. Please contact the selling agent or developer directly to obtain any information which may be available under the terms of The Energy Performance of Buildings (Certificates and Inspections) (England and Wales) Regulations 2007 or the Home Report if in relation to a residential property in Scotland.
*This is the average speed from the provider with the fastest broadband package available at this postcode. The average speed displayed is based on the download speeds of at least 50% of customers at peak time (8pm to 10pm). Fibre/cable services at the postcode are subject to availability and may differ between properties within a postcode. Speeds can be affected by a range of technical and environmental factors. The speed at the property may be lower than that listed above. You can check the estimated speed and confirm availability to a property prior to purchasing on the broadband provider's website. Providers may increase charges. The information is provided and maintained by Decision Technologies Limited. **This is indicative only and based on a 2-person household with multiple devices and simultaneous usage. Broadband performance is affected by multiple factors including number of occupants and devices, simultaneous usage, router range etc. For more information speak to your broadband provider.