
Ashcombe Gardens, Milton

- PROPERTY TYPE
Semi-Detached
- BEDROOMS
4
- BATHROOMS
2
- SIZE
1,851 sq ft
172 sq m
- TENUREDescribes how you own a property. There are different types of tenure - freehold, leasehold, and commonhold.Read more about tenure in our glossary page.
Freehold
Key features
- Ashcombe Gardens, Milton
- No Onward Chain Complications
- Edwardian Family Home - 4 Double Bedrooms
- Filled With Character Features - All Light & Spacious Rooms - High Ceilings
- Flexible Living Accommodations - 3 Reception Rooms
- Large Westerly Facing Rear Garden
- Ample Driveway Parking
- Rear Extension - Full Planning Permission
- New Combi-Boiler
- Great Access To: Town, Sea Front, Amenities & Commuter Links
Description
Key Features:
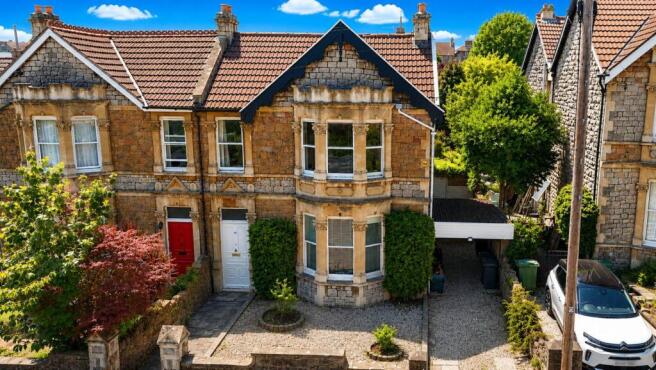
• Exceptional four-bedroom Edwardian family home in the highly desirable Ashcombe Gardens, Milton.
• Offered to the market with no onward chain.
• Three spacious and versatile reception rooms, ideal for family living and entertaining.
• Four generous double bedrooms with excellent room proportions throughout.
• Wealth of original period features including high ceilings, decorative plaster cornicing and character detailing.
• Well-appointed kitchen with recently refreshed kitchen units.
• Practical cloakroom/utility room.
• Recently updated boiler with gas central heating.
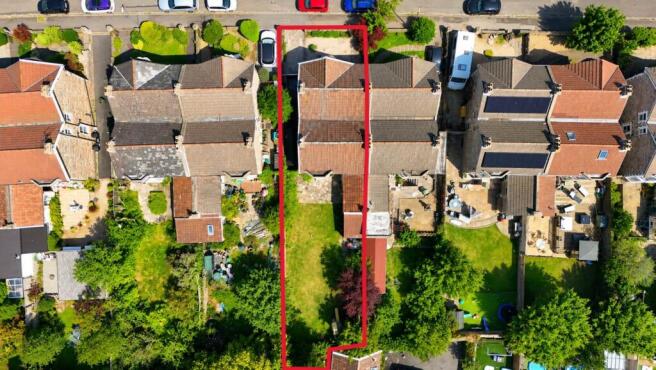
• Beautifully private, south-facing rear garden with patio seating area.
• Driveway and carport providing ample off-road parking.
• Sought-after family location close to Ashcombe Park, Worlebury Woods, excellent schools, local amenities and commuter links.
Ashcombe Gardens has long been regarded as one of Milton`s most desirable residential addresses, renowned for its attractive period homes, family-friendly atmosphere and convenient location. A wide range of local amenities, highly regarded schools and transport links are all within easy reach, whilst the popular Ashcombe Park and the scenic woodland walks of Worlebury Woods are just a short distance away. Weston-super-Mare town centre and seafront are also easily accessible, making this an ideal location for families and commuters alike.
Properties of this calibre, offering such an exceptional combination of character, space and location, rarely become available. An internal viewing is highly recommended to fully appreciate everything this outstanding family home has to offer.
FRONT
Enclosed by stone walls. Front garden mainly laid to stone chippings. Driveway leading to car port, providing off street parking. Gate access to rear garden. Stone path leading to entrance door, into;
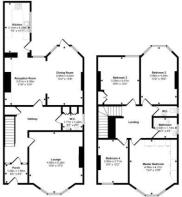
ENTRANCE VESTIBULE - 6'5" (1.96m) x 5'3" (1.6m)
Wood effect floor. Internal glazed windows and door, leading into;
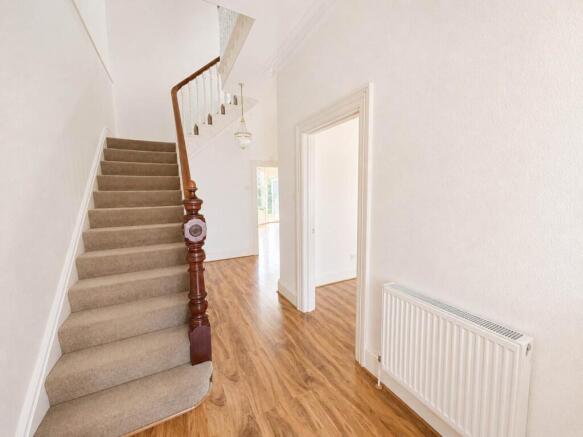
HALLWAY - 15'9" (4.8m) x 13'0" (3.96m)
Wood effect floor. Deep skirting. Coved ceiling. Central light. Stairs leading to first floor landing. Understairs storage cupboard. Radiator. Doors leading to lounge, reception room and W.C.
LOUNGE - 17'3" (5.26m) x 15'0" (4.57m)
Front aspect uPVC double glazed bay window with panelling to the sides. Wood effect floor. Deep skirting. Coved ceiling. Decorative ceiling rose, with central light. Feature fireplace with log burner and ornate mantle. Radiators. TV point.
RECEPTION ROOM - 13'4" (4.06m) x 11'6" (3.51m)
Rear aspect uPVC double glazed window. Wood effect floor. Deep skirting. Coved, textured ceiling. Central light. Built-in cupboards on both sides of chimney breast. Square opening through to kitchen. Archway through to;
DINING ROOM - 16'6" (5.03m) x 10'0" (3.05m)
Rear aspect uPVC double glazed bay window, featuring central double glazed door leading to rear garden. Wood effect floor. Deep skirting. Coved, textured ceiling. Decorative ceiling rose, with central light. Space for dining table and chairs. Radiator. TV point.
KITCHEN - 14'1" (4.29m) x 7'0" (2.13m)
Side aspect uPVC double glazed window, and side aspect uPVC double glazed door to rear garden. Tiled floor. Textured ceiling. Strip light. Fitted with a range of eye and base level units with worktop surfaces over. Inset one and a half bowl sink with mixer tap. Tiled splashbacks. Space for cooker. Extractor fan above. Space and plumbing for washing machine.
W.C - 5'7" (1.7m) x 4'8" (1.42m)
Side aspect obscure uPVC double glazed window, with fitted blind. Tiled floor. Central light. Concealed W.C and concealed wash hand basin with central mixer tap, with storage below. Tiled splashback. Additional storage cupboard. Radiator.
FIRST FLOOR LANDING - 15'8" (4.78m) x 9'0" (2.74m)
Wood effect floor. Deep skirting. Coved ceiling. Central lights. Doors to all rooms.
MASTER BEDROOM - 15'5" (4.7m) x 13'4" (4.06m)
Front aspect uPVC double glazed bay window. Wood effect floor. Deep skirting. Coved, textured ceiling. Central light. Built-in wall length wardrobes. Radiators.
BEDROOM TWO - 16'2" (4.93m) x 10'2" (3.1m)
Rear aspect uPVC double glazed bay window. Wood effect floor. Deep skirting. Textured ceiling. Central light. Radiator.
BEDROOM THREE - 13'4" (4.06m) x 10'8" (3.25m)
Rear aspect uPVC double glazed window. Wood effect floor. Deep skirting. Textured ceiling. Central light. Built-in storage cupboard. Radiator.
BEDROOM FOUR - 12'2" (3.71m) x 8'5" (2.57m)
Front aspect uPVC double glazed window. Wood effect floor. Deep skirting. Textured ceiling. Central light. Radiator.
BATHROOM - 6'3" (1.91m) x 5'9" (1.75m)
Side aspect obscure uPVC double glazed window. Fully tiled. Central light. `P` shaped jacuzzi bath, with shower over. Vanity wash hand basin unit with central mixer tap.
W.C - 6'2" (1.88m) x 2'7" (0.79m)
Side aspect obscure uPVC double glazed window. Tiled floor. Textured ceiling. Central light. Low level W.C. Wash hand basin.
REAR GARDEN
South facing garden. Enclosed by stone walls. Immediately laid to stone patio with plenty of space for outdoor seating. Stone path leading to garden storage, additional patio seating area and pergola. Large lawn. Flower beds. Gate access to driveway.
DIRECTIONS
The postcode for the property is BS23 2XB. If you require further information, please call the office on .
MONEY LAUNDERING REGULATIONS 2017
Intending purchasers will be asked to produce identification, proof of address and proof of financial status when an offer is received. We would ask for your cooperation in order that there will be no delay in agreeing the sale.
AGENTS DISCLOSURE
Saxons have not tested any apparatus, equipment, fixtures and fittings or services and so cannot verify that they are in working order or fit for the purpose. A Buyer is advised to obtain verification from their Solicitor or Surveyor. References to the Tenure of a Property are based on information supplied by the Seller. Saxons have not had sight of the title documents. A Buyer is advised to obtain verification from their Solicitor.
Items shown in photographs are NOT included unless specifically mentioned within the sales particulars. They may however be available by separate negotiation.
Buyers must check the availability of any property and make an appointment to view before embarking on any journey to see a property.
Notice
Please note we have not tested any apparatus, fixtures, fittings, or services. Interested parties must undertake their own investigation into the working order of these items. All measurements are approximate and photographs provided for guidance only.
Brochures
Web Details- COUNCIL TAXA payment made to your local authority in order to pay for local services like schools, libraries, and refuse collection. The amount you pay depends on the value of the property.Read more about council Tax in our glossary page.
- Band: E
- PARKINGDetails of how and where vehicles can be parked, and any associated costs.Read more about parking in our glossary page.
- Off street
- GARDENA property has access to an outdoor space, which could be private or shared.
- Private garden
- ACCESSIBILITYHow a property has been adapted to meet the needs of vulnerable or disabled individuals.Read more about accessibility in our glossary page.
- Ask agent
Ashcombe Gardens, Milton

Add an important place to see how long it'd take to get there from our property listings.
__mins driving to your place
Affordability

About Saxons Estate Agents, Weston Super Mare
21 Boulevard Weston-Super-Mare BS23 1NR

Notes
Staying secure when looking for property
Ensure you're up to date with our latest advice on how to avoid fraud or scams when looking for property online.
Visit our security centre to find out moreDisclaimer - Property reference 21300_SAXO. The information displayed about this property comprises a property advertisement. Rightmove.co.uk makes no warranty as to the accuracy or completeness of the advertisement or any linked or associated information, and Rightmove has no control over the content. This property advertisement does not constitute property particulars. The information is provided and maintained by Saxons Estate Agents, Weston Super Mare. Please contact the selling agent or developer directly to obtain any information which may be available under the terms of The Energy Performance of Buildings (Certificates and Inspections) (England and Wales) Regulations 2007 or the Home Report if in relation to a residential property in Scotland.
*This is the average speed from the provider with the fastest broadband package available at this postcode. The average speed displayed is based on the download speeds of at least 50% of customers at peak time (8pm to 10pm). Fibre/cable services at the postcode are subject to availability and may differ between properties within a postcode. Speeds can be affected by a range of technical and environmental factors. The speed at the property may be lower than that listed above. You can check the estimated speed and confirm availability to a property prior to purchasing on the broadband provider's website. Providers may increase charges. The information is provided and maintained by Decision Technologies Limited. **This is indicative only and based on a 2-person household with multiple devices and simultaneous usage. Broadband performance is affected by multiple factors including number of occupants and devices, simultaneous usage, router range etc. For more information speak to your broadband provider.