Westfield Road, Rhyl, LL18

- PROPERTY TYPE
Semi-Detached
- BEDROOMS
3
- BATHROOMS
1
- SIZE
1,023 sq ft
95 sq m
- TENUREDescribes how you own a property. There are different types of tenure - freehold, leasehold, and commonhold.Read more about tenure in our glossary page.
Freehold
Key features
- Spacious low maintenance garden
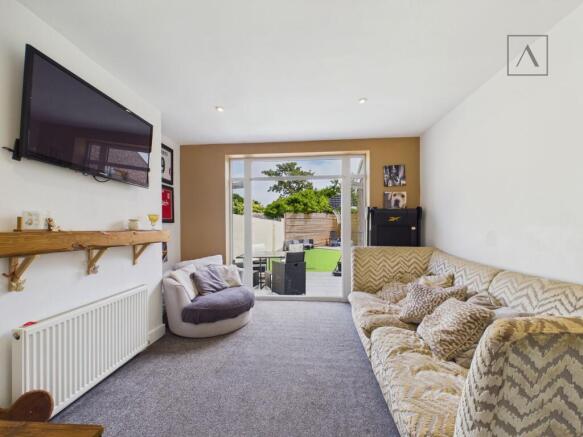
- Direct garden access via sliding doors
- Contemporary bathroom
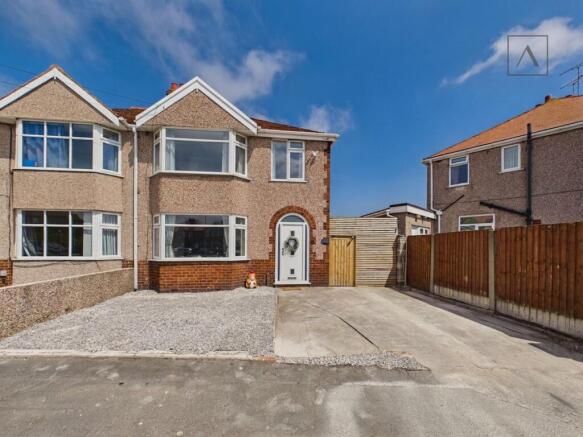
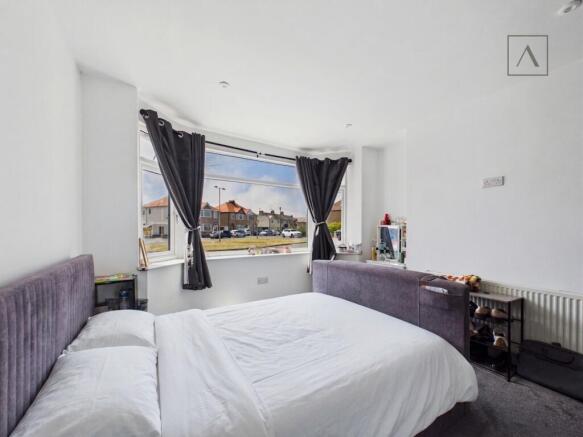
- Large bay windows
- Fitted kitchen
- Downstairs WC
- Off road parking
- Energy Rating F
Description
This is a house that adapts to the family living in it, rather than the other way round.
As a three bed, it suits a smaller or growing family. Two reception rooms downstairs mean somewhere to gather as well as somewhere to retreat to. The loft, left as it is, becomes the space that absorbs everything a family accumulates over the years. In the current set up the front reception is used as an extra bedroom. Either way, the kitchen and back living room carry on doing what they were built for, the kitchen big enough for the everyday traffic of a full house, the back living room opening onto the large garden for evenings that happen without anyone deciding to make them happen.
What this home offers is a choice and flexibility, it equally suits a family that needs three bedrooms and breathing space or one that needs additional sleeping accommodation.
A note from the seller:
“The location was everything for us. We're a short walk to the school, so mornings were never a scramble. The garden mattered just as much. We kept it low maintenance on purpose, because we wanted a space to actually enjoy rather than one that took over our weekends. It's given us a proper outdoor space for family life, somewhere the kids could just be outside, without it ever feeling like a chore.“
EPC Rating: F
Agency Registration Number: #LR-96001-85408
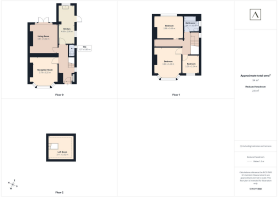
Reception Room - Currently utilised as bedroom
3.79m x 3.25m
Living Room
3.81m x 3.64m
Kitchen
4.89m x 2m
Wc
1.57m x 0.8m
Bedroom 1
3.86m x 3.48m
Bedroom 2
3.69m x 2.88m
Bedroom 3
2.29m x 2.24m
Bathroom
1.95m x 1.94m
Loft Room
3.32m x 3.11m
Parking - Driveway
Disclaimer
These details are provided as a guide and do not form part of any offer or contract. While care has been taken to ensure accuracy, descriptions, images and plans are for guidance only and should not be relied on as statements of fact.
Some images may have been enhanced or generated using artificial intelligence for illustrative purposes only and should not be relied upon as an accurate representation of the property.
All measurements are approximate. Buyers should check any information they wish to rely on through inspection or other means.
We have not tested any services, systems or appliances and cannot confirm that they are in working order.
We act on behalf of the seller and are not authorised to make any statements or warranties about the property. We accept no responsibility for any loss or costs arising from reliance on these details.
Information about our terms of business and privacy policy is available on our website.
© ACREA Estate Agency 2026
Brochures
Property Brochure- COUNCIL TAXA payment made to your local authority in order to pay for local services like schools, libraries, and refuse collection. The amount you pay depends on the value of the property.Read more about council Tax in our glossary page.
- Band: C
- PARKINGDetails of how and where vehicles can be parked, and any associated costs.Read more about parking in our glossary page.
- Driveway
- GARDENA property has access to an outdoor space, which could be private or shared.
- Rear garden
- ACCESSIBILITYHow a property has been adapted to meet the needs of vulnerable or disabled individuals.Read more about accessibility in our glossary page.
- Ask agent

Add an important place to see how long it'd take to get there from our property listings.
__mins driving to your place
Affordability


Notes
Staying secure when looking for property
Ensure you're up to date with our latest advice on how to avoid fraud or scams when looking for property online.
Visit our security centre to find out moreDisclaimer - Property reference 841ed56b-be0e-4afb-85d5-49231447ad28. The information displayed about this property comprises a property advertisement. Rightmove.co.uk makes no warranty as to the accuracy or completeness of the advertisement or any linked or associated information, and Rightmove has no control over the content. This property advertisement does not constitute property particulars. The information is provided and maintained by ACREA Estate Agency, Rhuddlan. Please contact the selling agent or developer directly to obtain any information which may be available under the terms of The Energy Performance of Buildings (Certificates and Inspections) (England and Wales) Regulations 2007 or the Home Report if in relation to a residential property in Scotland.
*This is the average speed from the provider with the fastest broadband package available at this postcode. The average speed displayed is based on the download speeds of at least 50% of customers at peak time (8pm to 10pm). Fibre/cable services at the postcode are subject to availability and may differ between properties within a postcode. Speeds can be affected by a range of technical and environmental factors. The speed at the property may be lower than that listed above. You can check the estimated speed and confirm availability to a property prior to purchasing on the broadband provider's website. Providers may increase charges. The information is provided and maintained by Decision Technologies Limited. **This is indicative only and based on a 2-person household with multiple devices and simultaneous usage. Broadband performance is affected by multiple factors including number of occupants and devices, simultaneous usage, router range etc. For more information speak to your broadband provider.