11 Gullivers Lane, Steeple Ashton, Trowbridge, Wiltshire, BA14 6EQ

- PROPERTY TYPE
Detached
- BEDROOMS
4
- BATHROOMS
2
- SIZE
1,650 sq ft
153 sq m
- TENUREDescribes how you own a property. There are different types of tenure - freehold, leasehold, and commonhold.Read more about tenure in our glossary page.
Freehold
Key features
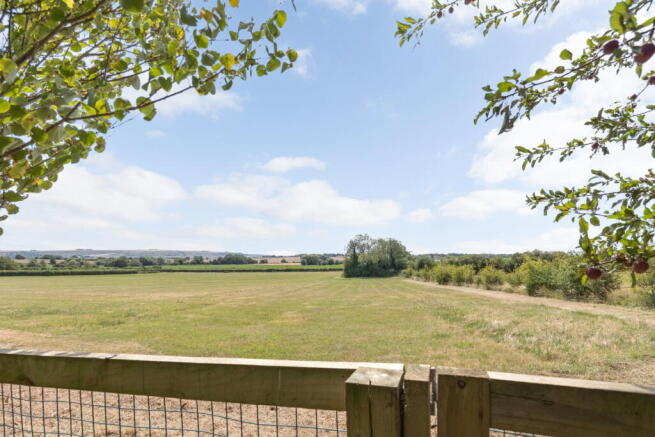
- Four-bedroom detached home with stunning uninterrupted views
- Peaceful setting within a level 0.3 acre plot in the ever-popular Village of Steeple Ashton
- Private wrap-around gardens, gated driveway and kennel
- Detached double garage with previous planning for two-bedroom ancillary accommodation (19/12185/FUL)
- Welcoming entrance hall with cloakroom and storage
- Impressive 20ft dual-aspect sitting room with open fireplace
- Separate dining room and study
- Conservatory, ideal as a playroom or additional reception space
- Kitchen with utility area, side access and NEFF appliances
- Four double bedrooms and two bathrooms
Description
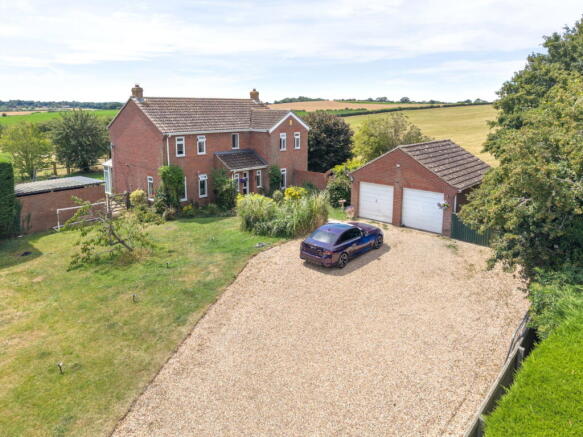
Approach the property via a sweeping gated driveway which offers ample off-street parking and access to a detached double garage, positioned to the right-hand side of a generous and level front garden which comes complete with a beautiful pond and sizeable secure working kennel with power. This double garage currently benefits from light, power, a window and rear pedestrian door to access a courtyard space as well as useful storage space in the loft above - Perfect for vehicular storage or as a workshop / hobbies space. More notably, there has been full planning permission previously granted to develop the double garage and create additional accommodation which would add two bedrooms, one with far reaching countryside views, bathroom and a kitchen/diner, whilst retaining the double garage (19/12185/FUL).
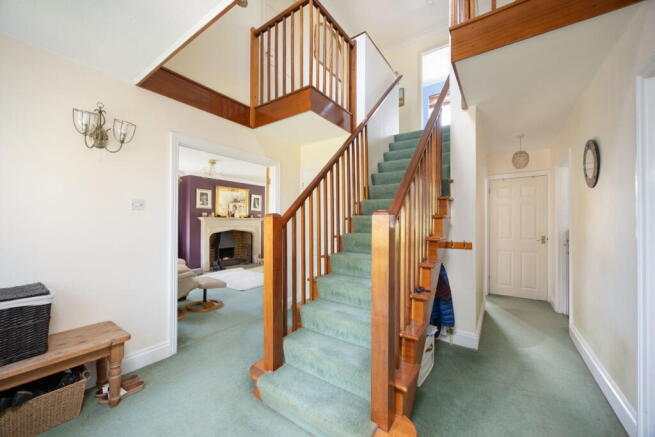
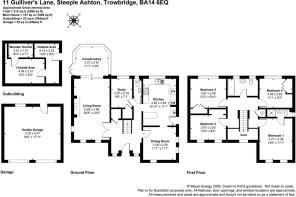
Step inside and find a welcoming and light central entrance hall, complete with convenient storage and access to a cloakroom with W.C. To the left, a spacious, double-aspect sitting room measures over twenty-feet in length, inviting relaxation and featuring an open fireplace within an impressive stone surround. Doors from this sitting room open to the conservatory at the rear of the house, seamlessly connecting indoor and outdoor living and providing versatile space for use as a playroom etc.
A separate double aspect reception/dining room occupies the front of the other side of this entrance hallway, perfect for formal entertaining, while a dedicated study at the rear centre provides an ideal and peaceful space for working from home. The kitchen, located at the rear right, includes a practical utility area and side access for added convenience, further, to housing the modern (Nov 2019) oil-fired boiler amongst a variety of fitted NEFF appliances.
The first floor hosts four generously sized double bedrooms accessible from the light and expansive galleried landing, ensuring ample space for a family plus guests, along with an abundance of loft space above. These are complemented by a large bathroom complete with a full-length bath with shower over, sink, W.C. The main bedroom benefits from a useful en suite shower room which comes complete with a W.C, sink and heated towel rail and lots of light that often streams in through the window. The views looking out from this first floor (in particular the two rear-facing bedrooms, which come with fitted wardrobe storage) are simply marvellous - basking in an uninterrupted vista which stretches for miles across rolling countryside towards Salisbury Plain and the White Horse.
The large South-facing garden is a true highlight, featuring an expansive and highly-private lawn, complemented by an inviting seating area ideal for al fresco dining. Bordered with mature tall trees and newly installed fencing, this private outdoor sanctuary offers plenty of space for the whole family to enjoy.
Before the property itself, Steeple Ashton is recognised as one of Wiltshire's most attractive and sought-after villages, centred around a picturesque conservation area with beautiful period architecture and the landmark St Mary's Church. The village offers an excellent range of amenities including a community-owned village shop with café and weekly Post Office, the popular Longs Arms public house, Village Hall, Methodist Church, recreation ground, Common Hill allotments and an extensive network of public footpaths across the surrounding countryside. A thriving community is supported by numerous clubs, sporting activities, and organisations, while nearby Keevil Primary School and the wider educational, shopping, healthcare and leisure facilities of Trowbridge cater for everyday needs. Regular bus services connect the village with Trowbridge, Devizes and neighbouring villages, with mainline rail services available from nearby Trowbridge and Westbury, providing excellent links to Bath, Bristol, Salisbury, Cardiff, Portsmouth, Southampton, and London.
Additional Information:
Tenure: Freehold Detached House
Council Tax Band: F
Existing EPC Rating: D (62)
Potential EPC Rating: C (70)
Services: Private oil-fired radiator central heating. Mains drainage. Mains water supply. Mains electricity supply. Double glazing throughout.
**AGENTS NOTES**
1) The owner of the field has access from the entrance gates along the far right hand side of the driveway with comments from the current owners pertaining to its use once a year for maintenance of the land throughout their 23 years tenure at the house.
2) Along far right of the boundary of the driveway the property owns the land of a public right of way. There is a fence and a gate that separates the footpath from the driveway providing privacy to the property.
Brochures
Brochure 1Brochure 2Brochure 3Brochure 4- COUNCIL TAXA payment made to your local authority in order to pay for local services like schools, libraries, and refuse collection. The amount you pay depends on the value of the property.Read more about council Tax in our glossary page.
- Band: F
- PARKINGDetails of how and where vehicles can be parked, and any associated costs.Read more about parking in our glossary page.
- Garage,Covered,Driveway,Off street,Gated,Private
- GARDENA property has access to an outdoor space, which could be private or shared.
- Patio,Private garden
- ACCESSIBILITYHow a property has been adapted to meet the needs of vulnerable or disabled individuals.Read more about accessibility in our glossary page.
- Ask agent
11 Gullivers Lane, Steeple Ashton, Trowbridge, Wiltshire, BA14 6EQ

Add an important place to see how long it'd take to get there from our property listings.
__mins driving to your place


Notes
Staying secure when looking for property
Ensure you're up to date with our latest advice on how to avoid fraud or scams when looking for property online.
Visit our security centre to find out moreDisclaimer - Property reference S1794969. The information displayed about this property comprises a property advertisement. Rightmove.co.uk makes no warranty as to the accuracy or completeness of the advertisement or any linked or associated information, and Rightmove has no control over the content. This property advertisement does not constitute property particulars. The information is provided and maintained by Daniel Jones Properties, Covering West Wiltshire. Please contact the selling agent or developer directly to obtain any information which may be available under the terms of The Energy Performance of Buildings (Certificates and Inspections) (England and Wales) Regulations 2007 or the Home Report if in relation to a residential property in Scotland.
*This is the average speed from the provider with the fastest broadband package available at this postcode. The average speed displayed is based on the download speeds of at least 50% of customers at peak time (8pm to 10pm). Fibre/cable services at the postcode are subject to availability and may differ between properties within a postcode. Speeds can be affected by a range of technical and environmental factors. The speed at the property may be lower than that listed above. You can check the estimated speed and confirm availability to a property prior to purchasing on the broadband provider's website. Providers may increase charges. The information is provided and maintained by Decision Technologies Limited. **This is indicative only and based on a 2-person household with multiple devices and simultaneous usage. Broadband performance is affected by multiple factors including number of occupants and devices, simultaneous usage, router range etc. For more information speak to your broadband provider.