
Church Lane, Headley, Hampshire, GU35

- PROPERTY TYPE
Detached
- BEDROOMS
4
- BATHROOMS
1
- SIZE
Ask agent
- TENUREDescribes how you own a property. There are different types of tenure - freehold, leasehold, and commonhold.Read more about tenure in our glossary page.
Freehold
Description
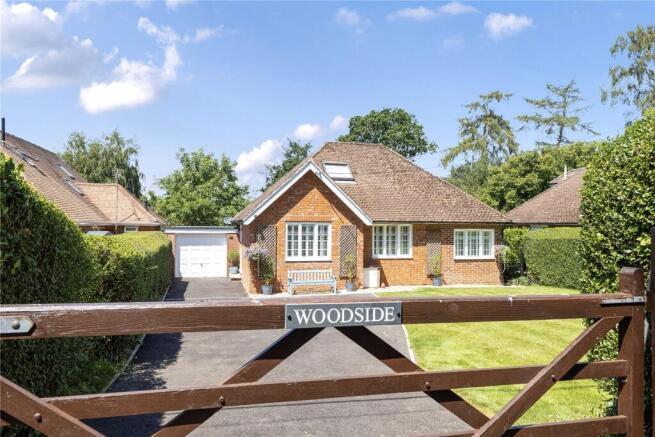
Beautifully presented and deceptively spacious, this detached chalet home occupies a peaceful position on a quiet lane of individual detached homes on the rural fringe of Headley. Surrounded by open countryside yet within easy walking distance of the village doctors' surgery, local shops and public house, the property successfully combines village convenience with an idyllic semi-rural setting.
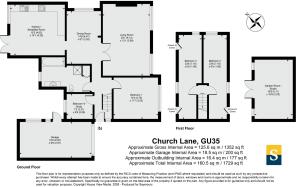
Originally built as a bungalow in the late 1930s, the property has been thoughtfully extended and converted to create generous first floor accommodation, whilst retaining the flexibility of two bedrooms and a family bathroom on the ground floor. Beautifully maintained throughout, the home is complemented by larger than average level gardens and an impressive detached garden room, ideal as a home office, artist's studio or summer house.
A generous gated frontage, predominantly laid to lawn and enclosed by mature hedging, provides a welcoming approach with extensive driveway parking (which could be expanded further) leading to the attached single garage.
The front door opens into a central entrance hall with stairs rising to the first floor. To the front of the house, the elegant sitting room is bathed in natural light from two south-facing windows fitted with attractive plantation shutters. Original floorboards add warmth and character beneath a wide brick fireplace housing an electric log-burning stove, creating a superb focal point. Double doors open directly into the adjoining dining room, where the original floorboards continue, providing an ideal entertaining space that flows effortlessly into the kitchen through a wide archway.
Refitted in 2022, the kitchen enjoys delightful views across the rear garden and features an excellent range of contemporary dark navy drawer and cupboard units complemented by cream wall cabinetry. A Belling range cooker provides a striking centrepiece, whilst there is space for additional white goods and a breakfast table. Patio doors create a seamless connection with the rear garden, perfect for everyday family living and entertaining.
The ground floor also offers exceptional versatility with a generous principal bedroom enjoying a pleasant south-facing aspect and plantation shutters, together with a further bedroom, currently arranged as a study, overlooking the rear garden. These are served by a spacious family bathroom incorporating both a bath and separate shower, together with an extensive vanity unit providing excellent storage.
Upstairs are two further well-proportioned double bedrooms, both benefitting from eaves storage and providing comfortable accommodation for family members or visiting guests.
Woodside is an immaculately presented home offering a superb village-edge setting, making it equally appealing to families, downsizers and those seeking a peaceful lifestyle without compromising on convenience.
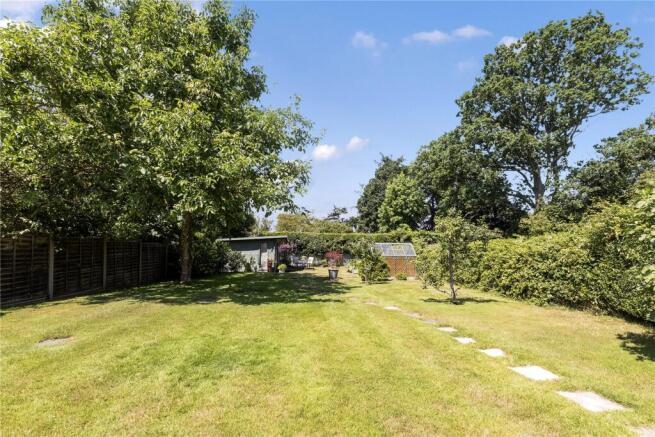
Outside, the beautifully landscaped rear garden is a particular feature of the property. Predominantly laid to a level lawn, it is bordered by mature specimen trees and established hedging, creating an attractive and private setting. A patio adjoins the house, providing the perfect space for outdoor dining, whilst further features include a powered garden shed, greenhouse, raised vegetable beds and productive walnut and pear trees.
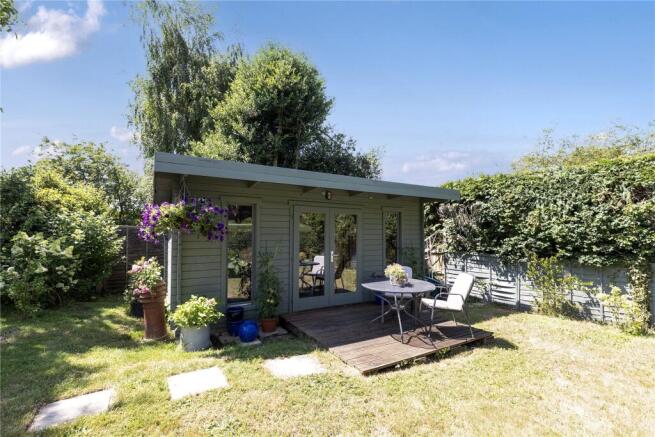
Positioned towards the rear of the garden is a substantial detached garden room with electricity and its own decked seating area. Offering excellent versatility, it is equally suited as a home office, creative studio, gym or peaceful summer house, making it a valuable extension of the main home.
Tenure: Freehold
EPC Rating: C
Council Tax Band: E (Correct at time of publication and is subject to change following a council revaluation after a sale)
Services: The property has mains water, electricity and gas fired central heating to radiators.
Private drainage (septic tank).
Broadband and Mobile services: Visit checker.ofcom.org.uk
Location: Church Lane is a quiet residential area close to the village school and sports fields in the heart of Headley Village. Within walking distance are a small parade of shops (a newsagent, hairdresser and small Delicatessen), Mill Lane garden centre and farm shop, a doctors surgery with retail chemist, Headley Parish Church and Church Centre plus the all-important village pub, The Holly Bush.
The Holme Primary School covers both infants and juniors and enjoys it's own forest school. Further schooling options are available close by, both state and private and more information is available on request.
Further high street shopping can be found at Grayshott, Liphook, Haslemere and Farnham, with main line train stations also in Liphook, Haslemere and Farnham. Access to the A3 with motorway style connections to London, the South Coast and both London Airports is within a few miles. The general area abounds in acres of National Trust lands, ideal for walking and riding, and there are a number of footpaths and connecting bridle ways close by.
Brochures
Particulars- COUNCIL TAXA payment made to your local authority in order to pay for local services like schools, libraries, and refuse collection. The amount you pay depends on the value of the property.Read more about council Tax in our glossary page.
- Band: E
- PARKINGDetails of how and where vehicles can be parked, and any associated costs.Read more about parking in our glossary page.
- Yes
- GARDENA property has access to an outdoor space, which could be private or shared.
- Yes
- ACCESSIBILITYHow a property has been adapted to meet the needs of vulnerable or disabled individuals.Read more about accessibility in our glossary page.
- Ask agent

Add an important place to see how long it'd take to get there from our property listings.
__mins driving to your place
Affordability
About Seymours Estate Agents, Grayshott
Aberdeen House Headley Road, Grayshott, Hindhead, GU26 6LD
Get an instant, personalised result:
- Show sellers you’re serious
- Secure viewings faster with agents
- No impact on your credit score
Notes
Staying secure when looking for property
Ensure you're up to date with our latest advice on how to avoid fraud or scams when looking for property online.
Visit our security centre to find out moreDisclaimer - Property reference GRA240271. The information displayed about this property comprises a property advertisement. Rightmove.co.uk makes no warranty as to the accuracy or completeness of the advertisement or any linked or associated information, and Rightmove has no control over the content. This property advertisement does not constitute property particulars. The information is provided and maintained by Seymours Estate Agents, Grayshott. Please contact the selling agent or developer directly to obtain any information which may be available under the terms of The Energy Performance of Buildings (Certificates and Inspections) (England and Wales) Regulations 2007 or the Home Report if in relation to a residential property in Scotland.
*This is the average speed from the provider with the fastest broadband package available at this postcode. The average speed displayed is based on the download speeds of at least 50% of customers at peak time (8pm to 10pm). Fibre/cable services at the postcode are subject to availability and may differ between properties within a postcode. Speeds can be affected by a range of technical and environmental factors. The speed at the property may be lower than that listed above. You can check the estimated speed and confirm availability to a property prior to purchasing on the broadband provider's website. Providers may increase charges. The information is provided and maintained by Decision Technologies Limited. **This is indicative only and based on a 2-person household with multiple devices and simultaneous usage. Broadband performance is affected by multiple factors including number of occupants and devices, simultaneous usage, router range etc. For more information speak to your broadband provider.