
Lower Sandy Down Lane, Boldre, Lymington, Hampshire, SO41

- PROPERTY TYPE
Equestrian Facility
- BEDROOMS
3
- BATHROOMS
2
- SIZE
Ask agent
- TENUREDescribes how you own a property. There are different types of tenure - freehold, leasehold, and commonhold.Read more about tenure in our glossary page.
Freehold
Description
A Home With Genuine Potential
Campbell House already offers comfortable and characterful family accommodation, but what truly sets this property apart is the approved planning permissions in place, offering a purchaser genuine flexibility over how they shape their future home. Permissions have been granted for two distinct schemes: a sympathetic programme of extensions and alterations to the existing house, or alternatively a complete replacement dwelling of contemporary design. Under either scheme, the main house will extend to 2000 sq ft, offering considerably more space than the current footprint while retaining the wonderful setting that makes this plot so special.
A potential buyer could really achieve a one of a kind forever home in this unique, rural setting.
Ground Floor
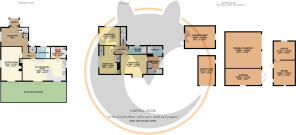
The current accommodation opens through a covered porch into a welcoming reception hall, which doubles neatly as a snug and gives access to the principal ground floor rooms.
The sitting room is a lovely dual-aspect space centred around a pretty period fireplace with recently installed Chesney inset log burner, with French doors opening directly onto the raised decking beyond, drawing the eye out across the garden and paddock.
The kitchen/dining room forms a sociable hub to the home, fitted with a range of country-style shaker cabinetry beneath worktops, a Belfast sink set beneath a window onto the garden, and a freestanding range cooker with extractor over. A peninsula breakfast bar links through into the adjoining dining area, where a characterful fireplace surround, built-in bookshelving and French doors onto the decking create a wonderfully sociable space for the family, with the garden and open field views beyond drawing the eye throughout.
A separate utility room, fitted with matching cabinetry, houses the washing machine, tumble dryer and dishwasher and provides useful additional storage, along with a wall mounted Vaillant boiler.
The kitchen/dining room is complimented by a useful pantry.
A ground floor family bathroom completes this level.
First Floor
Upstairs, the principal bedroom benefits from a vaulted ceiling and dual-aspect windows framing the garden and paddock views, along with its own dressing room which in turn leads through to an en suite shower room.
Two further double bedrooms are served by a shower room, both enjoying the same wonderful outlook over open countryside that defines this home.
Gardens, Grounds & Paddock
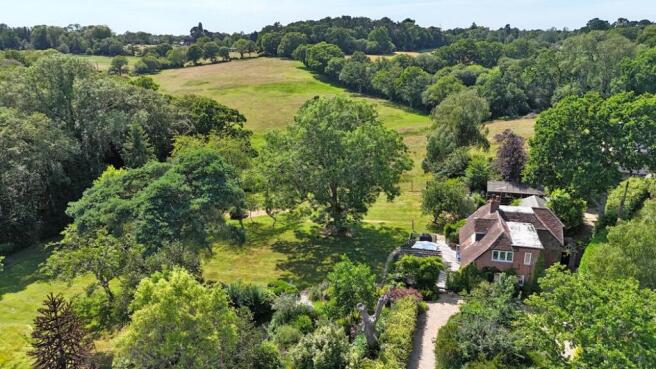
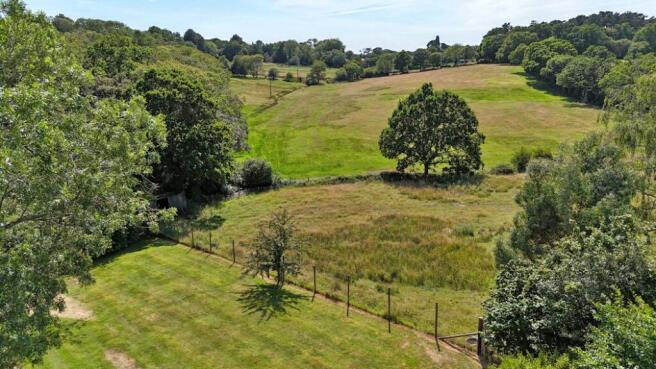
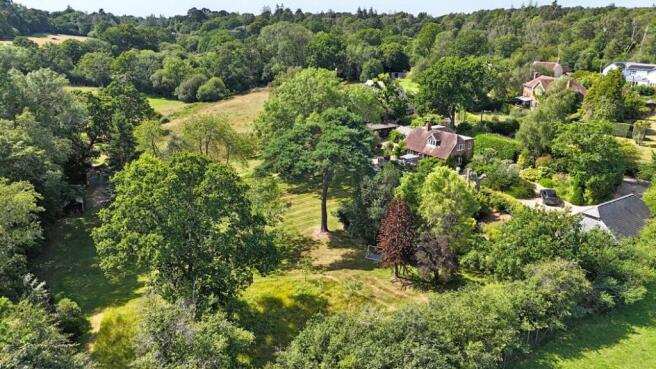
The gardens are a particular highlight, with an extensive raised timber decking area wrapping around the rear of the house creating a superb spot for outdoor entertaining, complete with pergola dressed in established wisteria. Beyond, the lawned gardens are dotted with mature specimen trees, giving way to a post-and-rail fenced paddock with separate gated vehicular access from the road and two further gates from the gardens that rolls down towards the surrounding woodland. An electric five-bar gate marks the entrance to the sweeping gravel driveway, offering an in-and-out turning circle and a real sense of arrival.
Outbuildings
A particularly useful range of outbuildings includes a oak framed triple garage unit one which is enclosed and the other two which are open fronted. This was built in 2014 and benefits from power, lighting and a useful sail loft over, ideal for additional storage.
A further detached outbuilding formely a stable, offers real versatility, with half of the building already converted into a home office complete with internet connection, perfectly suited to modern working-from-home life.
There is a further detached outbuilding & shelter, handy for storage and grazing animals.
EPC RATING: Current ~ D64 Potential ~ C76
COUNCIL TAX BAND: G
SERVICES: Mains water, electricity and gas. Private drainage.
HEATING: Gas fired central heating.
BROADBAND: Ultrafast up to 1800 mbps download (Ofcom).
Brochures
Particulars- COUNCIL TAXA payment made to your local authority in order to pay for local services like schools, libraries, and refuse collection. The amount you pay depends on the value of the property.Read more about council Tax in our glossary page.
- Band: G
- PARKINGDetails of how and where vehicles can be parked, and any associated costs.Read more about parking in our glossary page.
- Yes
- GARDENA property has access to an outdoor space, which could be private or shared.
- Yes
- ACCESSIBILITYHow a property has been adapted to meet the needs of vulnerable or disabled individuals.Read more about accessibility in our glossary page.
- Ask agent

Add an important place to see how long it'd take to get there from our property listings.
__mins driving to your place
Affordability


Notes
Staying secure when looking for property
Ensure you're up to date with our latest advice on how to avoid fraud or scams when looking for property online.
Visit our security centre to find out moreDisclaimer - Property reference BRC260087. The information displayed about this property comprises a property advertisement. Rightmove.co.uk makes no warranty as to the accuracy or completeness of the advertisement or any linked or associated information, and Rightmove has no control over the content. This property advertisement does not constitute property particulars. The information is provided and maintained by Hayward Fox, Brockenhurst. Please contact the selling agent or developer directly to obtain any information which may be available under the terms of The Energy Performance of Buildings (Certificates and Inspections) (England and Wales) Regulations 2007 or the Home Report if in relation to a residential property in Scotland.
*This is the average speed from the provider with the fastest broadband package available at this postcode. The average speed displayed is based on the download speeds of at least 50% of customers at peak time (8pm to 10pm). Fibre/cable services at the postcode are subject to availability and may differ between properties within a postcode. Speeds can be affected by a range of technical and environmental factors. The speed at the property may be lower than that listed above. You can check the estimated speed and confirm availability to a property prior to purchasing on the broadband provider's website. Providers may increase charges. The information is provided and maintained by Decision Technologies Limited. **This is indicative only and based on a 2-person household with multiple devices and simultaneous usage. Broadband performance is affected by multiple factors including number of occupants and devices, simultaneous usage, router range etc. For more information speak to your broadband provider.