
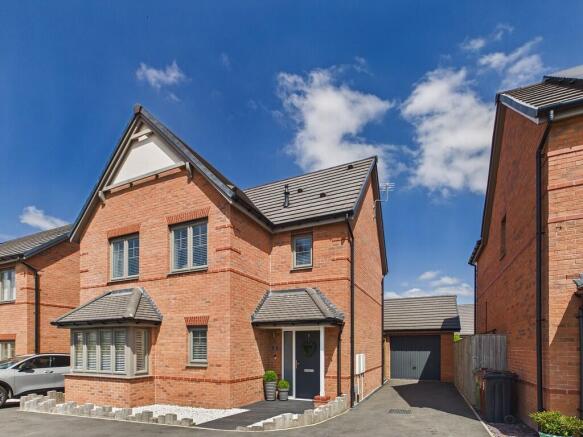
Howe Grove, Clay Cross

- PROPERTY TYPE
Detached
- BEDROOMS
4
- BATHROOMS
3
- SIZE
1,352 sq ft
126 sq m
- TENUREDescribes how you own a property. There are different types of tenure - freehold, leasehold, and commonhold.Read more about tenure in our glossary page.
Freehold
Key features
- EXCEPTIONAL FOUR-BEDROOM DETACHED FAMILY HOME
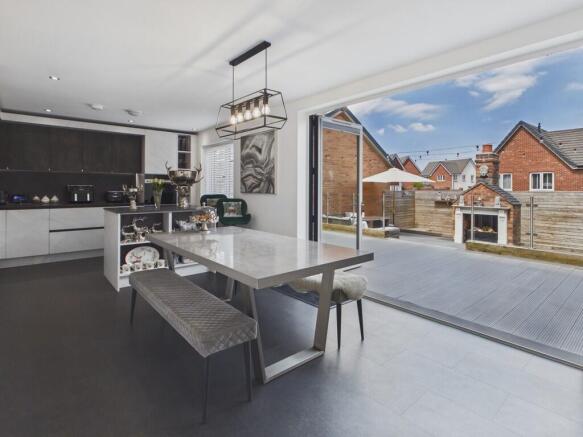
- STUNNING OPEN-PLAN KITCHEN, DINING & FAMILY SPACE
- DEDICATED HOME OFFICE WITH ACCESS TO PRIVATE TOP FLOOR SUITE
- HIGH-QUALITY LVT FLOORING AND LUXURIOUS SOFT GREY CARPETS
- BESPOKE MEDIA WALL WITH FEATURE ELECTRIC FIREPLACE
- PRINCIPAL BEDROOM WITH FITTED WARDROBES AND LUXURY EN-SUITE
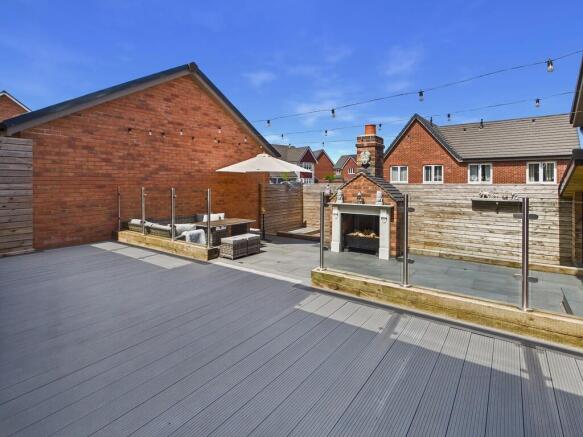
- THREE-TIER LANDSCAPED LOW-MAINTENANCE GARDEN WITH BESPOKE FIREPLACE
- EPC - B; FREEHOLD, COUNCIL TAX BAND - D
- DETACHED SOUNDPROOF CINEMA ROOM COMPLETE WITH CINEMA SEATING AND PROJECTOR
- SPACIOUS DRIVEWAY IN A SOUGHT-AFTER CLAY CROSS LOCATION
Description
An exceptional residence where contemporary elegance meets uncompromising luxury, this outstanding home has been designed with exceptional attention to detail to deliver an extraordinary lifestyle. Every detail has been carefully considered, from the bespoke craftsmanship and premium finishes to the seamless indoor-outdoor living spaces, creating a property that is as impressive as it is welcoming.
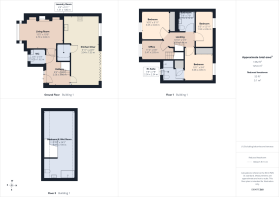
Stepping through the front door, you are immediately welcomed by a bright and inviting entrance hall, where high-quality stone-effect Luxury Vinyl Tile (LVT) flooring flows seamlessly throughout the ground floor. The elegant living room is finished with luxurious soft grey carpet, which continues effortlessly throughout the staircase, first and second floors, creating a beautifully cohesive finish throughout the home. The eye is instantly drawn to the striking contemporary oak and glazed staircase, beautifully crafted with solid oak handrails, elegant glass balustrades and soft grey carpeting. The glazed balustrade continues effortlessly through the first and second floors, enhancing the abundance of natural light and reinforcing the home's contemporary design.
Adding to the luxurious feel throughout are modern white flush internal doors with stylish horizontal groove detailing, complemented by made-to-measure Venetian blinds fitted throughout the home, reflecting the exceptional attention to detail evident in every room.
Conveniently positioned off the hallway is a beautifully appointed WC, fitted with a contemporary white two-piece suite comprising a concealed cistern WC and wall-mounted wash hand basin. Decorative feature tiling and premium fittings create a stylish hotel-inspired finish.
The elegant living room is a sophisticated retreat, centred around a stunning bespoke media wall crafted with warm timber panelling, illuminated display shelving, a recessed television space and a contemporary inset electric fireplace, creating a luxurious focal point for both relaxing evenings and entertaining guests.
Undoubtedly the heart of the home, the beautifully designed open-plan kitchen and dining area has been finished to an exceptional specification, featuring contemporary handleless cabinetry in contrasting marble-effect and textured finishes, complemented by sleek work surfaces, matching splashbacks and premium integrated appliances, including eye-level double ovens and an inset sink with a contemporary mixer tap.
A statement central island provides additional preparation space, integrated storage and informal seating, creating the perfect social hub for modern family living and entertaining.
Expansive full-width bi-fold doors flood the dining area with natural light while creating a seamless transition onto the beautifully landscaped rear garden, perfectly blending indoor and outdoor living.
Completing the ground floor is a well-appointed utility room, providing additional storage, worktop space and laundry facilities, ensuring the main kitchen remains beautifully uncluttered.
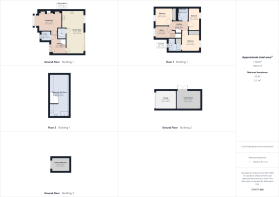
The elegant glazed staircase rises to the first floor, where the landing provides access to three beautifully presented bedrooms and the lavish family bathroom. The current owners have thoughtfully incorporated a dedicated home office, creating the perfect work-from-home environment while providing access via a further staircase to the impressive fourth bedroom, resulting in a private and versatile upper-floor suite.
The principal bedroom offers a luxurious retreat, complete with bespoke fitted wardrobes providing excellent storage and a beautifully appointed en-suite shower room. Finished to an exceptional standard, the en-suite features a contemporary walk-in rainfall shower, sleek vanity wash hand basin, concealed cistern WC and stylish feature tiling, creating a luxury hotel-inspired finish.
A further generous double bedroom also benefits from built-in wardrobes, while the third bedroom is beautifully presented and offers versatile accommodation for family members, guests or a nursery.
Serving the first floor is a stunning family bathroom, beautifully finished with large-format stone-effect porcelain wall and floor tiles, complemented by a striking decorative encaustic-effect feature tiled wall. The contemporary white three-piece suite comprises a panelled bath with a ceiling-mounted rainfall shower, concealed thermostatic controls and elegant glass shower screen, together with a wall-mounted vanity wash hand basin and concealed cistern WC. Recessed shelving, premium chrome fittings and contemporary finishes complete this exceptional spa-inspired bathroom.
Occupying the second floor, the fourth bedroom offers a peaceful and private retreat, beautifully enhanced by skylight windows that flood the room with natural light. This impressive suite is complemented by a contemporary en-suite wet room with a modern white three-piece suite and rainfall shower, creating a stylish and opulent finish.
Designed as a true extension of the home, the spectacular landscaped rear garden has been beautifully arranged over three impressive levels, offering exceptional outdoor living while remaining wonderfully low maintenance and enjoying sunshine throughout the day.
Stepping directly from the kitchen, a spacious anthracite composite deck creates the perfect setting for outdoor dining and entertaining.
Elegant glass balustrades lead to the second level, where large-format non-slip anthracite porcelain tiles frame a deluxe outdoor seating area centred around a magnificent bespoke wood-burning fireplace, creating the perfect setting for entertaining family and friends long into the evening.
Also accessed from this level is one of the property's most remarkable features-a detached garage, professionally converted into a fully soundproofed cinema room. Complete with premium cinema seating and a projector, both included within the sale, this exceptional space delivers the ultimate home cinema experience while also offering excellent versatility as a luxury home gym, games room or studio.
The third and final level features a high-quality artificial lawn, together with a covered timber seating area and a dedicated BBQ area, providing the perfect place to relax and entertain throughout every season.
Beautiful landscaping, premium materials, elegant glass balustrades and exceptional craftsmanship ensure the garden perfectly complements the luxury found throughout the home.
Combining bespoke craftsmanship, luxurious interiors, exceptional entertaining spaces and exceptional attention to detail, this outstanding four-bedroom detached family home offers a lifestyle rarely found on the open market. Perfect for families looking for space and luxury, every detail has been carefully considered, from the bespoke media wall and beautifully appointed bathrooms to the remarkable detached cinema room and professionally landscaped garden, creating a truly turnkey home finished to an uncompromising standard.
For commuters, the property offers excellent transport links with easy access to the A61, M1 Junction 29, Chesterfield town centre and Chesterfield railway station, offering direct rail services to Sheffield, Derby, Nottingham and London, making it an ideal location for those travelling for work or leisure.
ADDITONAL INFORMATION FREEHOLD
EPC - B
COUNCIL TAX BAND - D
RESTRICTIVE COVENANTS
For more information please see the Key Facts for Buyers report within this listing by clicking on the second arrow in the photo section
- COUNCIL TAXA payment made to your local authority in order to pay for local services like schools, libraries, and refuse collection. The amount you pay depends on the value of the property.Read more about council Tax in our glossary page.
- Band: D
- PARKINGDetails of how and where vehicles can be parked, and any associated costs.Read more about parking in our glossary page.
- Garage,Off street
- GARDENA property has access to an outdoor space, which could be private or shared.
- Yes
- ACCESSIBILITYHow a property has been adapted to meet the needs of vulnerable or disabled individuals.Read more about accessibility in our glossary page.
- Ask agent

Add an important place to see how long it'd take to get there from our property listings.
__mins driving to your place
Affordability


Notes
Staying secure when looking for property
Ensure you're up to date with our latest advice on how to avoid fraud or scams when looking for property online.
Visit our security centre to find out moreDisclaimer - Property reference 100685008682. The information displayed about this property comprises a property advertisement. Rightmove.co.uk makes no warranty as to the accuracy or completeness of the advertisement or any linked or associated information, and Rightmove has no control over the content. This property advertisement does not constitute property particulars. The information is provided and maintained by Martin & Co, Chesterfield. Please contact the selling agent or developer directly to obtain any information which may be available under the terms of The Energy Performance of Buildings (Certificates and Inspections) (England and Wales) Regulations 2007 or the Home Report if in relation to a residential property in Scotland.
*This is the average speed from the provider with the fastest broadband package available at this postcode. The average speed displayed is based on the download speeds of at least 50% of customers at peak time (8pm to 10pm). Fibre/cable services at the postcode are subject to availability and may differ between properties within a postcode. Speeds can be affected by a range of technical and environmental factors. The speed at the property may be lower than that listed above. You can check the estimated speed and confirm availability to a property prior to purchasing on the broadband provider's website. Providers may increase charges. The information is provided and maintained by Decision Technologies Limited. **This is indicative only and based on a 2-person household with multiple devices and simultaneous usage. Broadband performance is affected by multiple factors including number of occupants and devices, simultaneous usage, router range etc. For more information speak to your broadband provider.