School Lane, Market Harborough

- PROPERTY TYPE
Town House
- BEDROOMS
3
- BATHROOMS
3
- SIZE
Ask agent
- TENUREDescribes how you own a property. There are different types of tenure - freehold, leasehold, and commonhold.Read more about tenure in our glossary page.
Freehold
Key features
- Town location
- Exceptional quality
- High specification
- Underfloor heating
- Portuguese marble tiling
- Sensor lighting
- Glass balustrades
- Gated entrance
- Smart TV and cat5 points
- Car port
Description
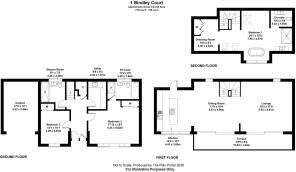
With many interesting design and construction features, the property is finished to a very high specification and provides three bedrooms with Master suite with dressing area, three bathrooms, open plan living to include a 34 foot terrace.
To the outside the property benefits from a carport and two further parking spaces.
CHAIN FREE
Location - Bindley Court is located in the centre of the town and boasts a good range of first-class shops, coffee houses and restaurants as well as recreational, leisure facilities, medical and schooling. For the fourth year running, Market Harborough has been chosen by the Sunday Times as one of the top places to live in the Midlands.
Market Harborough provides easy access for the A6 with its links to Leicester and Kettering as well as access to Northampton.
The A14 is within reasonable travelling distance providing east/west travel and the M1 is also close by providing north/south travel. The main line railway from Market Harborough gives access to London St. Pancras International in approximately one hour.
Accommodation - Accessed via a composite door with glazed panel and brushed steel hardware with contemporary courtesy lighting.
The entrance hall has a solid marble floor, with open tread oak staircase and glazed balustrade panels.
Entrance Hall - All principle accommodation off, bespoke solid oak and glass feature staircase, solid marble floor, telephone intercom system, cove lighting, spotlighting.
Bedroom Two - Windows to front elevation, limed oak flooring, cove lighting, spot lighting, fitted wardrobe providing ample hanging, door through to:
En-Suite Shower Room - Villeroy & Bock bath with waterfall wall tap and marble tiled panel, fully tiled double shower enclosure with glazed screen, wall mounted attachments and rainwater shower head, Portuguese marble tiling with mosaic tiled floors, full height wall tiling, sensor lighting, back to wall low flush w.c., vanity unit with drawers and hand basin, heated towel rail, spot lighting.
Bedroom Three - Window to front elevation, limed oak floor, spot lighting.
Utility Room - Range of white gloss handless base and drawer units with composite preparation surface over, inset sink with mixer tap over, integrated washing machine, range of complimentary eye-level units, marble tiled flooring.
Shower Room - Fully tiled double shower enclosure with glass screen, wall mounted attachments and rainwater shower head, back to wall w.c with wall flush plate, two drawer vanity unit with sink inset into marble surface,
Portuguese marble tiling with mosaic tiled floors, full height tiling, sensor lighting, wall mounted heated towel rail, window to rear elevation.
Stairs - Bespoke construction, solid oak open treads with glass balustrade.
Landing - Glazed with view points through to:
Open Plan Living -
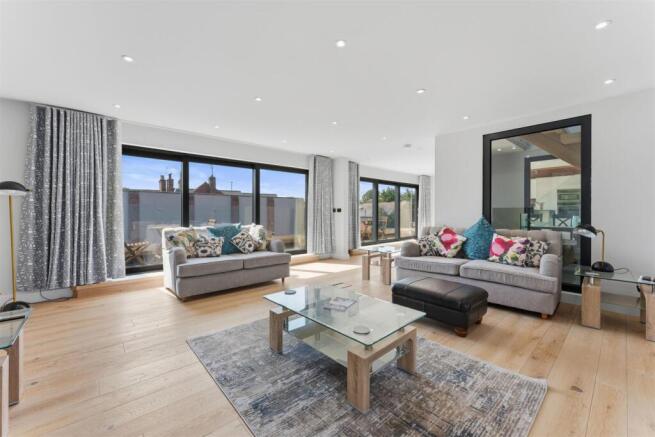
Living Space - Limed oak flooring, concealed floor sockets, feature wall mounted fire, full width sliding doors opening onto balcony in excess of 34 foot, with glazed balustrade, cove lighting, spot lighting.
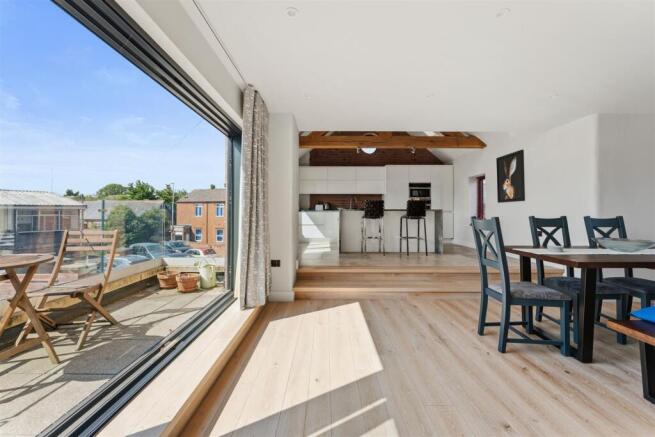
Dining Space - Window to rear elevation, full width sliding doors providing access to balcony with glazed balustrade, step up to:
Kitchen - Double height living with exposed timbers, exposed brickwork, feature porthole window, spot lighting, window to front elevation, range of white handless base and drawer units with marble preparation surface over, one and a half bowl inset Caple sink with Quooker hot and cold tap, complimentary upstand and exposed feature brickwork with under unit lighting, Miele appliances to include: eye-level oven, eye-level microwave oven, integrated dishwasher, integrated fridge and freezer, island unit with marble preparation surface over, inset Miele induction hob with pop up remote controlled extractor, Jerusalem Limestone floor tiles.
Stairs To - Landing area withVelux window.
Master Bedroom Suite -
Bedroom - Window to front elevation, window to rear, spot lighting.
Dressing Room - Window to front elevation, built in wardrobe, spot lighting.
Bathroom - Feature free-standing Villeroy and Boch bath with wall mounted waterfall tap, fully tiled shower enclosure, with wall mounted fitments and rainwater fixed shower head, back to wall w.c, two drawer vanity unit with mixer tap over, wall mounted heated towel rail, mosaic tiled floor, Velux window, spot lighting.
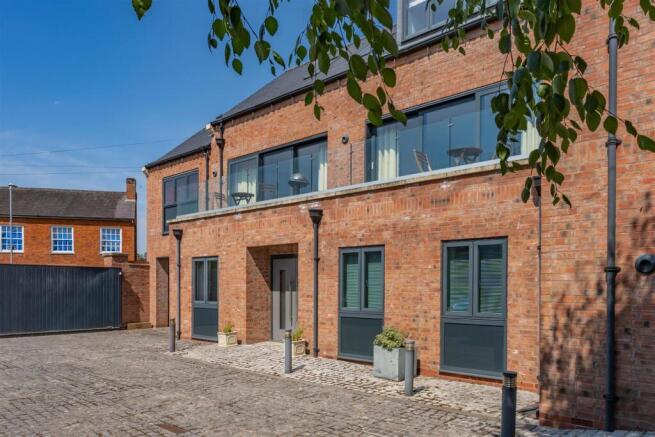
Outside - The property is accessed via electric gates into a Calçada cobbled courtyard with low level lighting. A purpose built brick building with pitched roof provides for bin storage.
Carport - Of brick construction, with power and light. This property benefits from two additional car parking spaces.
Anti Money Laundering Information - In accordance with the Anti-Money Laundering Regulations, we are legally required to carry out. Anti-Money Laundering and identity verification checks to meet our obligations under Anti Money Laundering Regulations (AML) which is a legal requirement.
Brochures
1 BINDLEY COURT, MARKET HARBOROUGH.pdf- COUNCIL TAXA payment made to your local authority in order to pay for local services like schools, libraries, and refuse collection. The amount you pay depends on the value of the property.Read more about council Tax in our glossary page.
- Band: E
- PARKINGDetails of how and where vehicles can be parked, and any associated costs.Read more about parking in our glossary page.
- Yes
- GARDENA property has access to an outdoor space, which could be private or shared.
- Ask agent
- ACCESSIBILITYHow a property has been adapted to meet the needs of vulnerable or disabled individuals.Read more about accessibility in our glossary page.
- Ask agent

Add an important place to see how long it'd take to get there from our property listings.
__mins driving to your place
Affordability
About Naylors, Market Harborough
12 The Square, Market Harborough, Leicestershire, LE16 7PA



Notes
Staying secure when looking for property
Ensure you're up to date with our latest advice on how to avoid fraud or scams when looking for property online.
Visit our security centre to find out moreDisclaimer - Property reference 34810184. The information displayed about this property comprises a property advertisement. Rightmove.co.uk makes no warranty as to the accuracy or completeness of the advertisement or any linked or associated information, and Rightmove has no control over the content. This property advertisement does not constitute property particulars. The information is provided and maintained by Naylors, Market Harborough. Please contact the selling agent or developer directly to obtain any information which may be available under the terms of The Energy Performance of Buildings (Certificates and Inspections) (England and Wales) Regulations 2007 or the Home Report if in relation to a residential property in Scotland.
*This is the average speed from the provider with the fastest broadband package available at this postcode. The average speed displayed is based on the download speeds of at least 50% of customers at peak time (8pm to 10pm). Fibre/cable services at the postcode are subject to availability and may differ between properties within a postcode. Speeds can be affected by a range of technical and environmental factors. The speed at the property may be lower than that listed above. You can check the estimated speed and confirm availability to a property prior to purchasing on the broadband provider's website. Providers may increase charges. The information is provided and maintained by Decision Technologies Limited. **This is indicative only and based on a 2-person household with multiple devices and simultaneous usage. Broadband performance is affected by multiple factors including number of occupants and devices, simultaneous usage, router range etc. For more information speak to your broadband provider.