The Green, Nocton, Lincoln, LN4

- PROPERTY TYPE
Detached
- BEDROOMS
5
- BATHROOMS
3
- SIZE
Ask agent
- TENUREDescribes how you own a property. There are different types of tenure - freehold, leasehold, and commonhold.Read more about tenure in our glossary page.
Freehold
Key features
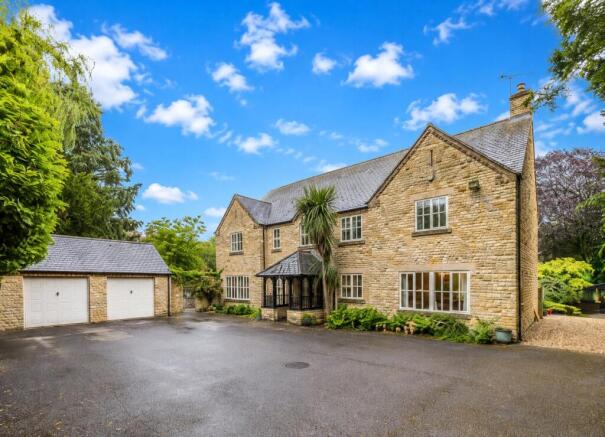
- Magnificent detached five-bedroom country residence offering in excess of 3,000 sq ft of immaculately presented accommodation
- Built in 2002 in traditional style using local Ancaster stone under a gabled slate roof
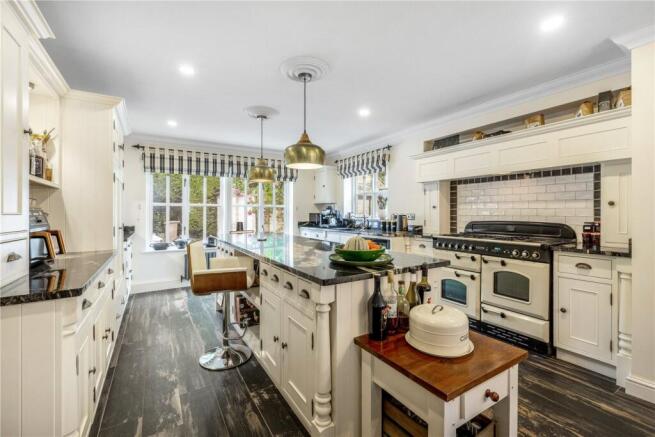
- Superb open-plan kitchen and breakfast room with bespoke cabinetry
- 27ft drawing room with an ornate fireplace surround incorporating a cast-iron gas fire, and French doors opening onto the terrace
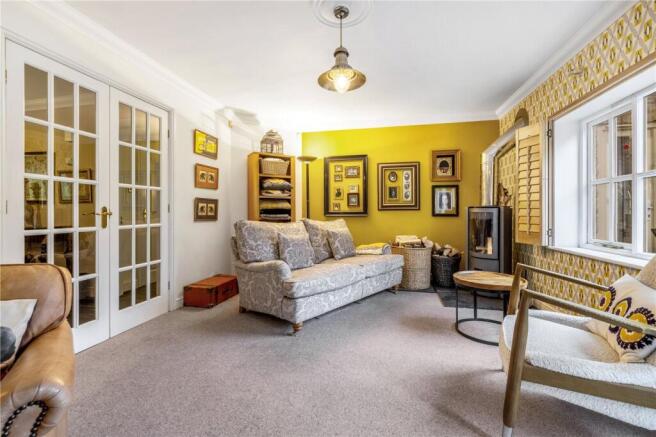
- 23ft south facing sitting room with Stûv wood-burning stove and French doors to the terrace
- Light filled dining room with doors to both the garden and kitchen / breakfast room
- Superb principal bedroom suite with dressing room and luxurious en-suite bathroom
- Detached double garage with ample parking, greenhouse and paved courtyard to the rear
- 36 ft timber barn with store, concrete hardstanding & full length covered standing area
- Set within approximately 3.07 acres (STS) of mature grounds with orchard and paddock land
Description
Enjoying a high degree of privacy within its mature grounds, the property offers an ideal family home, complemented by a substantial barn, detached stable block, double garage and beautifully landscaped gardens, creating a rare opportunity to enjoy village living with ample space for equestrian pursuits.
Despite its peaceful setting, Lincoln, Woodhall Spa and excellent transport connections are all within easy reach.
The generous reception hall provides a striking introduction, with a central staircase rising to the first floor. At the heart of the home lies a superb open-plan kitchen and breakfast room, appointed with bespoke marble-topped cabinetry, a spectacular central island and a traditional range cooker. Designed for both everyday family life and entertaining, this exceptional space flows naturally into the adjoining dining area and enjoys delightful views across the gardens.
The elegant 27ft. drawing room features a period-style fireplace and French doors opening onto the terrace and gardens beyond. A charming sitting room with wood-burning stove creates a relaxed living space with direct access to the grounds. The separate dining room provides an ideal setting for entertaining, while a dedicated study completes the ground floor reception rooms.
Practicality is equally well catered for with a spacious utility room, cloakroom facilities and extensive storage throughout.
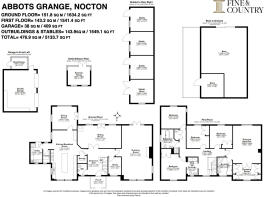
The principal suite is particularly impressive, featuring an exceptionally spacious bedroom, dedicated dressing room with extensive storage and a luxurious en-suite bathroom. Four further double bedrooms are served by a Jack and Jill shower room and a well-appointed family bathroom.
An elegant south-facing York stone terrace, with steps descending to the lawn and insulated summer house, provides an excellent space for outdoor dining and entertaining.
Beyond, the beautifully landscaped gardens, open grazing, orchard and mature boundaries combine to create an exceptional sense of space and privacy. The barn and stable block -with four stables -make the property particularly suitable to those with equestrian interests.
Seller’s Insight
“We are only the second owners of Abbot’s Grange and we were immediately drawn to its idyllic setting and the incredible views. Set back from The Green, the picturesque heart of Nocton, the house enjoys exceptional privacy whilst remaining connected to village life.
The craftsmanship of the house is exceptional, it was built by a carpenter for his own use, and the property reflects his skill and attention to detail throughout, from the hand-carved entrance porch to the beautifully crafted kitchen. The arched doorway to the utility room and detail on adjacent cabinet were deliberately designed to reflect the architecture of the neighbouring church which is such an integral part of the views from the house and gardens of Abbot’s Grange.
Every room enjoys a connection to the gardens and the surrounding landscape. From our kitchen there are beautiful views in every direction, whether across the gardens, open fields or towards the church spire, and the passing seasons provide an ever-changing backdrop.
Over the years, the house has proved incredibly versatile. The open-plan kitchen and generous reception rooms have been perfect for both family life and entertaining, allowing everyone to come together while still offering plenty of space to relax or work.
The south-facing terrace is one of our favourite places to spend time. Thoughtfully designed with elegant symmetry, gracefully curved walls and semi-circular seating areas, it enjoys sweeping views across the gardens, creating an exceptional setting for entertaining, dining or simply enjoying a quiet evening.
The grounds are incredibly peaceful, with mature planting and borders, the orchard contains heritage apple trees, some dating back to the 1850s. The barn and stable block have offered tremendous flexibility over the years, adapting easily to a variety of interests.
For us, Abbot’s Grange has offered a rare combination of privacy, tranquillity and village life. Beautiful countryside walks begin from the doorstep, while the village amenities and strong sense of community remain within easy reach. It has been an exceptional place to call home and one we will miss greatly.”
Key Features
• Magnificent detached five-bedroom country residence
• Offering in excess of 3,000 sq ft of immaculately presented accommodation
• Built in 2002 in traditional style using local Ancaster stone under a gabled slate roof
• Set within approximately 3.07 acres (STS) of mature grounds
• Enjoys a high degree of privacy, set back from the village green
• Located in the sought-after conservation village of Nocton, just 8 miles from Lincoln
• Substantial barn, detached stable block, double garage and beautifully landscaped gardens
• Impressive reception hall with striking central staircase and galleried landing
• Superb open-plan kitchen and breakfast room with bespoke cabinetry
• Generous marble work surfaces and central island
• Traditional range cooker with gas hob and electric ovens set in tiled alcove
• Integrated dishwasher and fridges
• Spacious utility room with space for three appliances and adjacent walk-in pantry
• Three generous reception rooms comprising a sitting room, drawing room & formal dining room
• 27ft drawing room with an ornate fireplace surround incorporating a cast-iron gas fire, and French doors opening onto the terrace
• 23ft south facing sitting room with Stûv wood-burning stove and French doors to the terrace
• Light filled dining room with doors to both the garden and kitchen / breakfast room
• Separate study.
• Ground floor cloakroom
• Superb principal bedroom suite with dressing room and luxurious en-suite bathroom
• Principle en-suite with bath, separate shower and vanity unit with sink
• Four further well-proportioned bedrooms, three with built in wardrobes
• Jack and Jill en-suite shower room Generous family bathroom with freestanding bath and separate shower
• Beautiful established gardens with substantial south facing York stone terrace area
• Detached double garage with adjoining greenhouse and paved courtyard to the rear
• Formal lawn garden to the rear with detached summer house
• 36 ft timber barn with store, concrete hardstanding & full length covered standing area
• Timber stable block with three stables and storeroom with double doors
• Tarmac driveway and courtyard providing extensive parking for several cars
• Orchard and paddock land
• Gated access to stable block
• New Worcester oil boiler installed in 2025
• Fully double glazed
• Porcelain planked flooring to the kitchen, hall, utility room and cloakroom
• Superb blend of rural tranquillity and modern convenience
• Situated within one of Lincolnshire's most attractive and historic villages
• Easy access to Lincoln, Woodhall Spa and excellent road and rail connections
• Well placed for a range of highly regarded state, grammar and independent schools
Agent's Note: The property is sold subject to rights, easements, covenants and restrictions as contained within the Title Register. A copy of the title is available on request and prospective purchasers are advised to make their own enquiries through their legal representatives.
Location
Nocton is one of Lincolnshire's most attractive and historic conservation villages, characterised by traditional stone architecture and an abundance of period charm. The village enjoys a strong sense of community and benefits from a village hall, social club, post office and primary school.
The nearby village of Metheringham offers an excellent range of everyday amenities including a supermarket, doctors' surgery, restaurants, public houses and railway station with direct services to Lincoln, Sleaford and Peterborough.
The historic cathedral city of Lincoln lies approximately 8 miles away and provides an outstanding range of cultural, educational and retail facilities. The renowned Lincoln Cathedral, medieval castle and vibrant Bailgate quarter combine with modern shopping and leisure amenities to create one of the East Midlands' most desirable cities.
Woodhall Spa, home to the world-famous Hotchkin Course at The National Golf Centre, is also within easy reach and offers a superb range of independent shops, restaurants and leisure facilities.
Schools
The property is exceptionally well placed for families, with access to a wide range of highly regarded educational establishments across both the state and independent sectors. Primary education is available within the village itself at Nocton Community Primary School, with further well-regarded schools located in the neighbouring villages of Dunston, Potterhanworth and Metheringham.
For secondary education, nearby options include Branston Community Academy and The Priory Academy LSST, together with an excellent selection of grammar schools across the region. These include Carre's Grammar School and Kesteven & Sleaford High School in Sleaford, as well as The King's School and Kesteven and Grantham Girls' School in Grantham, all of which enjoy strong academic reputations.
Independent education is available at the highly regarded Lincoln Minster Schools, offering preparatory and senior education in the heart of the historic cathedral city of Lincoln.
For higher education, Lincoln is home to the University of Lincoln, consistently recognised as one of the country's leading modern universities.
Services:
Mains electricity, water and drainage; oil-fired central heating; wood burning stove;
LPG gas fire and hob.
Local Authority: East Lindsey District
Council Tax Band G
EPC Rating D
Tenure Freehold.
- COUNCIL TAXA payment made to your local authority in order to pay for local services like schools, libraries, and refuse collection. The amount you pay depends on the value of the property.Read more about council Tax in our glossary page.
- Band: G
- PARKINGDetails of how and where vehicles can be parked, and any associated costs.Read more about parking in our glossary page.
- Yes
- GARDENA property has access to an outdoor space, which could be private or shared.
- Yes
- ACCESSIBILITYHow a property has been adapted to meet the needs of vulnerable or disabled individuals.Read more about accessibility in our glossary page.
- Ask agent
The Green, Nocton, Lincoln, LN4

Add an important place to see how long it'd take to get there from our property listings.
__mins driving to your place
About Fine & Country, Central Lincolnshire and Grantham
55 High Street Navenby LN5 0DZ



Notes
Staying secure when looking for property
Ensure you're up to date with our latest advice on how to avoid fraud or scams when looking for property online.
Visit our security centre to find out moreDisclaimer - Property reference FAC260100. The information displayed about this property comprises a property advertisement. Rightmove.co.uk makes no warranty as to the accuracy or completeness of the advertisement or any linked or associated information, and Rightmove has no control over the content. This property advertisement does not constitute property particulars. The information is provided and maintained by Fine & Country, Central Lincolnshire and Grantham. Please contact the selling agent or developer directly to obtain any information which may be available under the terms of The Energy Performance of Buildings (Certificates and Inspections) (England and Wales) Regulations 2007 or the Home Report if in relation to a residential property in Scotland.
*This is the average speed from the provider with the fastest broadband package available at this postcode. The average speed displayed is based on the download speeds of at least 50% of customers at peak time (8pm to 10pm). Fibre/cable services at the postcode are subject to availability and may differ between properties within a postcode. Speeds can be affected by a range of technical and environmental factors. The speed at the property may be lower than that listed above. You can check the estimated speed and confirm availability to a property prior to purchasing on the broadband provider's website. Providers may increase charges. The information is provided and maintained by Decision Technologies Limited. **This is indicative only and based on a 2-person household with multiple devices and simultaneous usage. Broadband performance is affected by multiple factors including number of occupants and devices, simultaneous usage, router range etc. For more information speak to your broadband provider.