
Warton Mill, Warton, Tamworth, Warwickshire, B79

- PROPERTY TYPE
Detached
- BEDROOMS
3
- BATHROOMS
2
- SIZE
Ask agent
- TENUREDescribes how you own a property. There are different types of tenure - freehold, leasehold, and commonhold.Read more about tenure in our glossary page.
Freehold
Key features
- THREE/FOUR BEDROOM DETACHED PROPERTY
- DETACHED GARAGE & DRIVEWAY
- OPEN PLAN LIVING/KITCHEN WITH VIEWS OUT TO THE REAR
- IMMACULATELY PRESENTED THROUGHOUT
- PRIVATE & ENCLOSED REAR GARDEN
- COUNTRYSIDE VIEWS TO THE REAR
- SOUGHT AFTER VILLAGE LOCATION
- SITUATED IN A QUIET CUL-DE-SAC
- PERFECT FAMILY HOME
Description
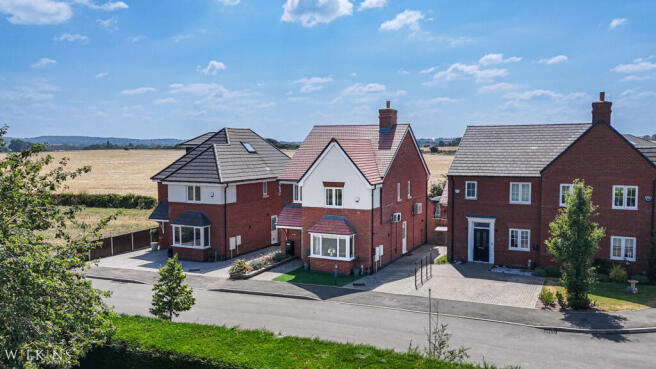
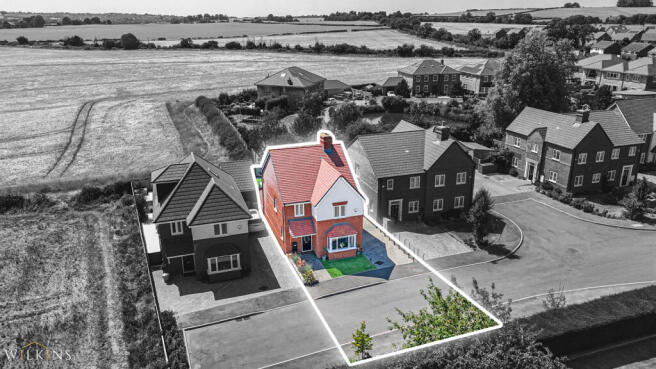
Wilkins Estate Agents are delighted to present to the market this exceptional detached family residence, occupying a highly desirable position within the sought-after village of Warton. Beautifully extended and extensively upgraded to an outstanding specification throughout, this impressive home perfectly combines contemporary luxury with practical family living, all whilst enjoying a peaceful village setting with stunning countryside views.
Situated in a quiet yet central location, the property is ideally placed for families, benefiting from highly regarded local schools, everyday amenities and excellent transport connections. The market town of Tamworth is just a short drive away, offering a wider range of shopping, leisure facilities and rail links, while the surrounding countryside provides an idyllic backdrop for those seeking the perfect balance between rural charm and modern convenience.
Upon entering the property, you are immediately welcomed by a bright and inviting entrance hallway, setting the tone for the quality and finish that continues throughout the home. The property has been thoughtfully designed with modern family life in mind, offering an abundance of versatile living space, stylish interiors and an exceptional level of specification.
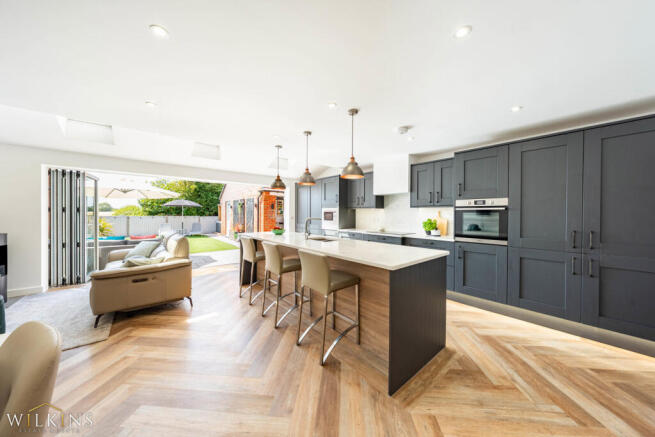
Undoubtedly the heart of the home is the spectacular open-plan kitchen, dining and family room. This stunning space has been carefully designed to create a sociable environment for both everyday living and entertaining. Flooded with natural light through large Velux roof windows and expansive bifold doors, the room effortlessly blends indoor and outdoor living whilst framing beautiful views across the private rear garden and surrounding countryside.
The bespoke kitchen is finished to an exceptional standard, boasting elegant quartz worktops, an impressive central island with breakfast seating, extensive storage solutions and a comprehensive range of premium integrated appliances. Whether preparing family meals or entertaining guests, this stylish kitchen provides both practicality and sophistication in equal measure.
Leading directly from the kitchen is a generous utility room, providing additional storage, laundry facilities and valuable workspace, ensuring the main living area remains uncluttered and functional.
To the front of the property, the beautifully presented living room offers a cosy yet elegant retreat. Featuring a striking bay window that allows natural light to pour into the room alongside a charming log-burning stove, this space provides the perfect setting to relax and unwind throughout the seasons.
The ground floor further benefits from a convenient guest WC, a practical study nook ideal for those working from home, together with an abundance of cleverly designed storage throughout.
The exceptional specification continues with underfloor heating across the entire ground floor, stylish luxury LVT flooring, and air conditioning serving both the principal living space and the main bedroom suite, ensuring year-round comfort.
To the first floor, the impressive principal bedroom offers a luxurious sanctuary. The current owners have thoughtfully reconfigured the original fourth bedroom to create an expansive dressing room, resulting in an elegant suite complete with fitted storage, a dedicated office area and a beautifully appointed contemporary en-suite shower room. For purchasers requiring additional bedroom accommodation, the layout could be easily reinstated to its original four-bedroom configuration, as per the original builder's plans, providing complete flexibility for growing families.
Two further generously proportioned double bedrooms offer spacious and versatile accommodation, perfectly suited for children, guests or additional home office space, and are served by a stylish family bathroom finished to a high standard.
Externally, the property continues to impress. The beautifully landscaped rear garden has been thoughtfully designed to provide a private and tranquil outdoor retreat, ideal for entertaining and family enjoyment alike. A porcelain-tiled patio creates the perfect outdoor seating area, complemented by an attractive artificial lawn for low-maintenance living. The garden also features a covered hot tub area and a secluded BBQ courtyard, offering multiple spaces to relax and entertain whilst enjoying the peaceful surroundings and picturesque countryside views.
This outstanding home also boasts an impressive range of energy-efficient features, helping to reduce running costs whilst future-proofing the property. These include 16 solar panels, an impressive 15kW battery storage system, a dual-heated hot water system and an electric vehicle charging point.
Additional benefits include extensive storage throughout, a useful loft space and a wealth of carefully considered upgrades that elevate this home above others within the area.
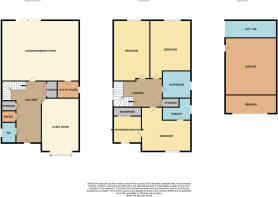
LIVING/KITCHEN - 6.17m x 5.98m
LIVING ROOM - 4.66m x 3.54m
UTILITY ROOM - 2.08m x 1.57m
WC
BEDROOM ONE - 4.40m x 3.53m
EN SUITE
BEDROOM TWO - 3.03m x 2.75m
BEDROOM THREE - 4.09m x 2.89m
BEDROOM FOUR/DRESSING ROOM - 2.59m x 2.37m
BATHROOM
GARAGE - 6.0m x 3.0m
- COUNCIL TAXA payment made to your local authority in order to pay for local services like schools, libraries, and refuse collection. The amount you pay depends on the value of the property.Read more about council Tax in our glossary page.
- Band: TBC
- PARKINGDetails of how and where vehicles can be parked, and any associated costs.Read more about parking in our glossary page.
- Yes
- GARDENA property has access to an outdoor space, which could be private or shared.
- Yes
- ACCESSIBILITYHow a property has been adapted to meet the needs of vulnerable or disabled individuals.Read more about accessibility in our glossary page.
- Ask agent
Energy performance certificate - ask agent

Add an important place to see how long it'd take to get there from our property listings.
__mins driving to your place
Affordability


Get an instant, personalised result:
- Show sellers you’re serious
- Secure viewings faster with agents
- No impact on your credit score
Notes
Staying secure when looking for property
Ensure you're up to date with our latest advice on how to avoid fraud or scams when looking for property online.
Visit our security centre to find out moreDisclaimer - Property reference TMW261000. The information displayed about this property comprises a property advertisement. Rightmove.co.uk makes no warranty as to the accuracy or completeness of the advertisement or any linked or associated information, and Rightmove has no control over the content. This property advertisement does not constitute property particulars. The information is provided and maintained by Wilkins Estate Agents, Tamworth. Please contact the selling agent or developer directly to obtain any information which may be available under the terms of The Energy Performance of Buildings (Certificates and Inspections) (England and Wales) Regulations 2007 or the Home Report if in relation to a residential property in Scotland.
*This is the average speed from the provider with the fastest broadband package available at this postcode. The average speed displayed is based on the download speeds of at least 50% of customers at peak time (8pm to 10pm). Fibre/cable services at the postcode are subject to availability and may differ between properties within a postcode. Speeds can be affected by a range of technical and environmental factors. The speed at the property may be lower than that listed above. You can check the estimated speed and confirm availability to a property prior to purchasing on the broadband provider's website. Providers may increase charges. The information is provided and maintained by Decision Technologies Limited. **This is indicative only and based on a 2-person household with multiple devices and simultaneous usage. Broadband performance is affected by multiple factors including number of occupants and devices, simultaneous usage, router range etc. For more information speak to your broadband provider.