
Common-Y-Coed, Magor

- PROPERTY TYPE
Semi-Detached
- BEDROOMS
7
- BATHROOMS
3
- SIZE
Ask agent
- TENUREDescribes how you own a property. There are different types of tenure - freehold, leasehold, and commonhold.Read more about tenure in our glossary page.
Freehold
Key features
- Substantial semi-detached property
- 7 Bedrooms/4 bathrooms/5 reception rooms/2 kitchens
- Approx 1 acre of gardens and grounds
- Beautiful rural location with views
- Off road parking for several vehicles
- Ideal multi-generational living accommodation
Description
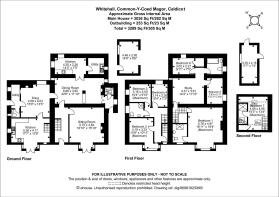
The generous and versatile accommodation is particularly well suited to multi-generational living, featuring separate entrances and staircases that provide independent living spaces, while remaining connected internally via an adjoining doorway when desired.
Entering through the charming stone porch, you are welcomed into an entrance area with a convenient cloakroom. Glazed doors open into a sitting room, where a flagstone floor and a fireplace with a log-burning stove create a warm atmosphere.
From here, the home flows into the spacious dining room which is enhanced by exposed beams and continued flagstone flooring. This room provides access to the adjoining accommodation, as well as the kitchen and the rear reception hallway.
The kitchen is fitted with stainless steel storage units and is complemented by a practical utility room. The rear reception hallway, which also benefits from direct access to the garden, features a staircase leading to the first floor.
The principal reception room is an impressive rear-facing space, enjoying views across the gardens. High ceilings and wooden flooring enhance the sense of space, while wooden cabinetry flanks the fireplace to either side.
Ascending to the first floor, the principal bedroom is a generously proportioned room, enjoying elevated countryside views extending towards the estuary. Character features include high ceilings and wooden flooring, the bedroom benefits from an en-suite shower room.
A spacious study area is located off the adjoining landing, offering excellent flexibility as a home office, reading room, or additional living space. Completing the first floor are two further bedrooms and a shower room, fitted with a three-piece suite, including an adapted walk-in shower enclosure.
As previously mentioned, the property is currently arranged to provide two interconnected living spaces, making it ideal for multi-generational living or those seeking flexible accommodation. This additional section can be accessed independently via its own entrance or internally through the main house.
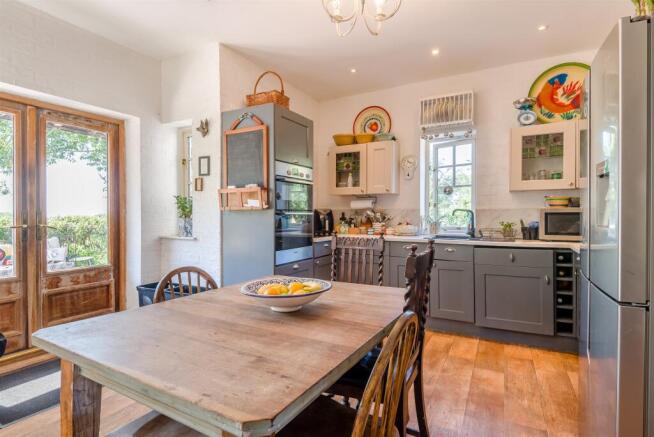
At its heart is a well-appointed kitchen, fitted with a range of base and wall-mounted units, complemented by wooden flooring and a selection of integrated appliances. We are advised that the American-style fridge freezer will remain as part of the sale.
A staircase rises from the kitchen to the first floor, while an opening leads into the spacious rear-facing living room. This inviting reception space enjoys lovely views over the gardens and is centred around an impressive fireplace incorporating a wood-burning stove, creating a warm and welcoming focal point.
To the rear of the property, a practical lobby provides access to a cloakroom, utility area, and a door opening directly onto the rear garden, adding further convenience for day-to-day living.
The first floor offers three further well-proportioned bedrooms, each enjoying attractive views across the gardens. These are served by a shower room, fitted with a three-piece suite, including an oversized walk-in shower enclosure.
Completing the accommodation is a versatile attic room, currently utilised as a seventh bedroom. Naturally illuminated by Velux windows, this room also benefits from its own en-suite shower room, making it ideal as a guest suite or flexible additional living space.
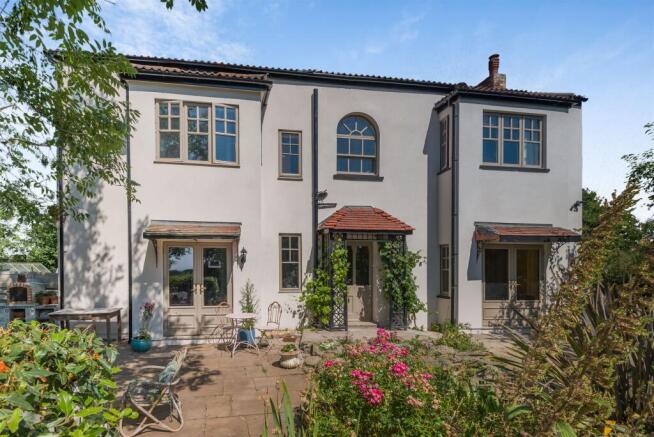
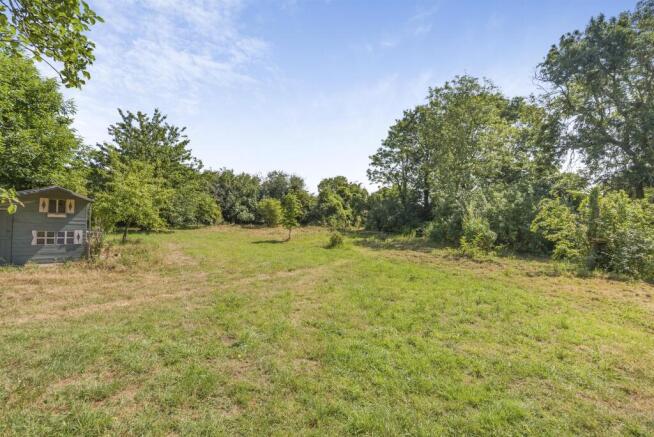
Outside - Stepping outside, Whitehall is set within approximately one acre of established gardens and grounds, bordered by mature natural hedging that creates a wonderful sense of privacy while attracting an abundance of local wildlife.
The gardens wrap gracefully around the property, offering a delightful combination of terraces, courtyards, and thoughtfully positioned seating areas, providing the perfect spaces to relax, entertain, or simply enjoy the peaceful surroundings throughout the day.
A variety of mature trees, including established fruit trees, enhance the landscape, while the elevated position captures far-reaching views across the surrounding countryside, extending towards the estuary.
A private driveway provides ample off-road parking for several vehicles, and a selection of useful outbuildings offers excellent external storage, further enhancing the property's practicality and versatility.
Altogether, Whitehall presents a unique opportunity to acquire a characterful and exceptionally versatile home in a truly idyllic setting, combining period charm, generous living space, and outstanding outdoor surroundings.
AGENTS NOTE:
LPG heating. Private drainage. Bat port to the attic.
LOCATION
Common-y-Coed is a historically designated parcel of land situated in Undy, which is intrinsically linked to the history of the greater Magor area in Monmouthshire. The property is located in a rural and beautiful setting approx. A mile and a half from the B4245. Surrounded by open countryside and with distant Severn Estuary views, there is wildlife in abundance. Local amenities and schooling can be found in the villages of Undy and Magor and an access to the M4 network is also located on the outskirts of Magor, and a rail junction in Rogiet.
Viewings
Please make sure you have viewed all of the marketing material to avoid any unnecessary physical appointments. Pay particular attention to the floorplan, dimensions, video (if there is one) as well as the location marker.
In order to offer flexible appointment times, we have a team of dedicated Viewings Specialists who will show you around. Whilst they know as much as possible about each property, in-depth questions may be better directed towards the Sales Team in the office.
If you would rather a ‘virtual viewing’ where one of the team shows you the property via a live streaming service, please just let us know.
Selling?
We offer free Market Appraisals or Sales Advice Meetings without obligation. Find out how our award winning service can help you achieve the best possible result in the sale of your property.
Legal
You may download, store and use the material for your own personal use and research. You may not republish, retransmit, redistribute or otherwise make the material available to any party or make the same available on any website, online service or bulletin board of your own or of any other party or make the same available in hard copy or in any other media without the website owner's express prior written consent. The website owner's copyright must remain on all reproductions of material taken from this website.
Brochures
Property Brochure- COUNCIL TAXA payment made to your local authority in order to pay for local services like schools, libraries, and refuse collection. The amount you pay depends on the value of the property.Read more about council Tax in our glossary page.
- Ask agent
- PARKINGDetails of how and where vehicles can be parked, and any associated costs.Read more about parking in our glossary page.
- Yes
- GARDENA property has access to an outdoor space, which could be private or shared.
- Yes
- ACCESSIBILITYHow a property has been adapted to meet the needs of vulnerable or disabled individuals.Read more about accessibility in our glossary page.
- Ask agent

Add an important place to see how long it'd take to get there from our property listings.
__mins driving to your place
Affordability




Notes
Staying secure when looking for property
Ensure you're up to date with our latest advice on how to avoid fraud or scams when looking for property online.
Visit our security centre to find out moreDisclaimer - Property reference ACP45787_CAL_141. The information displayed about this property comprises a property advertisement. Rightmove.co.uk makes no warranty as to the accuracy or completeness of the advertisement or any linked or associated information, and Rightmove has no control over the content. This property advertisement does not constitute property particulars. The information is provided and maintained by Archer & Co, Chepstow. Please contact the selling agent or developer directly to obtain any information which may be available under the terms of The Energy Performance of Buildings (Certificates and Inspections) (England and Wales) Regulations 2007 or the Home Report if in relation to a residential property in Scotland.
*This is the average speed from the provider with the fastest broadband package available at this postcode. The average speed displayed is based on the download speeds of at least 50% of customers at peak time (8pm to 10pm). Fibre/cable services at the postcode are subject to availability and may differ between properties within a postcode. Speeds can be affected by a range of technical and environmental factors. The speed at the property may be lower than that listed above. You can check the estimated speed and confirm availability to a property prior to purchasing on the broadband provider's website. Providers may increase charges. The information is provided and maintained by Decision Technologies Limited. **This is indicative only and based on a 2-person household with multiple devices and simultaneous usage. Broadband performance is affected by multiple factors including number of occupants and devices, simultaneous usage, router range etc. For more information speak to your broadband provider.