Coldham Bank, March, PE15 0BS

- PROPERTY TYPE
Detached Bungalow
- BEDROOMS
4
- BATHROOMS
3
- SIZE
Ask agent
- TENUREDescribes how you own a property. There are different types of tenure - freehold, leasehold, and commonhold.Read more about tenure in our glossary page.
Freehold
Key features
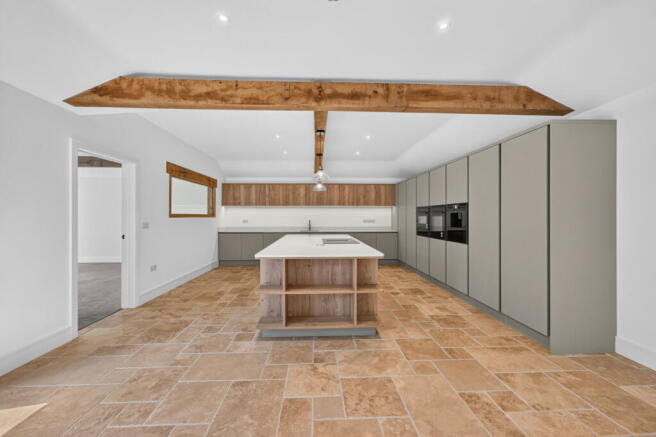
- Impressive kitchen diner with huge quartz island
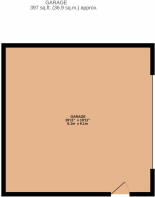
- Parking: Integral garage (37 sq m) plus extensive gated courtyard parking
- Landscaped, fully enclosed lawn garden with paved terrace and open farmland views
- Tranquil setting yet moments from convenience
- Luxury features woven throughout the home
- Primary suite with dressing room & en-suite; Bedroom 2 with en-suite
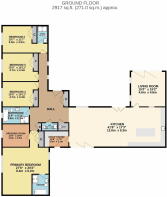
- Total area: approx. 271.06 sq m (2,918 sq ft)
- Style: Detached single-storey new-build bungalow |
- Property Ref: LR0644
Description
Property Ref: LR0644
Rural Seclusion. Ten Minutes From Everything.
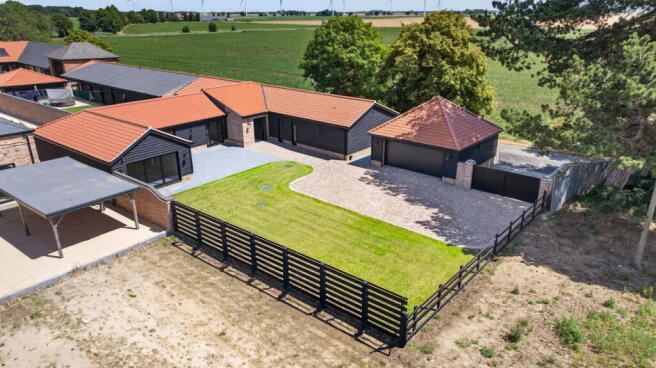
Down a private lane on Coldham Bank, beyond a black timber gated entrance and a sweep of block-paved courtyard, sits a home that feels a world away from anywhere and yet is barely five minutes from March town centre. This is The Bungalow at Stag Holts Farm: a striking single-storey new build finished to an exacting standard, set within its own private grounds and surrounded by open Fenland countryside.
With 271 sq m of accommodation, including four bedrooms, three en-suite/bathroom spaces, a walk-in dressing room and a vast open-plan kitchen and living hub, this is a home built for both everyday family life and effortless entertaining.
Arrive via the private courtyard, shared with a striking run of black-clad barn buildings beneath traditional red pantile roofs, and park with ease, there's room here for numerous vehicles, plus a 37 sq m integral garage. The black steel-framed gates and fencing lend a real sense of security and privacy, while the surrounding countryside and mature trees create a backdrop that changes with the seasons.
A Home Built to Breathe
Step through the front door and the scale of this home reveals itself. Vaulted ceilings, exposed oak beams and full-height glazing run throughout, flooding every room with natural light. The kitchen and living space — a genuinely expansive 66 sq m hub anchored by a huge central island with open shelving, contrasting cabinetry and quartz worktops — is finished with continuous travertine-effect flooring and triple-height black aluminium bi-fold and French doors that open the entire rear elevation onto the garden.
Beyond, a separate 21 sq m living room offers a further, more intimate reception space — ideal for quiet evenings away from the main hub.
Bedroom Wing: Space for Everyone
A long, light-filled hallway leads to four generous bedrooms, each with fitted storage. The primary suite is a home within a home: a 31 sq m bedroom with far-reaching countryside views through full-height glazing, a dressing room fitted with bespoke wardrobes running the full length of the room, and a beautifully finished en-suite featuring a freestanding bath, a striking navy vanity unit, walk-in wet-room style shower and exposed oak beam detailing.
Bedroom two benefits from its own en-suite, while bedrooms three and four share a further well-appointed family bathroom — ideal for growing families, guests, or multi-generational living.
Outside: Room to Roam
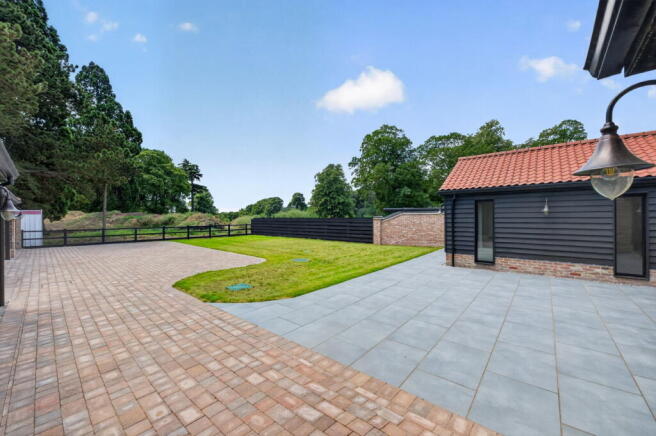
To the rear, a beautifully landscaped, fully enclosed lawned garden wraps around a paved terrace — perfect for outdoor dining and entertaining — bordered by post-and-rail fencing that opens onto uninterrupted farmland views. Mature pine and cedar trees frame the plot, offering shade, structure and an established feel rarely found with a new-build home.
The Location: The Best of Both Worlds
Stag Holts Farm sits on Coldham Bank, a quiet rural lane on the edge of March, Cambridgeshire — offering genuine countryside seclusion without sacrificing convenience. Fields, mature trees and big Fenland skies surround the property, yet March town centre, with its shops, schools and everyday amenities, is just a five-minute drive away.
For commuters, the location is exceptional: March railway station offers direct services to Cambridge and London King's Cross in under an hour, making this a rare opportunity to combine a genuine rural lifestyle with a fast, easy commute.
A rare combination of scale, quality and setting — this is countryside living without compromise.
- COUNCIL TAXA payment made to your local authority in order to pay for local services like schools, libraries, and refuse collection. The amount you pay depends on the value of the property.Read more about council Tax in our glossary page.
- Ask agent
- PARKINGDetails of how and where vehicles can be parked, and any associated costs.Read more about parking in our glossary page.
- Yes
- GARDENA property has access to an outdoor space, which could be private or shared.
- Yes
- ACCESSIBILITYHow a property has been adapted to meet the needs of vulnerable or disabled individuals.Read more about accessibility in our glossary page.
- Ask agent
Energy performance certificate - ask agent
Coldham Bank, March, PE15 0BS

Add an important place to see how long it'd take to get there from our property listings.
__mins driving to your place
Affordability
Get an instant, personalised result:
- Show sellers you’re serious
- Secure viewings faster with agents
- No impact on your credit score
Notes
Staying secure when looking for property
Ensure you're up to date with our latest advice on how to avoid fraud or scams when looking for property online.
Visit our security centre to find out moreDisclaimer - Property reference S1795130. The information displayed about this property comprises a property advertisement. Rightmove.co.uk makes no warranty as to the accuracy or completeness of the advertisement or any linked or associated information, and Rightmove has no control over the content. This property advertisement does not constitute property particulars. The information is provided and maintained by eXp UK, East of England. Please contact the selling agent or developer directly to obtain any information which may be available under the terms of The Energy Performance of Buildings (Certificates and Inspections) (England and Wales) Regulations 2007 or the Home Report if in relation to a residential property in Scotland.
*This is the average speed from the provider with the fastest broadband package available at this postcode. The average speed displayed is based on the download speeds of at least 50% of customers at peak time (8pm to 10pm). Fibre/cable services at the postcode are subject to availability and may differ between properties within a postcode. Speeds can be affected by a range of technical and environmental factors. The speed at the property may be lower than that listed above. You can check the estimated speed and confirm availability to a property prior to purchasing on the broadband provider's website. Providers may increase charges. The information is provided and maintained by Decision Technologies Limited. **This is indicative only and based on a 2-person household with multiple devices and simultaneous usage. Broadband performance is affected by multiple factors including number of occupants and devices, simultaneous usage, router range etc. For more information speak to your broadband provider.