
'Field View' Brook Street, Hartshorne, DE11 7AH

- PROPERTY TYPE
Detached
- BEDROOMS
4
- BATHROOMS
3
- SIZE
Ask agent
- TENUREDescribes how you own a property. There are different types of tenure - freehold, leasehold, and commonhold.Read more about tenure in our glossary page.
Freehold
Key features
- Extended detached family home
- Idyllic location in much sought village
- Double glazed & oil fired central heating
- With Open plan living accommodation
- Splendid fitted Kitchen with Family area
- Dining area & spacious Lounge
- Master bedroom with wardrobes
- Ensuite & Family bathroom
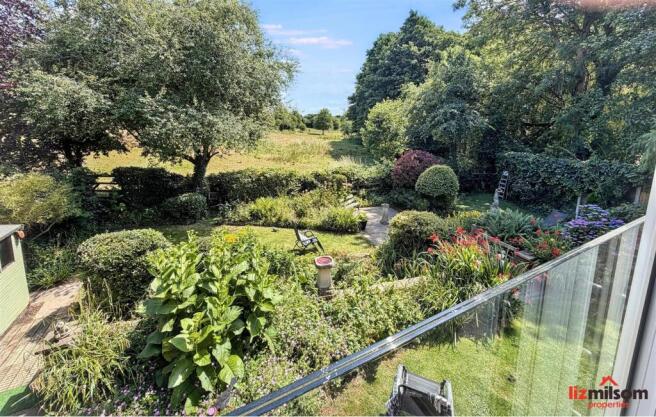
- Stunning views to rear
- MCS Installed Solar Panels
Description
Location - Situated on the outskirts of the village of Hartshorne, Brook Street is an established and quiet street. The property benefits from uninterrupted COUNTRYSIDE VIEWS and a delightful landscaped garden. Hartshorne is a popular village located in South Derbyshire providing easy access to nearby towns Ashby-de-la Zouch, Derby, Swadlincote and Burton. The village itself benefits from two pubs, a veterinary surgery, village hall, Hartshorne Cricket Club and the highly regarded local primary school which was rated 'Good' by Ofsted in 2018. There are also a number of private schools located near by, notably Foremark Preparatory School and Repton School. There are many country walks near by with Hartshorne Wood, Foremark Resevoir and Calke Abbey located within a few miles of the village. Derby, Nottingham & Birmingham are all easily accessible with the M42, M1 & A38 road networks all near by.
Please use DE11 7AH for sat nav purposes to locate the property which is just off Repton Road.
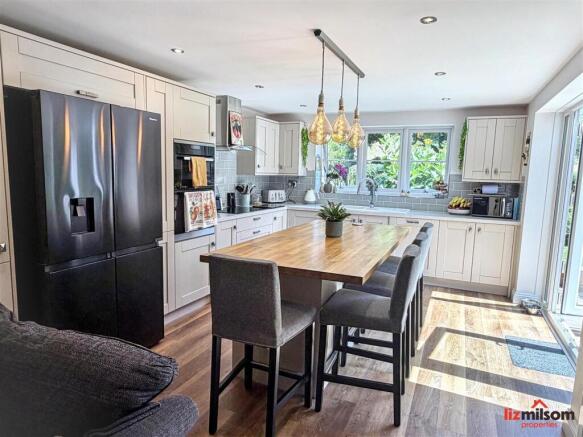
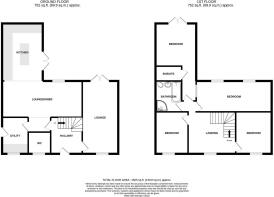
The Well Presented Accomodation - Set back from the road with an approach from the drive leading to the front entrance door which opens into a spacious and welcoming hall, with the principal rooms all leading off, together with the Guest Cloaks/WC, along with the stairs giving access to the first floor. The lounge is a good size with lots of natural daylight. A bow window looks out over the front garden and double glazed French doors give access into the delightful rear garden, enjoying views over rolling countryside. A log burner for the cooler months, sits within a fireplace surround with hearth. Across the hallway a door then leads to the open plan Family room/Snug on the left which has an Italian Bio mass, remote control burner/stove, making it a cosy and more relaxed area with plenty of space for free standing furniture. On the left is a more formal dining area with rear window which frames the garden and views. The family room then opens into the splendid bespoke Breakfast Kitchen which definitely has the wow factor. Natural daylight floods the room, with French doors and side windows overlooking the established rear garden and patio The fitted Kitchen has high quality excellent range of floor cupboards and matching wall cabinets. An island with solid oak work surface areas has plenty of storage units and drawers beneath The worktops over the floor units in the main kitchen are inset with a sink and side drainer which has a window above which offers the most appealing view of the garden. Fitted appliances include double oven, 5 ring electric hob with extractor hood over and integrated dishwasher. There is ample space for an American style fridge/freezer, the current one may be acquired by separate negotiation. From the kitchen a door leads into the utility room, having provision for washing machine, ample space for tumble dryer, complementary tiling to walls Excellent range of wall and floor mounted units incorporating a tall storage unit with solid wood work service areas and inset stainless steel sink unit and the free standing Worcester oil fired boiler, which serves both the central heating and domestic hot water systems.
The stairs rise to a half landing with window overlooking the front aspect. The stairs turn and arrive at the first-floor level. Off the landing, there is the loft access point with the loft being partially boarded. The doors to all the bedrooms lead off the landing including the family bathroom.
Having undergone a two storey extension in recent years , this provided a splendid master bedroom which is spacious and light with large Velux windows, with French doors which offer far reaching views of the surrounding countryside. A particular feature of this room is the high vaulted ceiling there are fitted wardrobes in the dressing area and a luxury En Suite Shower Room having a three piece contemporary suite including wide shower cubicle with screen, closed closet WC and floating wash hand basin and attractive tiling to walls. The second double bedroom is located to the rear with two windows overlooking the rear garden and making the most of the stunning views. This room has fitted wardrobes the length of one wall ideal for storage purposes. Bedroom three again a generous sized double, having a window to the front aspect and fitted wardrobes with cupboards above. Bedroom four could accommodate a double bed and is located to the front of the property. Completing the first floor accommodation is the family bathroom which is a good size and offers a bath and separate corner shower enclosure, pedestal wash hand basin and low level WC. Complimentary tiling to walls, built in airing cupboard housing the hot water cylinder and window to side elevation.
The Accommodation Measurements: -
Reception Hall - 2.92m x 2.87m (9'07 x 9'05) -
Guest Cloaks / Wc - 1.52m x 1.24m (5'0 x 4'01 ) -
Spacious Lounge - 6.02m x 3.20m (19'09 x 10'06) -
Dining Area - 2.82m x 2.97m (9'03 x 9'09 ) -
Family Room Incorporating Kitchen - 9.27m x 3.73m (30'5 x 12'03) -
Splendid Fitted Kitchen - 3.73m x 3.30m (12'03 x 10'10 ) -
Separate Utility - 2.29m x 1.68m (7'06 x 5'06 ) -
First Floor Landing - 2.87m x 2.87m (9'05 x 9'05) -
Master Bedroom - 3.48m x 3.35m (11'05 x 11'0 ) -
Dressing Area - 2.13m x 1.65m including wardrobes (7'0 x 5'5 incl -
En Suite Shower Room - 2.46m x 1.17m (8'01 x 3'10 ) -
Double Bedroom - 4.88m excluding wardrobes x 2.84m (16'0 excluding -
Double Bedroom - 3.23m x 3.15m (10'07 x 10'04) -
Double Bedroom - 2.84m x 2.77m excluding wardrobes (9'04 x 9'01 ex -
Luxury Refurbished Bathroom - 2.82m x 2.44m (9'03 x 8'0 ) -
Solar Panels - Owned solar panels installed by an MCS-certified installer provide an efficient and reliable source of renewable energy. Modern solar PV systems can generate a significant proportion of a property's electricity demand, helping to reduce energy costs and carbon emissions while requiring minimal maintenance over a lifespan of 25 years or more.
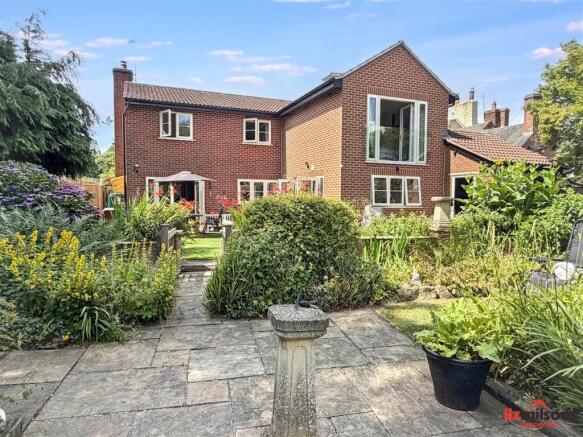
Outside - The property occupies an idyllic location situated on the outskirts of the village enjoying views to the rear of the rolling countryside with plenty of wildlife. It is set back from the road behind a well screened shrubs and trees and boundary wall with double gates leading to the side driveway providing parking for two vehicles and leads to the garage. The front garden also includes raised beds with an array of flowers shrubs providing a variety of colour. There is side gated access leading to the:
Established Delightful Rear Garden - A particular feature of this property are the stunning established gardens which have been carefully planted with a huge variety of flower, plants climbers and trees which give an array of colour providing a cottage garden theme. A small stream meanders through the garden with a bridge feature. There are many different sittings areas of the garden to accommodate the family with a large entertaining patio area ideal for the summer months. Sheltered and secluded areas having a high degree of privacy, to be appreciated the garden must have an inspection. Completing the ideal location are the stunning views overlooking the rolling countryside. Timber shed, outside tap and exterior lighting. It should be noted that the hot tub is to be included in the sale.
Detached Garage - 5.79m’0.61m x 2.44m’0.61m (19’2 x 8’2 ) - Above average sized garage, having power, light supply, pitched roof for storage purposes, up and over door and side service door.
Viewing Strictly Through Liz Milsom Properties - To view this lovely home please contact our dedicated Sales Team at Liz Milsom Properties.
We provide an efficient and easy selling/buying process, with the use of latest computer and internet technology combined with unrivalled local knowledge and expertise. Put your trust in us, we have a proven track record of success – offering straight forward honest advice and competitive fees.
Available:
9.00 am – 5.30 pm Monday to Thursday
9.00am-5.00pm Friday
9.00 am – 2.00 pm Saturday
CLOSED - Sunday
Tenure - Freehold - with vacant possession on completion. Liz Milsom Properties Limited recommend that purchasers satisfy themselves as to the tenure of this property and we recommend they consult a legal representative such as a solicitor appointed in their purchase.
Services - Water, mains, oil and electricity are connected. The services, systems and appliances listed in this specification have not been tested by Liz Milsom Properties Ltd and no guarantee as to their operating ability or their efficiency can be given.
Measurements - Please note that room sizes are quoted in metres to the nearest tenth of a metre measured from wall to wall. The imperial equivalent is included as an approximate guide for applicants not fully conversant with the metric system. Room measurements are included as a guide to room sizes and are not intended to be used when ordering carpets or flooring.
Disclaimer - The particulars are set out as a general outline only for the guidance of intended purchasers or lessees, and do not constitute, any part of a contract. Nothing in these particulars shall be deemed to be a statement that the property is in good structural condition or otherwise nor that any of the services, appliances, equipment or facilities are in good working order. Purchasers should satisfy themselves of this prior to purchasing.
LMPL/LMM/EMM/14.07.2026/1 DRAFT
Brochures
'Field View' Brook Street, Hartshorne, DE11 7AHEPCBrochure- COUNCIL TAXA payment made to your local authority in order to pay for local services like schools, libraries, and refuse collection. The amount you pay depends on the value of the property.Read more about council Tax in our glossary page.
- Band: D
- PARKINGDetails of how and where vehicles can be parked, and any associated costs.Read more about parking in our glossary page.
- Yes
- GARDENA property has access to an outdoor space, which could be private or shared.
- Yes
- ACCESSIBILITYHow a property has been adapted to meet the needs of vulnerable or disabled individuals.Read more about accessibility in our glossary page.
- Ask agent
'Field View' Brook Street, Hartshorne, DE11 7AH

Add an important place to see how long it'd take to get there from our property listings.
__mins driving to your place
Affordability

About Liz Milsom Properties, Swadlincote
Seabrook House Dinmore Grange Hartshorne DE11 7NJ


Notes
Staying secure when looking for property
Ensure you're up to date with our latest advice on how to avoid fraud or scams when looking for property online.
Visit our security centre to find out moreDisclaimer - Property reference 34810375. The information displayed about this property comprises a property advertisement. Rightmove.co.uk makes no warranty as to the accuracy or completeness of the advertisement or any linked or associated information, and Rightmove has no control over the content. This property advertisement does not constitute property particulars. The information is provided and maintained by Liz Milsom Properties, Swadlincote. Please contact the selling agent or developer directly to obtain any information which may be available under the terms of The Energy Performance of Buildings (Certificates and Inspections) (England and Wales) Regulations 2007 or the Home Report if in relation to a residential property in Scotland.
*This is the average speed from the provider with the fastest broadband package available at this postcode. The average speed displayed is based on the download speeds of at least 50% of customers at peak time (8pm to 10pm). Fibre/cable services at the postcode are subject to availability and may differ between properties within a postcode. Speeds can be affected by a range of technical and environmental factors. The speed at the property may be lower than that listed above. You can check the estimated speed and confirm availability to a property prior to purchasing on the broadband provider's website. Providers may increase charges. The information is provided and maintained by Decision Technologies Limited. **This is indicative only and based on a 2-person household with multiple devices and simultaneous usage. Broadband performance is affected by multiple factors including number of occupants and devices, simultaneous usage, router range etc. For more information speak to your broadband provider.