
Washington Road, Maldon

- PROPERTY TYPE
Detached
- BEDROOMS
4
- BATHROOMS
2
- SIZE
Ask agent
- TENUREDescribes how you own a property. There are different types of tenure - freehold, leasehold, and commonhold.Read more about tenure in our glossary page.
Freehold
Key features
- Stunning Extended Home
- Close to Schools and amenities
- Four Bedrooms
- En Suite
- Dual Aspect Kitchen/Breakfast Room
- Impressive Garden Room
- Lounge
- Dining Room
- Detached Double Garage
- Further Garage/Storage
Description
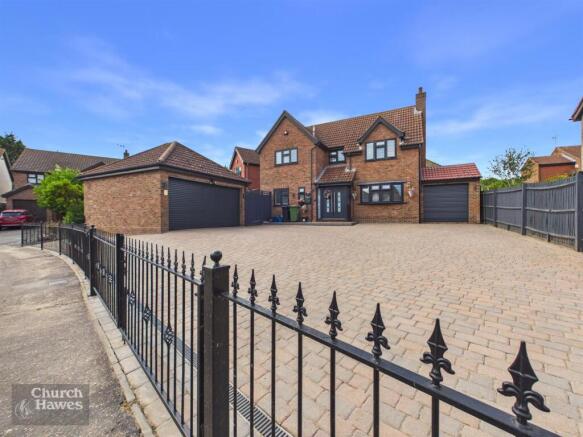
This STUNNING FOUR-bedroom EXTENDED home with THREE GARAGES and AMPLE PARKING for APPROX 7/8 VEHICLES within this desirable area of Maldon offers spacious and versatile living. Thoughtfully enhanced for comfort and style, it features triple glazed windows with shutters and bi-fold doors and internal blinds, seamlessly connecting indoor and outdoor spaces. The ground floor boasts THREE distinct RECEPTION rooms, providing ample space for relaxation and entertaining.
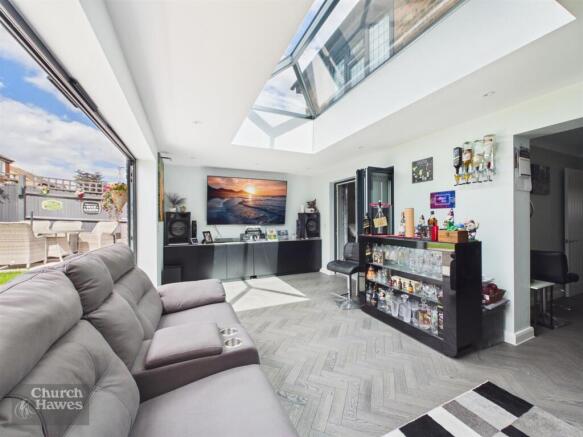
A true highlight is the impressive GARDEN ROOM EXTENSION, featuring a striking lantern ceiling window that floods the room with natural light and offers delightful garden views. This versatile space is perfect as an ADDITIONAL living area, playroom, or home office. The heart of this home is the dual aspect KITCHEN/BREAKFAST room, designed for functionality and social interaction with ample work surfaces and appliances. Upstairs, four bedrooms provide comfortable accommodation. The MASTER bedroom includes a private en suite shower room, while the remaining three bedrooms are served by a lovely family bathroom. Externally, the meticulously maintained garden offers a wonderful outdoor space.
AMPLE PARKING for approximately 7/8 vehicles, a DETACHED DOUBLE AND A SINGLE GARAGE providing secure parking and practical storage. In total, the property benefits from three garages. The location is highly advantageous, being close to Wentworth, Plume Lower, and Plume Upper Schools. A range of amenities, including shops, restaurants, and leisure facilities, are within easy reach along with local shops and bus stops. The historic Maldon High Street and picturesque Hythe Quay are just a short distance away. This stunning extended home in Maldon offers a blend of spacious living, modern comforts, and a convenient location, making it a must-see property for discerning buyers.
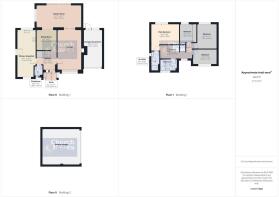
Main Bedroom - 3.86m x 2.97m (12'8 x 9'9) - Triple glazed Pvc window, radiator. LED colour change mirror. Range of bedroom furniture including side cabinets and overhead storage, wardrobes with under drawers and dressing table. Door to
En Suite - Triple glazed Pvc window, radiator. Three piece white suite comprising of wc and wash hand basin with cabinet below. Shower cubicle with water fall shower head and hand held shower. Tiled to walls. LED colour change mirror
Bedroom 2 - 3.53m x 2.79m (11'7 x 9'2) - Pvc triple glazed window with shutters, radiator.
Bedroom 3 - 3.43m x 2.13m (11'3 x 7'0) - Pvc triple glazed window with shutters, radiator. Fitted wardrobes to one wall.
Bedroom 4 - 2.67m x 1.96m (8'9 x 6'5) - Pvc triple glazed window with shutters, radiator. Fitted wardrobes to one wall and further storage cupboard.
Bathroom - Pvc triple glazed window with shutters, radiator. Three piece white suite comprising of P shaped bath with shower system, screen and mixer tap, wc and wash hand basin and mixer tap with cabinet under. Tiled to walls.
Landing - Pvc triple glazed window with shutters, radiator. Access to loft. Airing cupboard. Stairs to entrance hall.
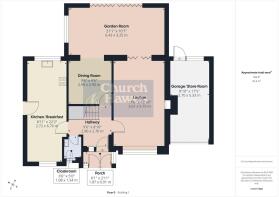
Entrance Hall - Double doors into entrance porch with tiled floor and door into entrance hall with understairs cupboard and doors to the majority of rooms.
Cloakroom - Pvc triple glazed window with shutters, radiator. Two piece suite comprising of wc and wash hand basin with cabinet under.
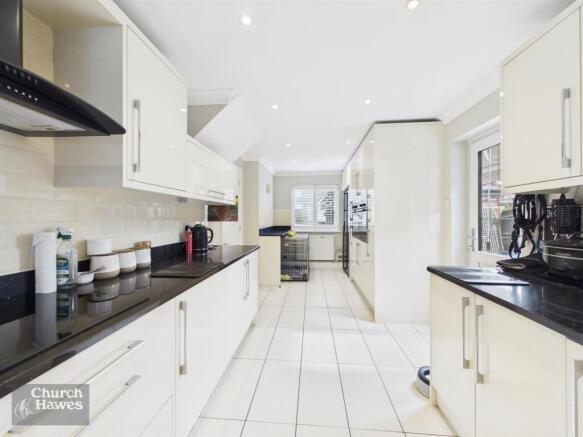
Kitchen/Breakfast Room - 6.76m x 2.72m (22'2 x 8'11) - Dual aspect with Pvc triple glazed windows with shutters and door to side, radiator. Base and white white gloss cabinets with various appliances including two Bosch ovens, hob with extractor fan. Dishwasher, washer/dryer and American style fridge/freezer, Quartz work surfaces. Sink and drainer unit. Vaillant boiler.
Lounge - 5.74m x 3.51m (18'10 x 11'6) - Pvc triple glazed window with shutters, radiator and doors into garden room.
Dining Room - 2.90m x 2.90m (9'6 x 9'6) - Radiator, opens to garden room.
Garden Room - 6.43m x 3.23m (21'1 x 10'7) - This stunning room offers with Bi Fold doors with integrated blinds that open to the rear garden. Roof lantern offering light across the room. Under floor heating. Doors to lounge and open to dining room.
Frontage - Offering and incredible amount of parking for approx 7/8 vehicles which is a very rare find with the property also offering a detached double garage and a further garage to the side ideal for a small vehicle or storage. The property offers gated access to the road. We understand from the vendor that the property also enjoys dawn till dusk external lighting.
Detached Double Garage - Remote up and over door, power and lighting and door to side
Garage To Side - 5.31m x 2.69m (17'5 x 8'10) - Remote up and over door, power and lighting and door to rear.
Rear Garden - Low maintenance with a beautifully tiled patio areas and raised borders with dawn till dusk lighting, access to the side with further area to one side which is ideal as additional patio area/storage.
Property Information - Freehold
Council Tax Band E.
EPC D.
Maldon Area Information - Set on the picturesque Blackwater Estuary, Maldon is one of Essex’s most sought-after market towns, combining rich maritime history with a vibrant modern community. Famous for its historic Hythe Quay, traditional Thames sailing barges, and the popular Promenade Park, Maldon offers an attractive blend of coastal charm, open green spaces, and everyday convenience.
The town benefits from a thriving High Street with a wide range of independent shops, cafés, restaurants, and leisure facilities, together with highly regarded schooling and excellent local amenities. Maldon also provides convenient access to Chelmsford, Colchester, and surrounding commuter routes, making it particularly appealing to families and professionals alike. With scenic riverside walks, a strong community atmosphere, and a relaxed pace of life, Maldon continues to be regarded as one of the most desirable places to live within Essex.
It's also home to the Battle of Maldon and features the oldest battlefield in Britain, adding to its historical significance. The town centre itself is a treasure trove of historic buildings, with many independent shops and eateries housed in structures that have stood for generations. St Mary's Church, with its distinctive spire, is another prominent landmark, offering a sense of continuity and architectural beauty.
Neighbouring Heybridge enjoys it’s very own riverside experience, with Heybridge Basin being the start of the Chelmer & Blackwater navigation inland canal from the River Blackwater which was first used in 1793.
Maldon and Heybridge have a large range of schools which include The Plume Academy. Maldon is situated just 10 Miles from Chelmsford, 9 miles from South Woodham Ferrers, 7 Miles from Witham train station, 6 miles from Hatfield Peverel train station and 7 miles from North Fambridge train station.
Agents Note, Money Laundering & Referrals - These particulars do not constitute any part of an offer or contract. All measurements are approximate. No responsibility is accepted as to the accuracy of these particulars or statements made by our staff concerning the above property. We have not tested any apparatus or equipment therefore cannot verify that they are in good working order. Any intending purchaser must satisfy themselves as to the correctness of such statements within these particulars. All negotiations to be conducted through Church and Hawes. No enquiries have been made with the local authorities pertaining to planning permission or building regulations. Any buyer should seek verification from their legal representative or surveyor.
MONEY LAUNDERING REGULATIONS (AML) and FINANCIAL SANCTION REGULATIONS:
Intending purchasers will be required to provide identification documentation which is a legal requirement and we would ask for your co-operation in order that there is no delay in agreeing a sale. Church & Hawes use the services of an online verification company so as to ensure the required compliance and satisfy customer due diligence.
Buyers will also be required to complete an Anti Money Laundering Source/Proof of Funds & Buyer Story Questionnaire
REFERRALS: As an integral part of the community and over many years, we have got to know the best professionals for the job. If we recommend one to you, it will be in good faith that they will make the process as smooth as can be. Please be aware that a some of the parties that we recommend (certainly not the majority) may on occasion pay us a referral fee up to £200. You are under no obligation to use a third party we have recommended.
Brochures
Washington Road, Maldon- COUNCIL TAXA payment made to your local authority in order to pay for local services like schools, libraries, and refuse collection. The amount you pay depends on the value of the property.Read more about council Tax in our glossary page.
- Band: E
- PARKINGDetails of how and where vehicles can be parked, and any associated costs.Read more about parking in our glossary page.
- Yes
- GARDENA property has access to an outdoor space, which could be private or shared.
- Yes
- ACCESSIBILITYHow a property has been adapted to meet the needs of vulnerable or disabled individuals.Read more about accessibility in our glossary page.
- Ask agent
Energy performance certificate - ask agent

Add an important place to see how long it'd take to get there from our property listings.
__mins driving to your place
Affordability




Notes
Staying secure when looking for property
Ensure you're up to date with our latest advice on how to avoid fraud or scams when looking for property online.
Visit our security centre to find out moreDisclaimer - Property reference 34810402. The information displayed about this property comprises a property advertisement. Rightmove.co.uk makes no warranty as to the accuracy or completeness of the advertisement or any linked or associated information, and Rightmove has no control over the content. This property advertisement does not constitute property particulars. The information is provided and maintained by Church & Hawes, Maldon. Please contact the selling agent or developer directly to obtain any information which may be available under the terms of The Energy Performance of Buildings (Certificates and Inspections) (England and Wales) Regulations 2007 or the Home Report if in relation to a residential property in Scotland.
*This is the average speed from the provider with the fastest broadband package available at this postcode. The average speed displayed is based on the download speeds of at least 50% of customers at peak time (8pm to 10pm). Fibre/cable services at the postcode are subject to availability and may differ between properties within a postcode. Speeds can be affected by a range of technical and environmental factors. The speed at the property may be lower than that listed above. You can check the estimated speed and confirm availability to a property prior to purchasing on the broadband provider's website. Providers may increase charges. The information is provided and maintained by Decision Technologies Limited. **This is indicative only and based on a 2-person household with multiple devices and simultaneous usage. Broadband performance is affected by multiple factors including number of occupants and devices, simultaneous usage, router range etc. For more information speak to your broadband provider.