Heanor Road, Smalley, Ilkeston

- PROPERTY TYPE
Detached
- BEDROOMS
3
- BATHROOMS
1
- SIZE
Ask agent
- TENUREDescribes how you own a property. There are different types of tenure - freehold, leasehold, and commonhold.Read more about tenure in our glossary page.
Freehold
Key features
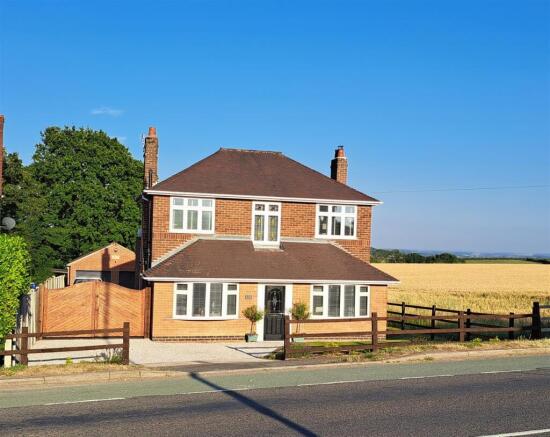
- STUNNING TRADITIONAL DETACHED ADJACENT TO OPEN FARMLAND
- ENJOYING FAR REACHING VIEWS
- PRINCIPLE BEDROOM WITH FULL WIDTH VERANDA TO TAKE ADVANTAGE OF THE VISTA
- TWO FURTHER BEDROOMS - MAIN BATHROOM WITH WHITE SUITE
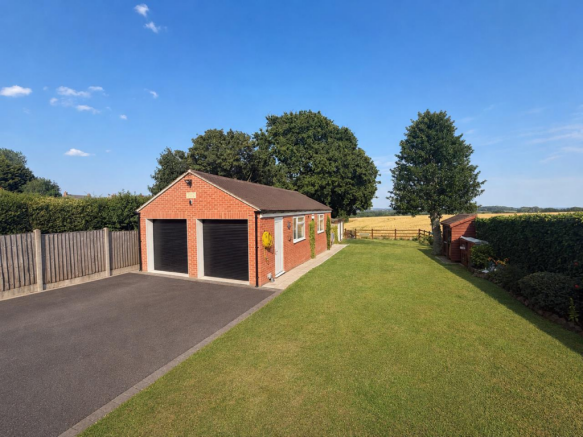
- SURE TO APPEAL TO THE MOTORING ENTHUSIAST WITH A 10.78 x 5.12m PURPOSE BUILT GARAGE
- SUBSTANTIAL VEHICULAR PARKING WITH DOUBLE GARAGE BEHIND WORKSHOP
- 135 SQUARE METRES OF HIGH QUALITY LIVING SPACE
- IMMENSE POTENTIAL TO EXTEND FURTHER (SUBJECT TO CONSENTS)
- FREEHOLD - COUNCIL TAX BAND E
- ENERGY RATING C
Description
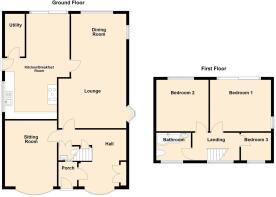
Reception Hall - 3.78 x 3.30 (12'4" x 10'9") - Having a range of built in full height cloaks cupboards, radiator, UPVC double glazed bow window to front aspect, understairs storage cupboard, ceiling LED down lighters, feature circular port hole style UPVC double glazed window overlooking farmland and staircase to first floor.
Guests Cloak Room/Wc - Having modern white two piece suite with tiled splash backs, constrasting floor and UPVC double glazed window.
Sitting Room - 4.54 x 3.03 (14'10" x 9'11") - Currently used as a ground floor bedroom and having a period style fire surround, built in full width display case, radiator, three wall lights points and UPVC double glazed bow window to front aspect.
Lounge - 4.89 x 3.50 (16'0" x 11'5" ) - Having feature recessed cast iron multi fuel burner, sited on a raised slate hearth with oak mantel shelf, television connection point, four wall light points, radiator and UPVC double glazed oriel bay window to side aspect (over looking farmland). The lounge flows through to the:-
Dining Room - 4.50 x 3.87 (14'9" x 12'8") - Having radiator and UPVC double glazed windows to both rear and side aspects (all enjoying delightful views).
Breakfast Kitchen - 7.26 x 4.27 reducing to 3.02 (23'9" x 14'0" reduci - Having a range of fitted wall, base and drawer units with wood grain effect laminated working surfaces, free standing electric five ring range with adjacent hotplate and twin electric fan assisted ovens and grill, inset granite composite sink top with vegetable preparation bowl, side drainer and hot and cold mixer tap, walk in pantry/utility (housing the space and plumbing for automatic washing machine together with space for dryer), radiator, UPVC double glazed window, UPVC double glazed door to side aspect and double glazed sliding patio doors giving views and access over the rear garden with open views beyond.
First Floor -
Galleried Landing - With turned spindle balustrade and UPVC double glazed window to front aspect.
Bedroom One - 4.28 x 3.54 (14'0" x 11'7") - Having a radiator, UPVC double glazed window and double glazed sliding patio doors leading to a sizeable full width veranda (offering spectacular views). The veranda also offers potential for extension.
Verandah View -
Bedroom Two - 3.67 x 3.67 (12'0" x 12'0") - Having a radiator and UPVC double glazed window (offering stunning views).
Bedroom Three - 2.27 x 1.95 (7'5" x 6'4") - Having access to roof space, ceiling LED downlighers, radiator and UPVC double glazed window to front aspect.
Main Bathroom - Having modern white three piece suite with electric shower over bath, complimentary ceramic part tiled walls, radiator, ceiling LED downlighters, extractor fan and UPVC opaque double glazed window to front aspect.
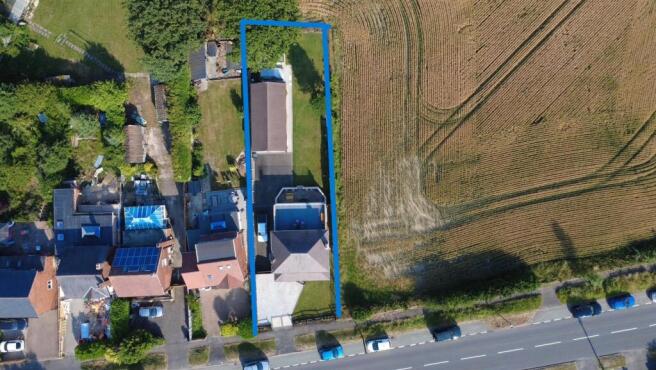
Outside - The property occupies a delightful, well maintained and landscaped extensive plot, at this ever popular residential address, sited next to open farmland. To the front is a fenced boundary with lawned fore garden, having an adjacent gravelled driveway giving car standing space for several cars. To the side of the property twin wooden access gates lead to a further sizeable driveway enjoying parking for several cars, which in turn leads to the detached brick garage/workshop, measuring internally 10.78 x 5.12m maximum, having twin motorised roller shutter doors, separate toilet with wash basin and supplied with power and light. The garage also offers potential to convert (subject to local authority planning consents). The rear garden has a screen of well trimmed hedging with fencing, enjoying glorious views over open farmland and beyond, laid to a sweeping shaped lawn with full width patio area, further detached double concrete sectional garage, cold water tap, double electric point and having garden and security lighting.
Inside Of Garage - Offering immense potential to convert (subject to planning consents)
Brochures
Heanor Road, Smalley, Ilkeston- COUNCIL TAXA payment made to your local authority in order to pay for local services like schools, libraries, and refuse collection. The amount you pay depends on the value of the property.Read more about council Tax in our glossary page.
- Band: E
- PARKINGDetails of how and where vehicles can be parked, and any associated costs.Read more about parking in our glossary page.
- Garage,Driveway,Rear
- GARDENA property has access to an outdoor space, which could be private or shared.
- Yes
- ACCESSIBILITYHow a property has been adapted to meet the needs of vulnerable or disabled individuals.Read more about accessibility in our glossary page.
- Ask agent

Add an important place to see how long it'd take to get there from our property listings.
__mins driving to your place

Notes
Staying secure when looking for property
Ensure you're up to date with our latest advice on how to avoid fraud or scams when looking for property online.
Visit our security centre to find out moreDisclaimer - Property reference 34810408. The information displayed about this property comprises a property advertisement. Rightmove.co.uk makes no warranty as to the accuracy or completeness of the advertisement or any linked or associated information, and Rightmove has no control over the content. This property advertisement does not constitute property particulars. The information is provided and maintained by Phillips and Co, Derby. Please contact the selling agent or developer directly to obtain any information which may be available under the terms of The Energy Performance of Buildings (Certificates and Inspections) (England and Wales) Regulations 2007 or the Home Report if in relation to a residential property in Scotland.
*This is the average speed from the provider with the fastest broadband package available at this postcode. The average speed displayed is based on the download speeds of at least 50% of customers at peak time (8pm to 10pm). Fibre/cable services at the postcode are subject to availability and may differ between properties within a postcode. Speeds can be affected by a range of technical and environmental factors. The speed at the property may be lower than that listed above. You can check the estimated speed and confirm availability to a property prior to purchasing on the broadband provider's website. Providers may increase charges. The information is provided and maintained by Decision Technologies Limited. **This is indicative only and based on a 2-person household with multiple devices and simultaneous usage. Broadband performance is affected by multiple factors including number of occupants and devices, simultaneous usage, router range etc. For more information speak to your broadband provider.