Ard Darach, Salen, Acharacle, Highland, PH36 4JN

- PROPERTY TYPE
Detached
- BEDROOMS
4
- BATHROOMS
2
- SIZE
1,572 sq ft
146 sq m
- TENUREDescribes how you own a property. There are different types of tenure - freehold, leasehold, and commonhold.Read more about tenure in our glossary page.
Freehold
Key features
- Impressive, Detached Dwellinghouse
- Idyllic Location with Direct Loch Views. In Very Good Order.
- Lounge with Feature Stove
- Spacious Kitchen & Dining Room
- 4 Bedrooms (Principal with En-Suite Shower Room)
- Family Bathroom. Utility Room.
- Double Glazing & Dual Heating System
- Garden & Detached Garage. EPC Rating: D 68
Description
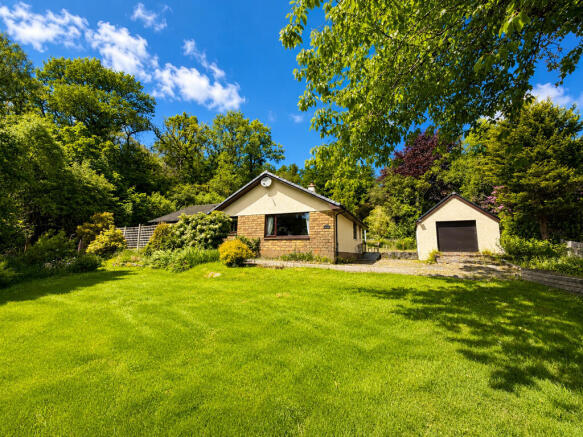
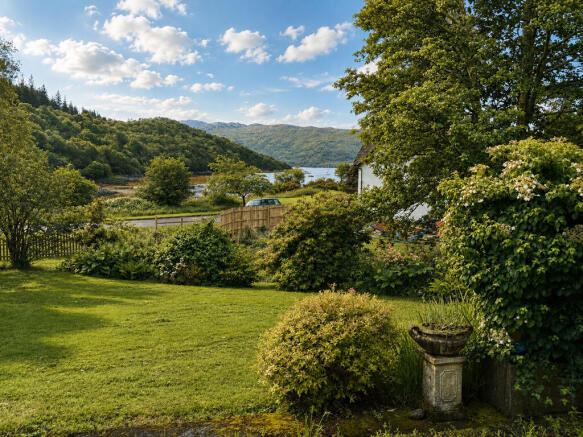
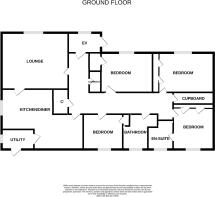
Located in an elevated position within the desirable coastal village of Salen, the subjects of sale form an attractive detached dwellinghouse set in generous garden grounds with a detached garage. Enjoying stunning views across Salen Bay to Loch Sunart and the surrounding hills, Ard Darach is presented in excellent order and offers spacious, well-proportioned accommodation arranged on one level. The bright lounge features a picture window framing the spectacular outlook, together with a feature stove, while the modern kitchen with dining area and adjoining utility room provides an ideal space for everyday living. There are four bedrooms, including a principal bedroom with en-suite shower room, together with a family bathroom. Further benefits include double glazing and a dual heating system incorporating oil-fired and solid fuel central heating. Offering an enviable village setting within walking distance of local amenities, Ard Darach would make a superb family home, idyllic holiday retreat or an excellent investment opportunity for the thriving holiday letting market.
Ard Darach is located in the delightful community of Salen on the Ardnamurchan peninsula, an area famed for its natural rugged beauty and wildlife. Approximately 40 miles west of Fort William, the village of Acharacle, some 3 miles away, offers local amenities such as shops, hotel, doctors surgery, post office, garage and primary school, while the secondary school is some 9 miles away in the village of Strontian. Salen itself offers a superb hotel, jetty with pier, moorings and shop. The property is well placed to take advantage of the numerous leisure and pleasure activities the area has to offer.
Accommodation
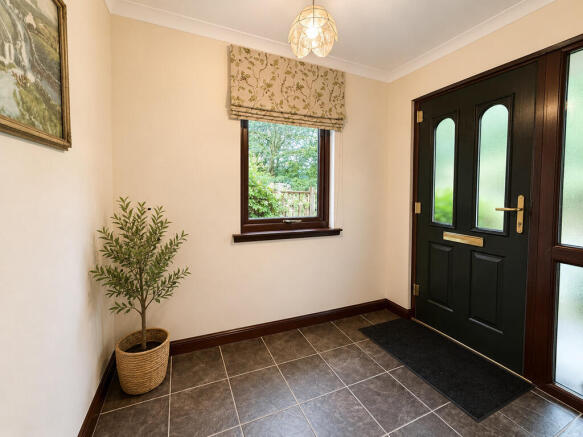
Entrance Vestibule 2.4m x 1.7m
With composite wood effect front door with glazed panel. Window to view. Tiled flooring. Glazed door and side panel to hallway.
Hallway
L-shaped, with two sun tunnel lighting. Hatch to loft. Walk-in airing cupboard. Built-in cupboards. Engineered oak flooring. Doors to lounge, kitchen and dining room, bedrooms and bathroom.
Lounge 5.3m x 4.8m
With picture window to view. Feature stove set on stone hearth. Door to dining room area. Engineered oak flooring.
Kitchen and Dining Room 7.8m x 4.7m
With two windows to rear and window to side. Fitted with modern oak kitchen units offset with wooden and granite work surfaces. Electrolux multi-function pyrolytic oven. Electrolux combination microwave, oven and grill. Electrolux induction hob with stainless steel splashback and chimney hood over. Under unit lighting. Stainless steel one-and-a-half bowl sink. Engineered oak flooring. Doors to utility and lounge.
Utility 2.8 x 1.6 (about 9’3 x 5’3)
With window to side. Fitted with modern oak kitchen units offset with wooden work surfaces. Stainless steel sink. Plumbing for washing machine. Vent for tumble dryer. Door to rear garden.
Bedroom 3.7 x 2.5 (about 12’3 x 8’3)
With window to rear. Fitted wardrobe with mirrored sliding doors.
Bathroom 3.7 x 2.3 (about 12’3 x 7’6)
With frosted window to rear. Fitted with modern white suite of WC, wash hand basin set in vanity unit and bath with shower over. Tiled splashback. Thermostatically controlled under floor heating. Electrically heated towel. Centrally heated towel rail. Tiled laminate flooring.
Bedroom 4.1 x 3.0 (about 13’6 x 9’9)
With windows to rear and side. Fitted double wardrobes with mirrored sliding doors. Door to en-suite shower room.
En-suite Shower Room 2.8 x 1.4 (about 9’3 x 4’6)
With frosted window to rear. Fitted with modern white suite of WC, wash hand basin set in vanity unit and walk-in tiled shower cubicle with Triton shower. Tiled splashback. Heated towel rail. Thermostatically controlled under floor heating. Tiled laminate flooring.
Bedroom 4.0 x 3.0 (about 13’ x 9’9)
With window to view. Fitted double wardrobes with mirrored sliding doors.
Bedroom 3.5 x 3.0 (about 11’6 x 9’9)
With window to view. Fitted wardrobe with mirrored sliding doors.
Garden
Ard Darach occupies an elevated site which is approached via a private road leading to a parking and turning area. To the front of the property is a patio area which allows full advantage to be taken of the outstanding views over the Bay and fascinating water way. The remaining garden ground is laid in the main to lawn with attractive mature trees and shrubs.
Garage 4.9 x 4.5 (about 16’ x 14’9)
With metal up-and-over door. Door to side and window to rear. Light and power.
Travel Directions
From Fort William travel south on the A82 to the Corran Ferry (regular daily crossings). After crossing the ferry to Ardgour turn left and proceed on the A861 to Salen. At the Salen junction turn left and Ard Darach is located at the bottom of the hill on the right hand side.
Brochures
Brochure 1- COUNCIL TAXA payment made to your local authority in order to pay for local services like schools, libraries, and refuse collection. The amount you pay depends on the value of the property.Read more about council Tax in our glossary page.
- Ask agent
- PARKINGDetails of how and where vehicles can be parked, and any associated costs.Read more about parking in our glossary page.
- Garage,Off street,Private
- GARDENA property has access to an outdoor space, which could be private or shared.
- Front garden,Patio,Private garden,Enclosed garden,Rear garden,Back garden
- ACCESSIBILITYHow a property has been adapted to meet the needs of vulnerable or disabled individuals.Read more about accessibility in our glossary page.
- Ask agent
Energy performance certificate - ask agent

Add an important place to see how long it'd take to get there from our property listings.
__mins driving to your place
Affordability
About MacPhee And Partners LLP, Fort William
Airds House, An Aird, Fort William, PH33 6BL



Notes
Staying secure when looking for property
Ensure you're up to date with our latest advice on how to avoid fraud or scams when looking for property online.
Visit our security centre to find out moreDisclaimer - Property reference Ard Darach, Salen. The information displayed about this property comprises a property advertisement. Rightmove.co.uk makes no warranty as to the accuracy or completeness of the advertisement or any linked or associated information, and Rightmove has no control over the content. This property advertisement does not constitute property particulars. The information is provided and maintained by MacPhee And Partners LLP, Fort William. Please contact the selling agent or developer directly to obtain any information which may be available under the terms of The Energy Performance of Buildings (Certificates and Inspections) (England and Wales) Regulations 2007 or the Home Report if in relation to a residential property in Scotland.
*This is the average speed from the provider with the fastest broadband package available at this postcode. The average speed displayed is based on the download speeds of at least 50% of customers at peak time (8pm to 10pm). Fibre/cable services at the postcode are subject to availability and may differ between properties within a postcode. Speeds can be affected by a range of technical and environmental factors. The speed at the property may be lower than that listed above. You can check the estimated speed and confirm availability to a property prior to purchasing on the broadband provider's website. Providers may increase charges. The information is provided and maintained by Decision Technologies Limited. **This is indicative only and based on a 2-person household with multiple devices and simultaneous usage. Broadband performance is affected by multiple factors including number of occupants and devices, simultaneous usage, router range etc. For more information speak to your broadband provider.