Anstey Close, Waddesdon, Buckinghamshire.

- PROPERTY TYPE
Semi-Detached
- BEDROOMS
4
- BATHROOMS
2
- SIZE
1,792 sq ft
166 sq m
- TENUREDescribes how you own a property. There are different types of tenure - freehold, leasehold, and commonhold.Read more about tenure in our glossary page.
Freehold
Key features
- Waddesdon School Catchment
- No upper chain
- 4 double bedrooms (1 ensuite)
- Large sitting room with woodburning stove
- Study and family room/snug
- Well presented accommodation
- Underfloor heating throughout
- Superb mature plot
- High specification additions
- Fabulous open plan kitchen, dining and living area
Description
DESCRIPTION
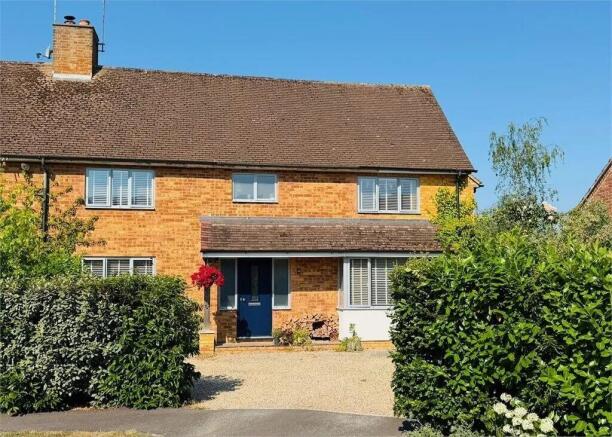
Anstey Close is at the eastern edge of the village, built just post war by the local authority this very popular style of house is known for its sturdy construction, well-proportioned rooms and large garden. The owners of number 4 have modernised and substantially extended the accommodation to make number 4 one of the finest examples of these properties in the village. 4 Anstey Close is now a superb family house with the centrepiece a stunning kitchen that incorporates living and dining areas.
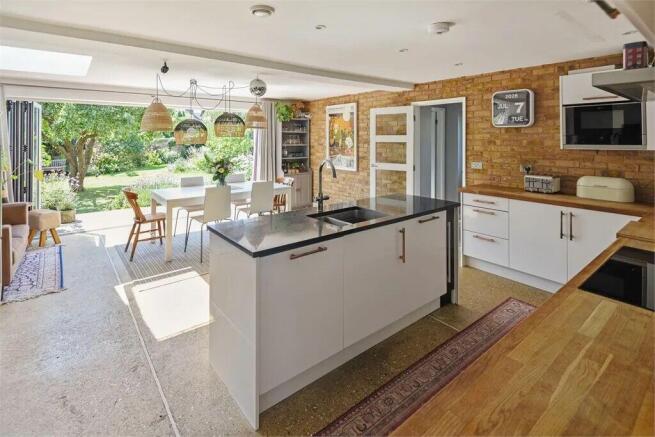
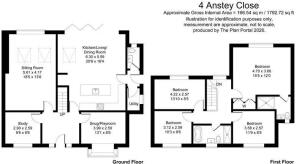
The reception hall can cater for a piano or desk and the staircase doglegs up to the first floor. There are two flexible rooms along the front, one designed as a study and the other perhaps a snug or playroom. Then the lovely sitting room has a picture window overlooking the garden and two velux windows in the part vaulted ceiling for extra natural light. Midway down the room is a Hwam pedestal cast iron stove. The aforementioned kitchen is a beautiful room finished with a polished concrete floor and bifold doors across the entire width of the end aspect creating a true indoor/outdoor feel. The actual kitchen has white hi-gloss, soft close units and there is an island of the same, black granite topping the island and solid wood the rest. Incorporated into the island are the sink with a boiling water tap, dishwasher and a wine chiller cabinet. Elsewhere are Neff appliances including an induction hob, two full size ovens, a microwave and built in next to the understairs space for a larder fridge/freezer a coffee making station. As an attractive feature the side wall has been left as exposed brickwork. In the ceiling is a velux window that is remote controlled.
Beyond the kitchen is a lobby and outside door, a cloakroom with a wc and basin and also a utility or laundry room hosting the washing machine and tumble dryer.
Upstairs is a great wide landing and access to the part boarded loft via a loft ladder. The three guest bedrooms are all doubles and the main bedroom extremely impressive.
Both the ensuite and bathroom have slate floors, grey metro tiling and contemporary white fittings with chrome furniture. Each shower benefits from hand and overhead rainfall showers and the main bathroom also boasts a freestanding roll top bath.
OUTSIDE
To the front is shingle parking for 3 or 4 vehicles. There is a canopy sheltering the entrance and gated side access.
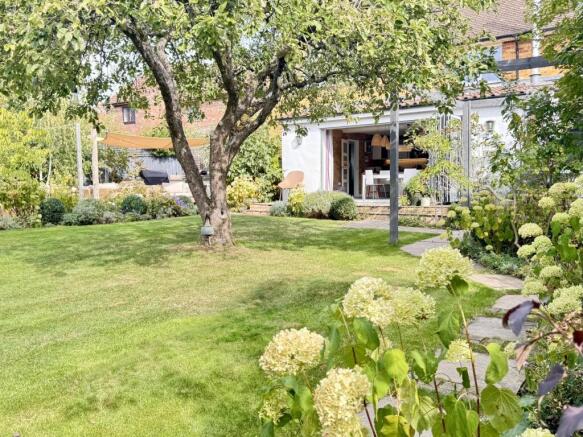
The rear garden is a sizeable plot which is private and enjoys a sunny orientation. Flagstone terraces are dotted around including the first immediately off the bifold kitchen doors. To the left is a shaded patio and pergola and right the principle entertaining spot that hosts an outdoor kitchen comprising a brick and rendered block range with slab counters, cupboards, a Beef Eater gas bbq and grill, sink and fridge/cooler. Posts are placed at the edge of the flagstones to attach a roof canvas onto.
The vegetable patch is made up of sleeper retained growing beds and next to those is a foldable pool.
In the middle of the lawn stands a handsome apple tree and the whole garden is well established with mature trees, shrubs and flower borders, a wonderful pretty garden.
Within the garden is a large shed that has mains power connected and a sunken trampoline and the whole is enclosed by timber fencing, the back boundary walled and a water tap is supplied.
AGENTS NOTE: The property has a lot of attic space and other similar houses in the street have converted the attic into further bedrooms.
SPECIFICATIONS
In ceiling Sonos speakers to sitting room and kitchen
Megaflow high pressure hot water system
External power points to the front porch and rear garden
CAT 5 Network cable to sitting room, study, kitchen and main bedroom
TV points to sitting room, snug and main bedroom
BT phone socket to study and main bedroom
MVHR (mechanical ventilation with heat recovery installed
External lighting all around with infrared sensors to front and rear
Underfloor heating throughout with thermostatic control to each room
COUNCIL TAX Band C 2,315.69 2026/27
LOCATION
In the ancient division of the county, Waddesdon Parish was of great extent. The name is a combination of a persons name and DUN in old English, translating to Wotts Hill. The village is steeped in history, a large account is written in MAGNA BRITTANNIA in 1806 concerning its famous connections. There is a church of Norman origins and the old Roman Military Road, Akeman Street used to pass through the place. A branch of the Aylesbury and Tring silk manufactory was established in the village in 1843 employing some 40 females at hand loom weaving but has long since gone.
Of some renown is the magnificent Waddesdon Manor, the recently refurbished Rothschild Mansion. Baron Ferdinand De Rothschild bought the land in 1874, it is said he picked the site for his residence after hunting in the area.
The village has excellent pre schools with a junior and highly sought after secondary school.
The nearby market towns and villages provide a wealth of historical and interesting places to visit including the local Waddesdon Manor, Claydon House and Quainton Steam Railway. Extensive shopping facilities are situated at Bicester Village Retail Outlet, the Friars Square Centre in Aylesbury, Milton Keynes and Oxford.
The village itself offers a great convenience store with a post office, a popular coffee shop, hairdressers salon, beauticians, a Doctors Surgery, dentist, vet, charity shop, pubs, the Five Arrows Hotel and Chinese takeaway/fish and chips. There are also tennis and bowls clubs.
Aylesbury is about 5miles with the Aylesbury Vale Parkway station providing frequent service to Marylebone, just a five minute drive away in Fleet Marston/Berryfields. Haddenham/Thame Parkway station is about 8 miles away, providing rail links to London and Birmingham. The market town of Thame is about 9 miles and Oxford is approx. 26 miles. The M40 motorway beyond gives access to London, Oxford, Birmingham, the M25 network, Heathrow, Gatwick and Luton airports.
EDUCATION
Preparatory schools at Ashfold, Swanbourne and Oxford.
Pre Schools in Waddesdon
Primary and Secondary Schools in Waddesdon.
Public Schools at Stowe, Berkhamsted and Oxford.
Grammar Schools at Aylesbury.
VIEWING
Strictly via the vendors agent.
SERVICES
Mains gas and central heating boiler and mains electricity, water and drainage.
Brochures
Brochure- COUNCIL TAXA payment made to your local authority in order to pay for local services like schools, libraries, and refuse collection. The amount you pay depends on the value of the property.Read more about council Tax in our glossary page.
- Ask agent
- PARKINGDetails of how and where vehicles can be parked, and any associated costs.Read more about parking in our glossary page.
- Yes
- GARDENA property has access to an outdoor space, which could be private or shared.
- Yes
- ACCESSIBILITYHow a property has been adapted to meet the needs of vulnerable or disabled individuals.Read more about accessibility in our glossary page.
- Ask agent
Anstey Close, Waddesdon, Buckinghamshire.

Add an important place to see how long it'd take to get there from our property listings.
__mins driving to your place
Affordability



Notes
Staying secure when looking for property
Ensure you're up to date with our latest advice on how to avoid fraud or scams when looking for property online.
Visit our security centre to find out moreDisclaimer - Property reference 0000711. The information displayed about this property comprises a property advertisement. Rightmove.co.uk makes no warranty as to the accuracy or completeness of the advertisement or any linked or associated information, and Rightmove has no control over the content. This property advertisement does not constitute property particulars. The information is provided and maintained by W Humphries, Waddesdon. Please contact the selling agent or developer directly to obtain any information which may be available under the terms of The Energy Performance of Buildings (Certificates and Inspections) (England and Wales) Regulations 2007 or the Home Report if in relation to a residential property in Scotland.
*This is the average speed from the provider with the fastest broadband package available at this postcode. The average speed displayed is based on the download speeds of at least 50% of customers at peak time (8pm to 10pm). Fibre/cable services at the postcode are subject to availability and may differ between properties within a postcode. Speeds can be affected by a range of technical and environmental factors. The speed at the property may be lower than that listed above. You can check the estimated speed and confirm availability to a property prior to purchasing on the broadband provider's website. Providers may increase charges. The information is provided and maintained by Decision Technologies Limited. **This is indicative only and based on a 2-person household with multiple devices and simultaneous usage. Broadband performance is affected by multiple factors including number of occupants and devices, simultaneous usage, router range etc. For more information speak to your broadband provider.