Mews House, St. Hildas Terrace, Whitby

- PROPERTY TYPE
Detached
- BEDROOMS
2
- BATHROOMS
2
- SIZE
Ask agent
- TENUREDescribes how you own a property. There are different types of tenure - freehold, leasehold, and commonhold.Read more about tenure in our glossary page.
Freehold
Description
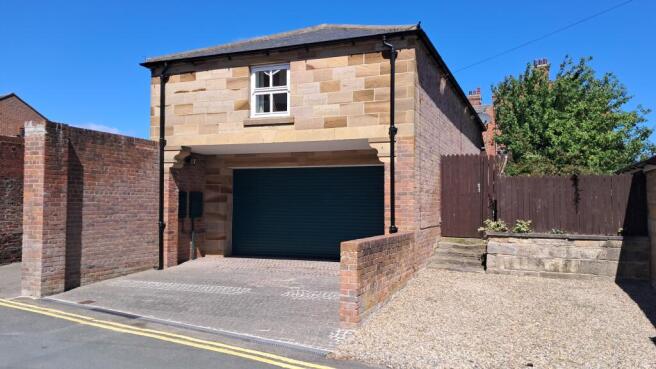
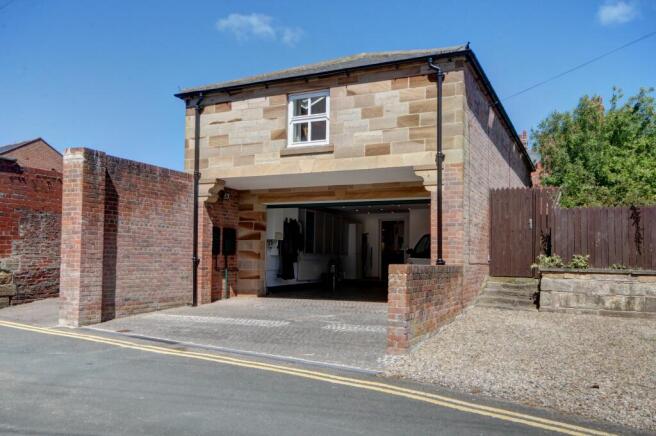
Situated on a quiet street in the centre of the town Mews House is a stunning individual property built to the highest specification in 2004 in the style of an old coach house/stable block that would have served the Georgian town houses on St Hilda’s Terrace. The accommodation is spacious and modern, ideally set up for life in the 21st century whether as a home which could be locked up and left or a place to retreat to for a quiet getaway.
As would be expected the house is very economical with underfloor heat, double glazing and the highest levels of insulation but also offers so much more with the large double garage, parking for 2 cars to the front, a very private walled garden and a large summerhouse to the rear with its own bathroom which is ideal for enjoying those sunny days, as guest accommodation or even a home gym. The upper windows even have electric shutters for added security.
With the shops, harbour-side and even the beach within relatively easy walking distance, the true value of this stunning property can only be appreciated on inspection.
The house can be accessed through a side gate in the garden but is generally through the double garage.
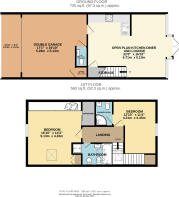
Double Garage – perhaps the smartest garage in the town, there is an electronic roller door, tiled floor, heating and downlighting, there is a W.C and small utility with plumbing for an automatic washing machine. A door to the rear leads to the……
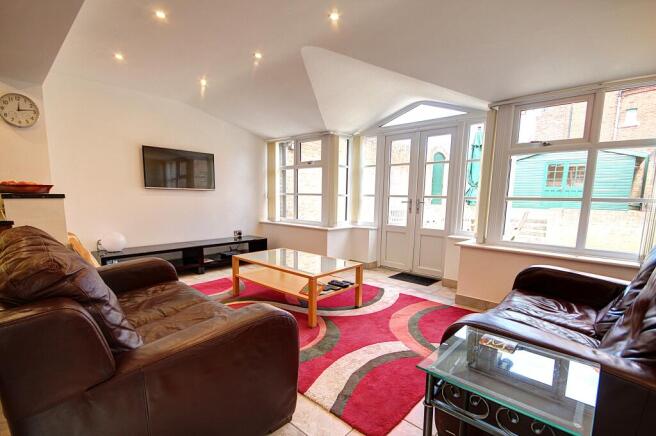
Open Plan Dining Kitchen and Lounge: – Distinctly split into 2 area the whole room benefits from underfloor heating.
Kitchen: Having a contemporary style with the full range of integral appliances, including double oven, hob with extractor and fridge and freezer. There is down lighting, tiled floor and understairs storage cupboard with the staircase to the first floor rising from here. A large archway leads to the lounge seating area which makes the whole room inclusive whether by yourselves or entertaining.
Lounge Area – a light and open space with wall lighting and full width windows and French doors looking out onto the walled garden.
1st Floor From the kitchen, a stair rises to a landing with velux window to the roof and doors opening to …
Master Bedroom - A large double bedroom with downlighting, window to the front elevation and velux window to the roof. A spacious room there is a full range of fitted wardrobes and drawers, with further walk-in wardrobe.
Bathroom – a generous fully tiled room with velux window fitted with a modern white suite comprising a panel bath, separate shower cubicle, wash hand basin, bidet and low flush WC. Chrome heated towel rail.
Bedroom 2 – again a generous double bedroom with a window to the rear and velux window. A door opens into the…
En-Suite Shower Room: Again fully tiled having a white suite comprising corner shower cubicle, w.c and hand basin. Velus window.
Outside
To the front of the house is blocked paved parking for 2 cars.
To the rear is a lovely, private walled garden with paved patio, low wall and lawn. There is a secure side entrance door, whilst to the rear is the large summer house which faces south, catching the sun.
The summerhouse comprises the main reception (10’5 x 8’1), shower room with toilet (10’2 x 3’), inside store (3’ x 4’10), and outside store (3’ x 6’8) – ideal for bikes, tools etc. The summerhouse is fully insulated, with light and power connected and heating fitted.
GENERAL REMARKS AND STIPULATIONS
Viewing: Viewings by appointment. All interested parties should discuss any specific issues that might affect their interest, with the agent’s office prior to travelling or making an appointment to view this property.
Directions: From the town centre, head through Victoria Square (the bus station) and up Bagdale to the mini-roundabout. Turn right and follow the edge of the park up to the next roundabout. Take the third left turn off the roundabout taking you onto Back St Hilda’s Terrace. Mews House is on the left, halfway down.
What3words: frantic.reading.expel
Services: It is understood that the property is connected to mains water, gas, drainage and electricity. The central heating runs on gas with a combi style boiler in the garage.
Council Tax: The property is assessed as band ‘C’ for council tax. Approx £2,280 payable for 2026-7. North Yorkshire Council. Tel: .
Tenure: Freehold.
Post Code: YO21 3AE
IMPORTANT NOTICE
Richardson and Smith have prepared these particulars in good faith to give a fair overall view of the property based on their inspection and information provided by the vendors. Nothing in these particulars should be deemed to be a statement that the property is in good structural condition or that any services or equipment are in good working order as these have not been tested. Purchasers are advised to seek their own survey and legal advice.
Brochures
Brochure 1- COUNCIL TAXA payment made to your local authority in order to pay for local services like schools, libraries, and refuse collection. The amount you pay depends on the value of the property.Read more about council Tax in our glossary page.
- Band: C
- PARKINGDetails of how and where vehicles can be parked, and any associated costs.Read more about parking in our glossary page.
- Garage
- GARDENA property has access to an outdoor space, which could be private or shared.
- Back garden
- ACCESSIBILITYHow a property has been adapted to meet the needs of vulnerable or disabled individuals.Read more about accessibility in our glossary page.
- Ask agent
Energy performance certificate - ask agent
Mews House, St. Hildas Terrace, Whitby

Add an important place to see how long it'd take to get there from our property listings.
__mins driving to your place
Affordability


Get an instant, personalised result:
- Show sellers you’re serious
- Secure viewings faster with agents
- No impact on your credit score
Notes
Staying secure when looking for property
Ensure you're up to date with our latest advice on how to avoid fraud or scams when looking for property online.
Visit our security centre to find out moreDisclaimer - Property reference MewsHouse. The information displayed about this property comprises a property advertisement. Rightmove.co.uk makes no warranty as to the accuracy or completeness of the advertisement or any linked or associated information, and Rightmove has no control over the content. This property advertisement does not constitute property particulars. The information is provided and maintained by Richardson & Smith, Whitby. Please contact the selling agent or developer directly to obtain any information which may be available under the terms of The Energy Performance of Buildings (Certificates and Inspections) (England and Wales) Regulations 2007 or the Home Report if in relation to a residential property in Scotland.
*This is the average speed from the provider with the fastest broadband package available at this postcode. The average speed displayed is based on the download speeds of at least 50% of customers at peak time (8pm to 10pm). Fibre/cable services at the postcode are subject to availability and may differ between properties within a postcode. Speeds can be affected by a range of technical and environmental factors. The speed at the property may be lower than that listed above. You can check the estimated speed and confirm availability to a property prior to purchasing on the broadband provider's website. Providers may increase charges. The information is provided and maintained by Decision Technologies Limited. **This is indicative only and based on a 2-person household with multiple devices and simultaneous usage. Broadband performance is affected by multiple factors including number of occupants and devices, simultaneous usage, router range etc. For more information speak to your broadband provider.