Henley Road, Marlow, SL7

- PROPERTY TYPE
Detached
- BEDROOMS
5
- BATHROOMS
4
- SIZE
3,927 sq ft
365 sq m
- TENUREDescribes how you own a property. There are different types of tenure - freehold, leasehold, and commonhold.Read more about tenure in our glossary page.
Freehold
Key features
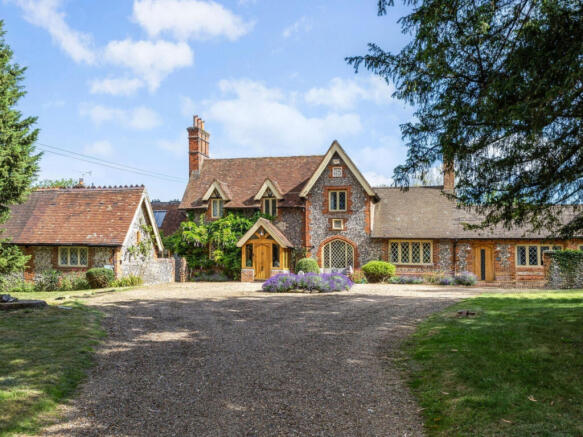
- Grade II listed mid 19th century brick and flint cottage with charming half timbered gables and abundant period character
- Prime Medmenham location between Marlow and Henley, with superb countryside, Thames access, excellent schools and strong transport links
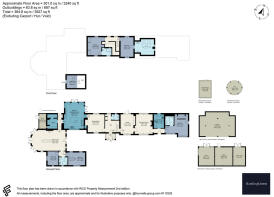
- Over 3,200 sq ft of versatile accommodation, including a self contained annexe ideal for multi generational living
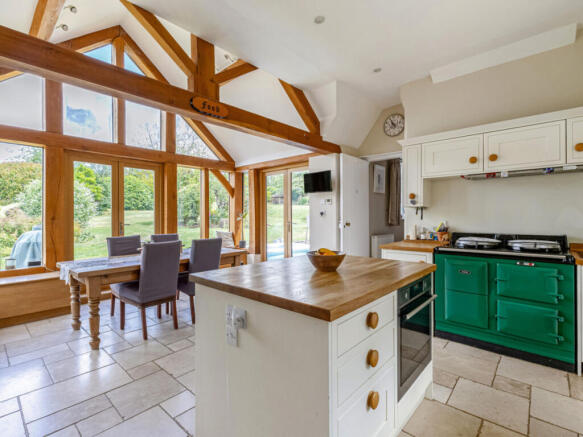
- Beautiful double height kitchen/breakfast room featuring a classic Aga, painted cabinetry and direct garden access
- landscaped walled garden with a tennis court, kitchen garden and multiple terraces
- Extensive outbuildings, including a two bay car port, gym, store, breeze hut and raised deck with far reaching views
- Prime Medmenham location between Marlow and Henley, with superb countryside, Thames access, excellent schools and strong transport links
- No onward chain
Description
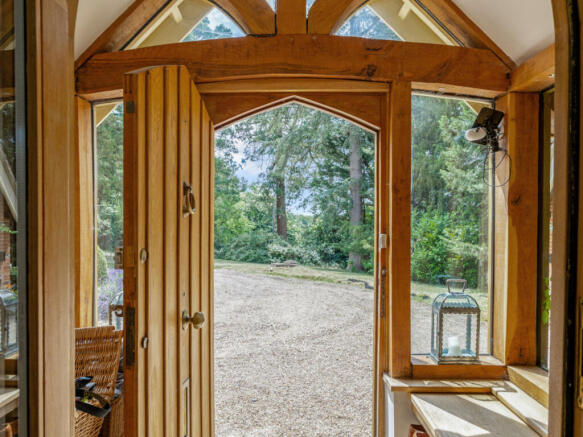
The property provides over 3,200 sq ft of well-appointed accommodation, with a wealth of period features such as exposed beams, leaded light windows and an abundance of architectural charm including a striking sun dial on the front elevation. It has evolved through a series of sympathetic extensions, including the creation of additional ground-floor accommodation that could serve as a self-contained annexe for extended family, guests or independent living.
The interiors are tastefully presented throughout and offer excellent scope for the new owner to personalise if desired. A welcoming entrance hall forms the heart of the home, with a cloakroom/WC and staircase rising to the first floor. The kitchen/breakfast room occupies the western side of the house and is fitted with traditional painted cabinetry, a classic Aga and a range of integrated appliances. A striking double-height vaulted ceiling with exposed beams creates a wonderful sense of space, while French doors open directly onto the gardens. There is ample room for a dining table, making it an ideal setting for informal family meals. The kitchen flows seamlessly into the formal dining room, while a utility room provides space for laundry appliances and additional storage.
The principal reception room is an exceptional space for entertaining, featuring a magnificent vaulted ceiling with exposed beams, crowned by a circular rooflight at its pinnacle. Extensive glazing and French doors flood the room with natural light and provide a seamless connection to the garden terrace, while a log-burning stove creates a warm and inviting focal point during the cooler months.
On the eastern side of the house, a separate study with an attractive leaded light window provides an ideal space for home working.
Beyond lies a further reception room, centred around a handsome stone fireplace with an inset gas fire, leading through to a second kitchen fitted with sleek, contemporary cabinetry and a stable door opening onto the gardens. Adjoining this is a generously proportioned bedroom with its own garden access and an en suite shower room. Together, these rooms form an excellent self-contained suite, ideally suited as an annexe for multi-generational living, guest accommodation or independent family members.
Two further bedrooms are situated on the ground floor and are served by a well-appointed shower room. One of these bedrooms provides access to an additional mezzanine bedroom, offering flexibility for family living or as a private guest suite.
The principal first-floor accommodation is accessed via the staircase from the entrance hall and comprises two generous double bedrooms arranged around a central landing. One benefits from an en suite shower room, while the principal bedroom enjoys a beautifully appointed en suite bathroom featuring a freestanding roll-top bath and elux Cabrio balcony windows.
Outside
A long, sweeping driveway reveals the attractive house set behind an expansive carriageway driveway, with plenty of parking. The central point of the driveway is planted with a vigorous and vibrant lavender, while mature trees provide natural shade and privacy. Tucked away to the side of the house is a detached two-bay car port providing further parking.
The rear garden is walled, with the space fully enclosed by high brick walls and mature hedging – it feels wonderfully secluded. An expansive terrace at the back of the house is perfectly positioned for outdoor entertaining, leading to fantastically green and well-established gardens that have been attractively landscaped into a series of outdoor ‘rooms’, separated by beautifully tended shrubs. Abundant borders around the walled boundary add colour and texture, while along the western wall there is a kitchen garden including a greenhouse, as well as a further outbuildings currently used as a gym and storage area. At the rear, is an eclosed tennis court overlooking the gardens.
To the side of the house, a raised decking terrace with far reaching viewing and well positioned hottub, available by separate negotiation.
Situation
Enjoying an enviable position in the picturesque Thameside village of Medmenham, Kingsdial Cottage combines the tranquillity of a rural setting with exceptional convenience. The village is surrounded by beautiful countryside and woodland, while the riverside at Ferry Lane provides access to the river Thames via a public slipway and is a wonderful spot to enjoy walks along the water. Medmenham itself has a welcoming village atmosphere, centred around its historic church and traditional public house.
The property is ideally placed between the sought-after towns of Marlow (approximately 3 miles) and Henley-on-Thames (approximately 5.7 miles), each offering an outstanding range of independent boutiques, national retailers, cafés, restaurants and riverside pubs. Both towns enjoy a vibrant calendar of events throughout the year, with the Thames Path passing through each, providing miles of scenic walking and cycling routes along the river. The surrounding countryside forms part of the nationally protected Chilterns landscape, offering an abundance of opportunities for outdoor recreation including walking, cycling, horse riding and watersports on the Thames. The area is also well served by golf courses and a wide variety of sports clubs catering for rugby, football, cricket, rowing and tennis.
Despite its peaceful setting, Medmenham is exceptionally well connected. Marlow and Henley stations provide rail services to London Paddington via Maidenhead or Twyford, while the nearby A404(M) links directly with both the M40 and M4, making travel to London, Heathrow and the wider motorway network straightforward. The area is also renowned for its excellent educational provision, with highly regarded state and independent schools including Sir William Borlase's Grammar School, Wycombe Abbey, Caldicott Preparatory School, Rupert House School and a wide choice of schools in both Marlow, Henley-on-Thames and Maidenhead.
///searcher.jets.townhouse
Quote Reference: 816408
Brochures
Brochure 1- COUNCIL TAXA payment made to your local authority in order to pay for local services like schools, libraries, and refuse collection. The amount you pay depends on the value of the property.Read more about council Tax in our glossary page.
- Band: H
- PARKINGDetails of how and where vehicles can be parked, and any associated costs.Read more about parking in our glossary page.
- Yes
- GARDENA property has access to an outdoor space, which could be private or shared.
- Yes
- ACCESSIBILITYHow a property has been adapted to meet the needs of vulnerable or disabled individuals.Read more about accessibility in our glossary page.
- Ask agent
Henley Road, Marlow, SL7

Add an important place to see how long it'd take to get there from our property listings.
__mins driving to your place
Affordability

Notes
Staying secure when looking for property
Ensure you're up to date with our latest advice on how to avoid fraud or scams when looking for property online.
Visit our security centre to find out moreDisclaimer - Property reference RX816408. The information displayed about this property comprises a property advertisement. Rightmove.co.uk makes no warranty as to the accuracy or completeness of the advertisement or any linked or associated information, and Rightmove has no control over the content. This property advertisement does not constitute property particulars. The information is provided and maintained by Harding Green, London & Country. Please contact the selling agent or developer directly to obtain any information which may be available under the terms of The Energy Performance of Buildings (Certificates and Inspections) (England and Wales) Regulations 2007 or the Home Report if in relation to a residential property in Scotland.
*This is the average speed from the provider with the fastest broadband package available at this postcode. The average speed displayed is based on the download speeds of at least 50% of customers at peak time (8pm to 10pm). Fibre/cable services at the postcode are subject to availability and may differ between properties within a postcode. Speeds can be affected by a range of technical and environmental factors. The speed at the property may be lower than that listed above. You can check the estimated speed and confirm availability to a property prior to purchasing on the broadband provider's website. Providers may increase charges. The information is provided and maintained by Decision Technologies Limited. **This is indicative only and based on a 2-person household with multiple devices and simultaneous usage. Broadband performance is affected by multiple factors including number of occupants and devices, simultaneous usage, router range etc. For more information speak to your broadband provider.