
Cowdray Close, Woolstone, MK15

- PROPERTY TYPE
Link Detached House
- BEDROOMS
3
- BATHROOMS
2
- SIZE
1,216 sq ft
113 sq m
- TENUREDescribes how you own a property. There are different types of tenure - freehold, leasehold, and commonhold.Read more about tenure in our glossary page.
Freehold
Key features
- Three Bedroom Link Detached House
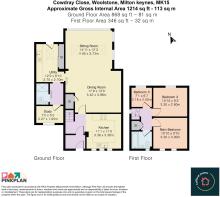
- Versatile Accommodation 1214 Square Feet (113 Square Metres)
- Extended to give Large Open Plan Sitting room / Dining Room and separate Study
- E.V. Charge Point and Parking
- M1 Junction 14 1.5 miles (2.4 km)
- Convenient Walk to Central Milton Keynes approximately 1 mile (1.6 km)
- Central Milton Keynes Railway Station less than 2.5 miles (4 km) London Euston from 32 Minutes
- Willen Lake and Ouzel Valley less than 500m
Description
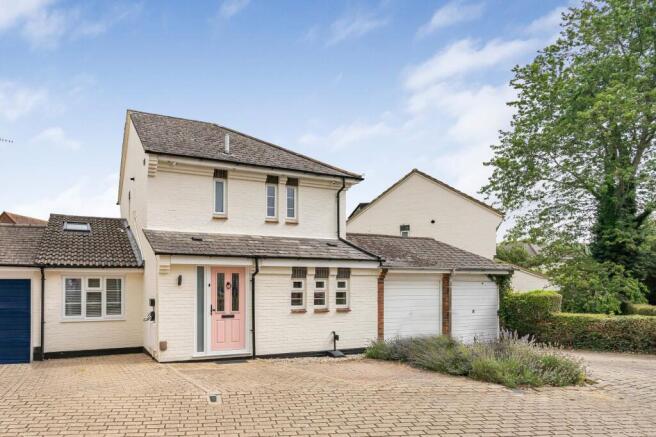
Location, Location, Location! This beautifully presented extended three-bedroom link detached house is situated in the highly sought-after area of Woolstone, offering a great balance of accommodation in an enviable location.
Just 1.5 miles from M1 Junction 14, the property enjoys superb road links for effortless commuting, while being a stone's throw from the picturesque Willen Lake and the stunning Ouzel Valley. These natural attractions provide endless opportunities for weekend walks, cycling, water sports, or simply relaxing in beautiful surroundings - ideal for outdoor enthusiasts and families alike. Central Milton Keynes, with its extensive shopping, dining, and entertainment options, is approximately one mile away for a pleasant stroll or short drive, and Central Milton Keynes Railway Station is less than 2.5 miles distant. From here, you can reach London Euston in just 32 minutes, making this an outstanding choice for professionals who need regular access to the capital.
Inside, the home has been thoughtfully extended and upgraded to create a stylish and inviting living space. The refitted kitchen and bathroom add a contemporary feel, while the extension has delivered a generous downstairs living area perfect for relaxing or entertaining. Additional practical spaces include a useful utility room, a dedicated study (ideal for home working), and a convenient downstairs shower room. With an impressive floor area of approximately 1214 square feet, the property offers comfortable and versatile accommodation that suits a couple or young family perfectly, providing plenty of room to grow without feeling overwhelming.
Outside, the low-maintenance rear garden is ideal for those who want to enjoy outdoor space without the burden of constant upkeep, while off-road parking and an electric car charger add modern convenience for today’s homeowners.
This is a genuine “turn-key” property in excellent condition throughout – you really can move straight in without any need for immediate works or renovations. Combining a prime location, modern finishes, and practical family-friendly features, it represents a rare opportunity to secure a home that truly ticks all the boxes in one of Milton Keynes’ most desirable residential areas.
EPC Rating: D
Entrance Porch
Front door opens into a spacious entrance porch with coir matting, radiator and a glazed panelled door leading through to the main hallway.
Hallway
Tiled flooring, radiator, stairway on the left leading to first floor accommodation. The hallway provides access to the kitchen and through access to dining room.
Kitchen
3.38m x 3.36m
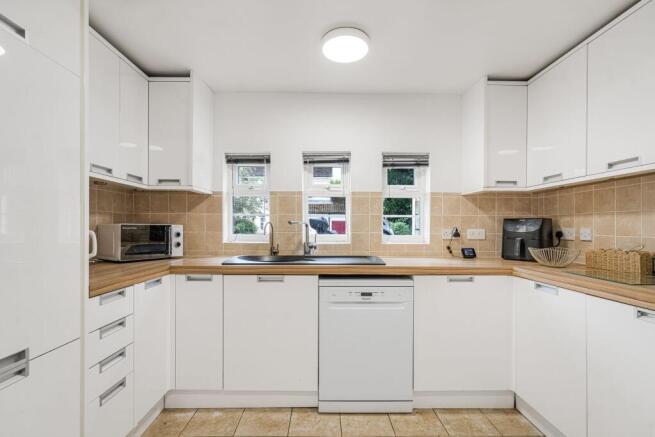
A well appointed modern kitchen fitted with a range of sleek high gloss white wall and base units, complemented by wood effect work surfaces and tiled splashbacks. The kitchen provides ample storage and features an induction hob with overhead extractor, integrated double oven, integrated fridge freezer, plumbing and space for a dishwasher, a stylish modern radiator and tiled flooring. Window to front aspect.
Dining Room
5.42m x 3.96m
Open-plan dining area featuring attractive wood-effect LVT flooring, with ample space for a large dining table and chairs. The room benefits from two radiators and provides a versatile space ideal for both everyday dining and entertaining. Access also to understairs storage cupboard with light.
Sitting Room
4.55m x 3.73m
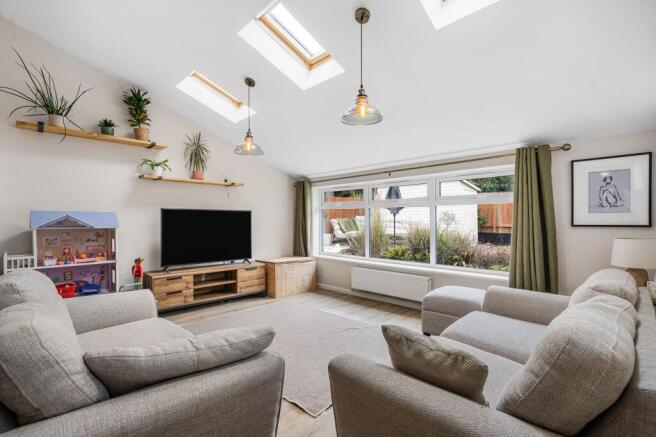
Flowing from the open plan dining area, this modern, stylish sitting room offers generous space for a variety of seating. Three velux windows, together with windows to the front and the side, flood the room with natural light, creating a wonderfully bright and airy living space. Finished with LVT wood-effect flooring continued from the sitting-room and radiator.
Utility Room
3.7m x 2.7m
A stylish and well-appointed utility room fitted with a range of attractive shaker-style units, complementary work surfaces and sink with tiled splashbacks. There is space and plumbing for a washing machine and tumble-dryer, together with built in storage unit suitable for coats and shoes. LVT flooring, modern radiator and rear door access to garden.
Shower-room
A stylish shower room added by the current owners, featuring a generous walk-in shower with contemporary black fittings, a hand basin and WC. Finished with tiled flooring and partly tiled walls, the room benefits from a modern heated towel rail, Velux window providing natural light and space saving sliding door access.
Study
2.27m x 1.65m
Leading on from the shower-room the current owners have converted the pre-existing storage area into a light and airy space, suitable for use as a study or play-room. Radiator and carpet with window to front aspect.
Landing
A newly carpeted landing with a distinctive stained-glass style window providing natural light and character. There is a useful storage cupboard providing both additional storage and housing a Worcester boiler, installed 2019 with full service history. Access also to a boarded loft space complete with loft ladder. Access to first floor accommodation.
Bedroom 1
3.3m x 3m
A well proportioned double bedroom with plenty of space for bedroom furniture, newly carpeted, radiator and window to front aspect.
Bedroom 2
3.3m x 2.8m
Well proportioned double bedroom featuring a stylish panelled feature wall, adding character and a contemporary finish. A window to the rear provides plenty of natural light. Finished with a newly fitted carpet and radiator.
Bedroom 3
2.16m x 2m
Currently arranged as a comfortable and practical home office, this versatile third bedroom has ample space for a desk and additional furniture, while the room could equally be utilised as a single bedroom, nursery or dressing room. The bedroom includes a window to rear aspect, radiator and newly fitted carpet.
Bathroom
A modern, fully tiled bathroom, tiled flooring, comprising a panelled bath, with wall mounted shower and glass shower screen, wash hand basin with vanity unit and WC. Further features include a heated towel rail and an obscure-glazed window providing both natural light and privacy.
Rear Garden
A well established, north west-facing rear garden designed with ease of maintenance in mind, featuring paved patio areas providing plenty of space for outside seating and entertaining. Gravelled sections are complemented by raised brick-edged borders with a variety of ornamental grasses and ferns, creating an attractive outdoor space. The garden is enclosed by timber fencing and benefits from a useful, large garden shed.
Front Garden
Block paved for off road parking. E.V. Charge point.
Parking - Off street
Block paved frontage with EV charge point and room for 2 cars.
- COUNCIL TAXA payment made to your local authority in order to pay for local services like schools, libraries, and refuse collection. The amount you pay depends on the value of the property.Read more about council Tax in our glossary page.
- Band: D
- PARKINGDetails of how and where vehicles can be parked, and any associated costs.Read more about parking in our glossary page.
- Off street
- GARDENA property has access to an outdoor space, which could be private or shared.
- Front garden,Rear garden
- ACCESSIBILITYHow a property has been adapted to meet the needs of vulnerable or disabled individuals.Read more about accessibility in our glossary page.
- Ask agent

Add an important place to see how long it'd take to get there from our property listings.
__mins driving to your place
Affordability

About Lafford James, Milton Keynes
Luminous House, 300 South Row, Milton Keynes, MK9 2FR
Get an instant, personalised result:
- Show sellers you’re serious
- Secure viewings faster with agents
- No impact on your credit score
Notes
Staying secure when looking for property
Ensure you're up to date with our latest advice on how to avoid fraud or scams when looking for property online.
Visit our security centre to find out moreDisclaimer - Property reference 4125f16e-784d-46b5-8106-1729b3e22731. The information displayed about this property comprises a property advertisement. Rightmove.co.uk makes no warranty as to the accuracy or completeness of the advertisement or any linked or associated information, and Rightmove has no control over the content. This property advertisement does not constitute property particulars. The information is provided and maintained by Lafford James, Milton Keynes. Please contact the selling agent or developer directly to obtain any information which may be available under the terms of The Energy Performance of Buildings (Certificates and Inspections) (England and Wales) Regulations 2007 or the Home Report if in relation to a residential property in Scotland.
*This is the average speed from the provider with the fastest broadband package available at this postcode. The average speed displayed is based on the download speeds of at least 50% of customers at peak time (8pm to 10pm). Fibre/cable services at the postcode are subject to availability and may differ between properties within a postcode. Speeds can be affected by a range of technical and environmental factors. The speed at the property may be lower than that listed above. You can check the estimated speed and confirm availability to a property prior to purchasing on the broadband provider's website. Providers may increase charges. The information is provided and maintained by Decision Technologies Limited. **This is indicative only and based on a 2-person household with multiple devices and simultaneous usage. Broadband performance is affected by multiple factors including number of occupants and devices, simultaneous usage, router range etc. For more information speak to your broadband provider.