Cloverhay, Yetminster, Sherborne

- PROPERTY TYPE
Detached
- BEDROOMS
5
- BATHROOMS
2
- SIZE
2,007 sq ft
186 sq m
- TENUREDescribes how you own a property. There are different types of tenure - freehold, leasehold, and commonhold.Read more about tenure in our glossary page.
Freehold
Key features
- No Onward Chain
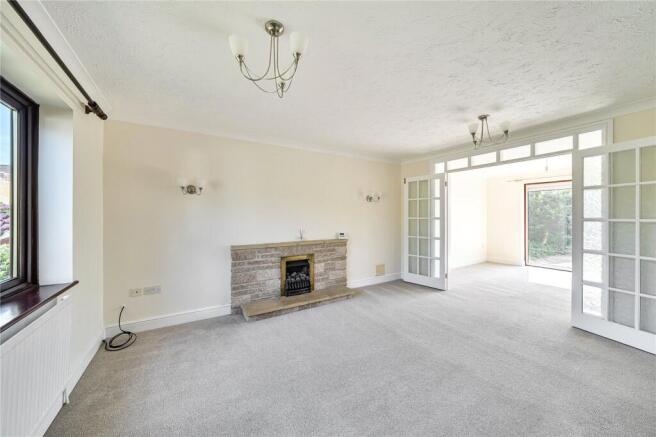
- Sunny Sitting Room with Fireplace
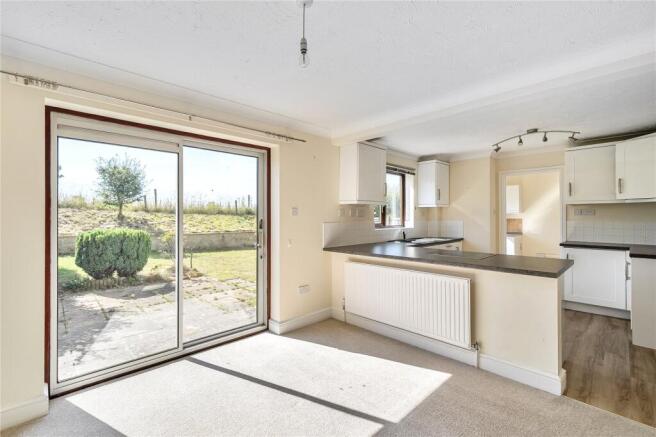
- Kitchen/Dining Room with Direct Garden Access
- Study, Utility & Ground Floor WC
- Five Double Bedrooms - Principal Room En-suite
- Family Bathroom
- Driveway, Double Garage & Private Rear Garden
Description
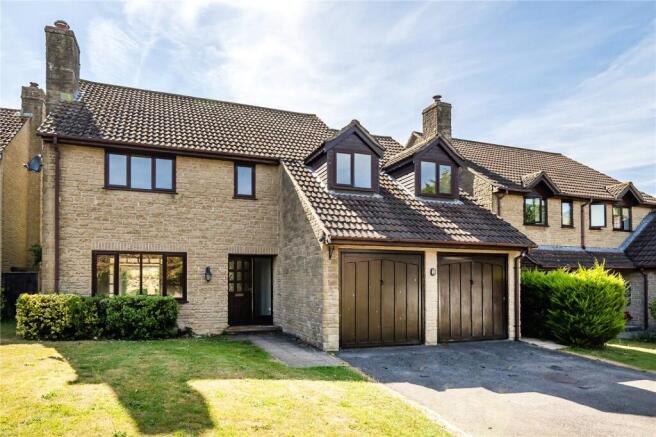
Offering a generous amount of living space, 4 Cloverhay is an inviting property presented in good order and ready to move into. Built in the 1980s, the house has a family friendly broken-plan layout and is neutrally decorated throughout - making it easy to live with while deciding how to add your own stamp. A few standout features are the kitchen/diner and adjoining utility room, the quietly situated ground floor study, and the private rear garden that backs onto open fields.
THE PROPERTY
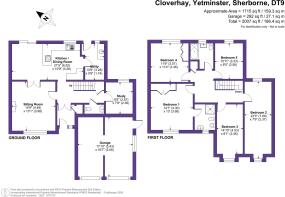
The main entrance is set back slightly to create shelter and opens into a spacious and welcoming hallway. Panelled, fully glazed double doors create a lobby area inside the entrance and there is a built-in cupboard for coats and shoes. Turning right down the hallway, alongside the stairs, leads to a cloakroom, study, and under stairs cupboard. The study is very well situated to create a home office as it is nicely separated from the rest of the ground floor accommodation. On the opposite side of the hall is the sitting room, which is centred around a fireplace and has glazed double doors to the kitchen/diner.
The kitchen/dining room is a good-size and has a very practical layout, well suited to family life. The dining area adjoins the sitting room and has sliding doors out to the patio and garden. A peninsula safely divides the working area of the kitchen from the dining area but keeps the whole space sociable. There is a good range of fitted units, a built-under double oven, induction hob, sink, and integrated dishwasher. The utility room is adjacent to the kitchen and provides an additional sink, further storage, space/plumbing for a washing machine, space for a fridge-freezer, and direct access to the garden.
On the first floor, a generous landing leads to five double bedrooms and the family bathroom. The principal bedroom has built-in wardrobe space and an en-suite shower room which is fully tiled and comprises a large glass shower enclosure, WC, bidet, wash basin, shaver socket, and extractor fan. Bedrooms 2 and 3 are over the garage and are particularly long rooms. There may well be scope to combine these two rooms and reconfigure or create one spacious principal suite. Bedroom 4 is a nicely proportioned double with built-in wardrobes and bedroom 5 is also a good-size room. Like the en-suite, the family bathroom is also fully tiled and comprises a bath with shower over, wash basin, and WC. There is an airing cupboard on the landing for linens/towels.
OUTSIDE
At the front of the house is a lawned garden with driveway parking alongside, in front of the integral double garage. A paved path leads to the front door and there is a pedestrian gate alongside the garage, leading to the rear garden.
The rear garden is level and laid to lawn with a grassy bank at the end. There is a low retaining wall in front of the bank with two bench seats built into it. A paved path alongside the garage continues around the back of the house and widens to form an irregular shape patio in front of the sliding doors from the kitchen/dining room. Various shrubs are dotted around the borders of the garden and next to the house. The garden backs on to open fields and has potential to be a delightful space.
SURROUNDING AREA
The historic village of Yetminster, situated on the river Wriggle, is one of the most sought-after villages in the area. It has a pub, Norman church, village shop, post office, health centre, primary school, and its own railway station. Much of Yetminster is designated a conservation area and there are many beautiful country walks in the local area. It lies within the western area of the Blackmore Vale, and is within easy commuting distance of the abbey town of Sherborne, the regional centre of Yeovil, and the county town of Dorchester. The open countryside of the Dorset Downs, which lies to the South, is for the most part designated an Area of Outstanding Natural Beauty, and beyond this is the Dorset coast. The A303 can be joined to the north, at Sparkford, giving good access back to London and the Home Counties along the A303/M3 route.
DIRECTIONS
What3words///hypocrite.bugs.tries
SERVICES
Mains water, drainage and electricity. LPG central heating.
LOCAL AUTHORITY
Dorset Council - Band E
ENERGY PERFORMANCE CERTIFICATE Current Rating - E
Brochures
Web DetailsParticulars- COUNCIL TAXA payment made to your local authority in order to pay for local services like schools, libraries, and refuse collection. The amount you pay depends on the value of the property.Read more about council Tax in our glossary page.
- Band: E
- PARKINGDetails of how and where vehicles can be parked, and any associated costs.Read more about parking in our glossary page.
- Yes
- GARDENA property has access to an outdoor space, which could be private or shared.
- Yes
- ACCESSIBILITYHow a property has been adapted to meet the needs of vulnerable or disabled individuals.Read more about accessibility in our glossary page.
- Ask agent
Cloverhay, Yetminster, Sherborne

Add an important place to see how long it'd take to get there from our property listings.
__mins driving to your place
Affordability
About Humberts Yeovil, Covering Somerset and Dorset
Motivo House Bluebell Road Yeovil Somerset BA20 2FG

Notes
Staying secure when looking for property
Ensure you're up to date with our latest advice on how to avoid fraud or scams when looking for property online.
Visit our security centre to find out moreDisclaimer - Property reference YEO220078. The information displayed about this property comprises a property advertisement. Rightmove.co.uk makes no warranty as to the accuracy or completeness of the advertisement or any linked or associated information, and Rightmove has no control over the content. This property advertisement does not constitute property particulars. The information is provided and maintained by Humberts Yeovil, Covering Somerset and Dorset. Please contact the selling agent or developer directly to obtain any information which may be available under the terms of The Energy Performance of Buildings (Certificates and Inspections) (England and Wales) Regulations 2007 or the Home Report if in relation to a residential property in Scotland.
*This is the average speed from the provider with the fastest broadband package available at this postcode. The average speed displayed is based on the download speeds of at least 50% of customers at peak time (8pm to 10pm). Fibre/cable services at the postcode are subject to availability and may differ between properties within a postcode. Speeds can be affected by a range of technical and environmental factors. The speed at the property may be lower than that listed above. You can check the estimated speed and confirm availability to a property prior to purchasing on the broadband provider's website. Providers may increase charges. The information is provided and maintained by Decision Technologies Limited. **This is indicative only and based on a 2-person household with multiple devices and simultaneous usage. Broadband performance is affected by multiple factors including number of occupants and devices, simultaneous usage, router range etc. For more information speak to your broadband provider.