Fernhill Farm, Fernhill Lane, Balsall Common, No Chain

- PROPERTY TYPE
Detached
- BEDROOMS
5
- BATHROOMS
3
- SIZE
Ask agent
- TENUREDescribes how you own a property. There are different types of tenure - freehold, leasehold, and commonhold.Read more about tenure in our glossary page.
Freehold
Key features
- No Chain
- Some 4.3 Acres of Land
- Immaculately Enhanced and Refurbished
- Various Outbuildings
- Contemporary Design with Character
- 5 Double Bedrooms
- Multiple Reception Rooms
- An Opportunity Like no Other
- Equine Potential
- Quote JK1260 on Enquiry
Description
Welcome to Fernhill Farm
An exceptional country residence, beautifully reimagined to create one of Balsall Common's finest homes. Having undergone extensive refurbishment to an exacting standard, Fernhill Farm effortlessly combines timeless farmhouse character with luxurious contemporary living. Set within approximately 4.43 acres of beautifully maintained grounds, this remarkable five-bedroom detached home offers in excess of 3,000 sq ft of versatile accommodation, outstanding entertaining space and views across open Green Belt countryside seldom found within the village. A home of genuine distinction that simply must be experienced in person and offered to market with no upward chain. The property, in brief, comprises:
Entrance Hallway: A wonderful entrance to the property, immediately setting the tone for the quality found throughout. Flooded with light from dramatic floor to ceiling glass framing views of the stunning grounds beyond. The entrance itself is also flanked by large windows which overlook the expansive driveway in front of the property. Feature flagstone tiling underfoot runs throughout the hallway space and all accommodation sprawls out in front of you from here. First, on your left:
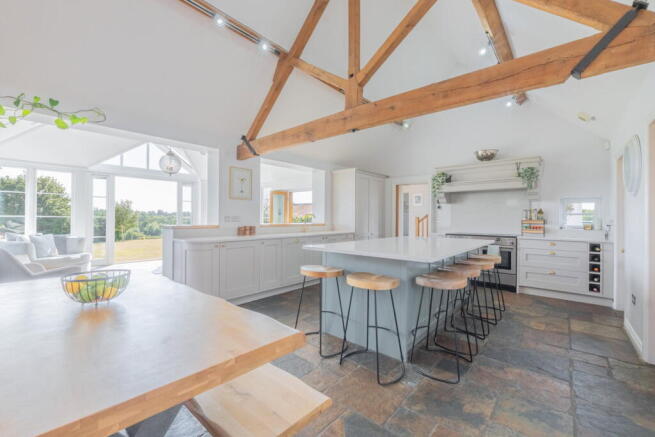
Kitchen: Undoubtedly the heart of the home, this stunning bespoke kitchen has been thoughtfully redesigned to an exceptional standard. Beautiful flagstone flooring is complemented by exposed beams, feature brickwork and a handcrafted oak pocket door, creating the perfect balance between period charm and contemporary luxury.
At its centre sits an impressive oversized island finished with elegant quartz worktops, providing extensive preparation space alongside informal seating, making it ideal for everyday family life as well as entertaining. A comprehensive range of premium integrated appliances includes a Rangemaster induction hob and cooker, full-height Bosch refrigerator and freezer, Bosch dishwasher and instant boiling water tap, while an abundance of soft-close cabinetry ensures practicality without compromising style.
Utility: Cleverly designed away from the main living space, the utility room provides additional storage, sink unit with water filter that services the entire dwelling, plumbing for both washing machine and tumble dryer, together with convenient external access.
Cloak Room: An incredibly valuable ancillary room fitted with extensive cabinetry and additional work surfaces. Exceptional everyday storage throughout.
Open Plan Orangery: Flowing effortlessly from the kitchen is a spectacular bespoke David Salisbury orangery, creating an exceptional open-plan living and entertaining space. Designed to maximise both light and views, the room is enveloped by glass, incorporating electronically operated Velux windows, a striking glazed apex and elegant French doors opening directly onto the landscaped terrace.
Underfloor heating ensures year-round comfort, while a single bi-folding internal door allows the space to remain open for modern family living or closed to create an elegant formal dining room. Whether hosting large gatherings or enjoying quiet mornings overlooking the gardens, this room is undoubtedly one of Fernhill Farm's defining features.
Out through to the hallway once again provides access down to:
Cellar Room: A charming original cellar retaining a period fireplace dating back over a century. Potential for alternative uses, currently utilised as storage.
W/C: Beautifully presented cloakroom comprising WC and wash hand basin, concealed behind a charming barn-style door.
Main Lounge: A wonderfully inviting principal reception room centred around a feature multi-fuel log-burner, creating a warm focal point during the winter months. Generous proportions comfortably accommodate a variety of seating arrangements, while full-height glazing framing delightful views across the rear gardens. Direct patio door access onto the sun-drenched terrace.
Dining Room / Further Reception Room: A further large reception room that fronts the property. Currently set up as an additional lounge but could also be well-serviced as a playroom or formal dining room - a versatile space.
Bedroom 5: A bright and spacious ground floor double bedroom with bespoke floor to ceiling fitted wardrobes. Two windows overlooking the front of the property, equally suited to guests or multi-generational living.
Study: A delightful triple-aspect study enjoying panoramic views across the surrounding countryside, gardens and driveway. Currently utilised as a home office, although equally ideal as a music room, reading room or peaceful snug.
Back through to the middle of the hallway, the staircase rises to the first-floor, comprising:
Landing: A sizeable landing space with velux window ensuring a plethora of natural light. The hallway to the left leads to all first-floor accommodation, comprising:
Principal Bedroom: A gorgeous principal bedroom offering a peaceful retreat, enjoying generous proportions and bespoke fitted wardrobes. Beautifully presented throughout, the room also benefits from:
En-Suite: Beautifully appointed with full-height tiling and underfloor heating, incorporating a contemporary walk-in rainfall shower, vanity wash basin and WC.
Bedroom 2: An impressive double bedroom with bespoke fitted wardrobes and attractive views across the gardens. A charming Victorian-style mantelpiece creates an attractive focal point, while provision for wall-mounted media adds a contemporary touch.
Bedroom 3: Another generously proportioned double bedroom enjoying uninterrupted garden views and bespoke fitted wardrobes.
Bedroom 4: Located privately at the end of the hallway and down a single step, a further double bedroom with room for freestanding furniture. Ideal for both family and guests as it is situated next to:
Family Bathroom: Beautifully appointed Family Bathroom featuring twin vanity wash basins (his & her's), panelled bath with shower over, WC and heated towel radiator.
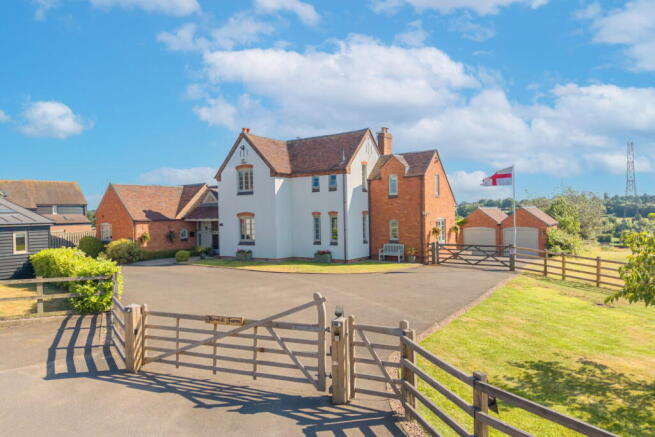
Externally: To the front, Fernhill Farm has kerb appeal like no other, with a farmhouse façade and balanced architecture. The building is imposing yet magnificently designed to complement the rural lifestyle on offer. The gates to the front are electronically fob operated and the driveway has space for some 15 + vehicles. Together with:
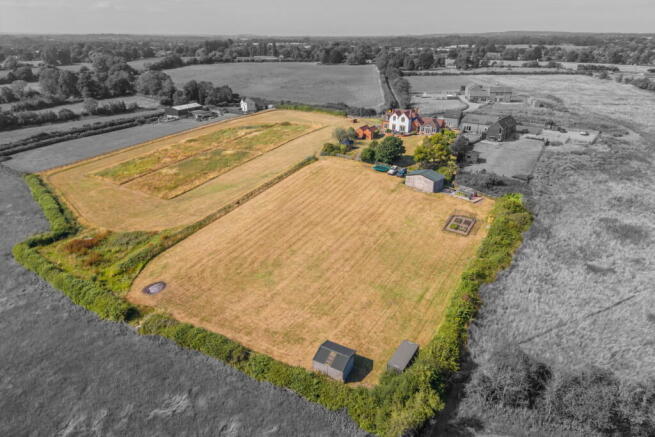
Grounds: Extending to approximately 4.43 acres, the grounds are every bit as impressive as the home itself. Immaculately maintained and enjoying uninterrupted views across open Green Belt countryside, the gardens provide complete privacy and an exceptional setting for outdoor living.
Beautifully established lawns lead seamlessly into the adjoining field, while a productive orchard, greenhouse (with power and water) and potting shed further enhance the idyllic country lifestyle on offer together with allotment beds. The rear field benefits from both power and water supplies together with a detached multi use shed presents citing potential for equestrian use, workshops or further development, subject to the relevant consents.
Detached Double Garage: Detached double garage with fob operated up & over doors and side door access. Affording space for two vehicles or a huge amount of additional storage. Situated behind an additional manual gate.
BBQ Hut: A charming timber Artic BBQ lodge creates a unique year-round entertaining space, together with mains power and ideal for hosting family and friends all year round.
Horse Shed: A further detached outbuilding positioned at the far boundary of the grounds offers excellent storage or exciting future potential, subject to the necessary planning permissions.
Location: As is evident in the marketing, Fernhill Farm enjoys a peaceful countryside setting in Balsall Common, offering an enviable rural lifestyle surrounded by open fields and scenic walks while remaining conveniently connected to the village's wide range of amenities. Residents benefit from highly regarded Secondary and Primary schools, everyday shopping, cafés and leisure facilities, together with superb transport links including nearby Berkswell railway station, easy access to the A452, A45 and M42, and excellent connectivity to Solihull, Coventry, Birmingham and Birmingham Airport. A genuinely ideal location for those seeking the tranquillity of country living without compromising on convenience.
Simply put, opportunities to acquire homes of this calibre are exceptionally rare. Combining outstanding craftsmanship, extensive grounds, luxurious interiors and an enviable countryside setting, Fernhill Farm represents one of the area's best residential offerings. Offered to the market with the huge benefit of no upward chain, viewing is strongly recommended. Please see video content within the listing and contact us today quoting reference JK1260 to arrange your private appointment.
- COUNCIL TAXA payment made to your local authority in order to pay for local services like schools, libraries, and refuse collection. The amount you pay depends on the value of the property.Read more about council Tax in our glossary page.
- Band: F
- PARKINGDetails of how and where vehicles can be parked, and any associated costs.Read more about parking in our glossary page.
- Garage,Driveway
- GARDENA property has access to an outdoor space, which could be private or shared.
- Private garden
- ACCESSIBILITYHow a property has been adapted to meet the needs of vulnerable or disabled individuals.Read more about accessibility in our glossary page.
- Ask agent

Add an important place to see how long it'd take to get there from our property listings.
__mins driving to your place

Notes
Staying secure when looking for property
Ensure you're up to date with our latest advice on how to avoid fraud or scams when looking for property online.
Visit our security centre to find out moreDisclaimer - Property reference S1795186. The information displayed about this property comprises a property advertisement. Rightmove.co.uk makes no warranty as to the accuracy or completeness of the advertisement or any linked or associated information, and Rightmove has no control over the content. This property advertisement does not constitute property particulars. The information is provided and maintained by eXp UK, West Midlands. Please contact the selling agent or developer directly to obtain any information which may be available under the terms of The Energy Performance of Buildings (Certificates and Inspections) (England and Wales) Regulations 2007 or the Home Report if in relation to a residential property in Scotland.
*This is the average speed from the provider with the fastest broadband package available at this postcode. The average speed displayed is based on the download speeds of at least 50% of customers at peak time (8pm to 10pm). Fibre/cable services at the postcode are subject to availability and may differ between properties within a postcode. Speeds can be affected by a range of technical and environmental factors. The speed at the property may be lower than that listed above. You can check the estimated speed and confirm availability to a property prior to purchasing on the broadband provider's website. Providers may increase charges. The information is provided and maintained by Decision Technologies Limited. **This is indicative only and based on a 2-person household with multiple devices and simultaneous usage. Broadband performance is affected by multiple factors including number of occupants and devices, simultaneous usage, router range etc. For more information speak to your broadband provider.