
Cefn Road, Blackwood, NP12

- PROPERTY TYPE
Detached
- BEDROOMS
3
- BATHROOMS
2
- SIZE
Ask agent
- TENUREDescribes how you own a property. There are different types of tenure - freehold, leasehold, and commonhold.Read more about tenure in our glossary page.
Freehold
Key features
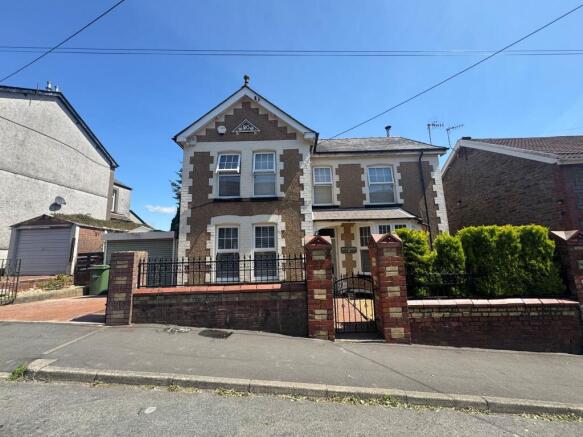
- Beautifully extended period detached property
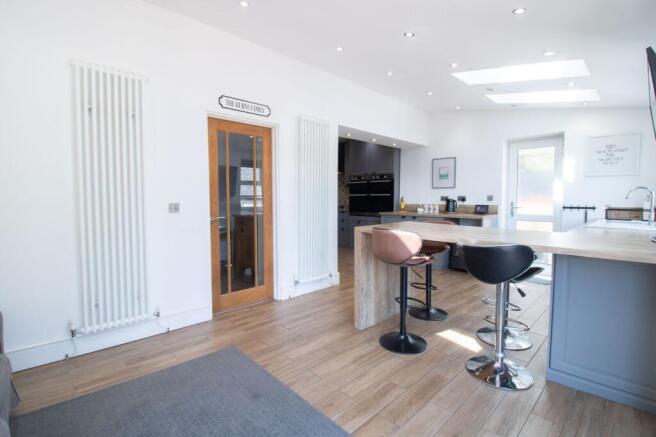
- Large extended kitchen/dining/family room
- Two reception rooms one with bay window and log burner
- Utility room/cloakroom w/c
- Three/four double bedrooms
- First floor family bathroom
- Large rear garden with stunning views
- Garage and driveway and building with potential or an annexe/gym or games/entertainment space
- Offers Over £320,000
Description
Welcome to this beautifully extended period detached property offering versatile, flexible living accommodation, thoughtfully designed to combine timeless character with contemporary family living. Stepping inside, you are greeted by a spacious hallway leading to two separate inviting reception rooms, the second of which could be utilised as a fourth bedroom, and the first boasts a charming bay window that fills the space with natural light, and also features a cosy log burner, perfect for relaxing evenings. The heart of the home is the impressive, large extended kitchen, dining, and family room, ideal for both every-day living and entertaining guests. This versatile open-plan area offers ample room for dining and lounging, with modern fittings that cater to a busy family lifestyle, with lots of natural light flooding in through the sky lights and patio doors that lead out the large garden. A practical utility room with cloakroom and w/c provides further convenience, keeping household tasks discreetly tucked away. Upstairs, three generously sized double bedrooms ensure everyone has their own comfortable retreat, each benefitting from well-proportioned layouts and plenty of storage options. The first floor family bathroom is finished to a high standard. The property also benefits from a garage and driveway, providing secure parking and additional storage solutions, along with a separate building providing potential for an annexe, gym room or games/bar room, front side and rear gardens. Located in a sought-after area, this home is perfect for families and professionals alike, thanks to its spacious interiors and proximity to local amenities, schools, and transport links. With its seamless blend of period charm and modern extensions, this property truly offers the best of both worlds, making it an exceptional opportunity for those seeking space, comfort, and style. Viewing is highly recommended to fully appreciate all that this wonderful home has to offer.
Tenure: Freehold. EPC: D. Council Tax Band: E.
EPC Rating: D
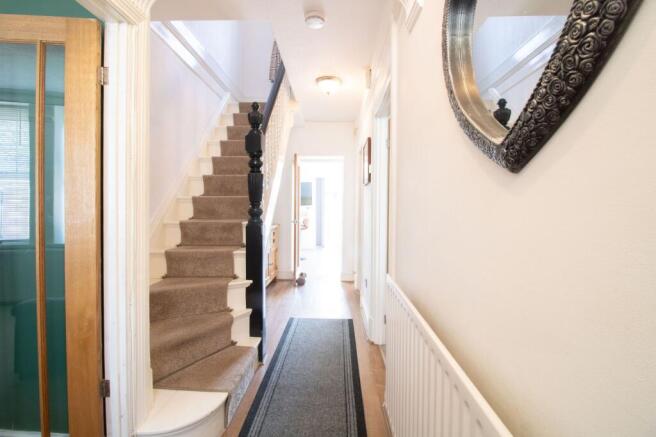
Entrance Hall
Wooden entrance door, plastered walls, textured ceiling, laminate floor, wooden stairs with carpet runner to first floor, radiator, power points.
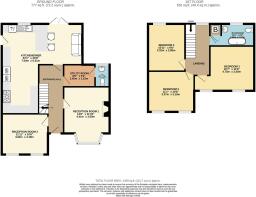
Reception Room 1
4.41m x 3.6m
UPVC double glazed bay fronted window, feature fire place with log burner and wood mantel, wallpapered walls with picture rail, plastered ceiling, carpet, radiator, power points.
Reception Room 2/Bedroom 4
3.19m x 3.62m
UPVC double gazed windows to front, plastered walls with picture rail, textured ceiling, coving, carpet, radiator, power points.
Kitchen/Dining/Family Room
7.04m x 6.13m
UPVC double glazed patio doors and window to rear, UPVC double glazed door to side, UPVC double glazed sky lights, matching base and wall units, rollover edge worktop with matching upstands, integrated appliances include 5 ring gas hob, double eye level ovens and grills, dishwasher, sink and a half with drainer and mixer tap, plastered walls and ceiling, vertical column radiators, tiled floor, power points.
Utility Room
1.53m x 2.45m
Plastered walls, textured ceiling, tiled floor, radiator, power points.
Cloakroom W/C
1.73m x 0.9m
Single glazed obscured window to rear, low level w/c, hand wash basin, wallpapered walls, textured ceiling, tiled floor, radiator.
Landing
UPVC double glazed window to rear, wallpapered walls and ceiling, carpet, power points.
Bedroom 1
3.5m x 4.75m
UPVC double glazed windows to front, wallpapered walls, textured ceiling, coving, carpet, radiator, power points.
Bedroom 2
3.19m x 3.37m
UPVC double glazed windows to front, plastered walls and ceiling, coving, carpet, radiator, power points.
Bedroom 3
3.32m x 2.89m
UPVC double glazed window to rear. plastered walls and ceiling, coving, carpet, radiator, power points.
Bathroom
1.67m x 3.5m
UPVC double gazed obscured window to rear, rollover edge bath with shower over, low level w/c, pedestal hand wash basin, tiled walls, textured ceiling, vinyl floor, single column radiator, storage cupboard with boiler.
Garden
To Front: Maintained lawn area with conifers for added privacy
To Side: Paved and chipping seating area with potential annexe/gym/games or entertainment space.
To Rear: Large tiered garden. First tier has stone chippings, Second tier grass lawn area, Bottom tier grass lawn area.
Disclaimer
Disclaimer
These particulars do not constitute any part of an offer or contract. All statements in these details are made without liability on the part of or the seller. They should not be relied upon as a statement or representation of fact and, although believed to be correct, are not guaranteed and form no part of an offer or contract. Any intending buyers must satisfy themselves as to their correctness. Please note that all appliances and heating systems are not tested by and therefore no warranties can be given as to their good working order.
- COUNCIL TAXA payment made to your local authority in order to pay for local services like schools, libraries, and refuse collection. The amount you pay depends on the value of the property.Read more about council Tax in our glossary page.
- Ask agent
- PARKINGDetails of how and where vehicles can be parked, and any associated costs.Read more about parking in our glossary page.
- Yes
- GARDENA property has access to an outdoor space, which could be private or shared.
- Private garden
- ACCESSIBILITYHow a property has been adapted to meet the needs of vulnerable or disabled individuals.Read more about accessibility in our glossary page.
- Ask agent

Add an important place to see how long it'd take to get there from our property listings.
__mins driving to your place
Affordability


Notes
Staying secure when looking for property
Ensure you're up to date with our latest advice on how to avoid fraud or scams when looking for property online.
Visit our security centre to find out moreDisclaimer - Property reference da95ad32-e55a-4245-b694-f93b04a78ac2. The information displayed about this property comprises a property advertisement. Rightmove.co.uk makes no warranty as to the accuracy or completeness of the advertisement or any linked or associated information, and Rightmove has no control over the content. This property advertisement does not constitute property particulars. The information is provided and maintained by Parkmans, Risca. Please contact the selling agent or developer directly to obtain any information which may be available under the terms of The Energy Performance of Buildings (Certificates and Inspections) (England and Wales) Regulations 2007 or the Home Report if in relation to a residential property in Scotland.
*This is the average speed from the provider with the fastest broadband package available at this postcode. The average speed displayed is based on the download speeds of at least 50% of customers at peak time (8pm to 10pm). Fibre/cable services at the postcode are subject to availability and may differ between properties within a postcode. Speeds can be affected by a range of technical and environmental factors. The speed at the property may be lower than that listed above. You can check the estimated speed and confirm availability to a property prior to purchasing on the broadband provider's website. Providers may increase charges. The information is provided and maintained by Decision Technologies Limited. **This is indicative only and based on a 2-person household with multiple devices and simultaneous usage. Broadband performance is affected by multiple factors including number of occupants and devices, simultaneous usage, router range etc. For more information speak to your broadband provider.