Fold End Cottage, Barlow Fold, Romiley

- PROPERTY TYPE
End of Terrace
- BEDROOMS
4
- BATHROOMS
4
- SIZE
1,839 sq ft
171 sq m
- TENUREDescribes how you own a property. There are different types of tenure - freehold, leasehold, and commonhold.Read more about tenure in our glossary page.
Freehold
Key features
- Georgian cottage in immaculate condition
- Modern open plan kitchen/ diner with integrated appliances
- Bi-fold doors (for seamless indoor-outdoor living)
- Two wood-burning stoves with exposed brick fireplaces
- Exposed wooden beams and period features
- Multiple modern bathrooms with walk-in showers and freestanding bath
- Abundant natural light throughout
- Dedicated home office/workspace
- Private off-road parking
- Landscaped garden
Description
Welcome to this exceptional four-bedroom, four-bathroom Georgian cottage, where timeless period character harmoniously blends with contemporary design and luxurious finishes.
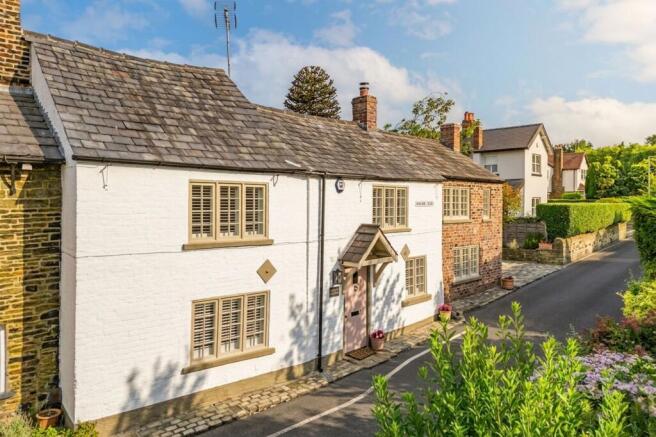
Flooded with natural light and thoughtfully curated details throughout, this remarkable home features three inviting reception rooms, each exuding warmth and sophistication, perfect for both every-day living and entertaining. From the moment you arrive, the property’s quintessential cottage facade, classic whitewashed brickwork, and decorative period features capture your imagination, while elegant shuttered windows and a charming covered entryway welcome you inside.
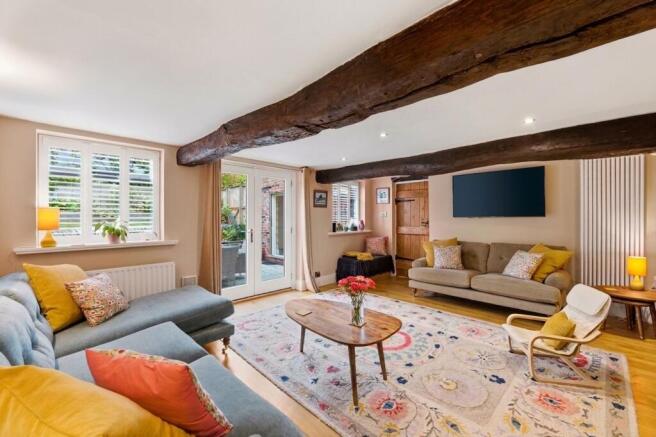
The three reception rooms are designed for versatility and comfort, each with its own unique charm. Gather around the rustic wood-burning stove set within a striking exposed brick fireplace, where ambient lighting and tasteful decor foster a cosy atmosphere ideal for relaxation. The main living room features exposed wooden beams, sleek engineered oak flooring, and French doors that open to the garden, enhancing the sense of space and indoor-outdoor flow. An additional snug serves as a stylish home office or creative studio, complete with built-in cabinetry, dedicated workstations, and charming exposed beams - perfect for remote work or pursuing hobbies.
Step into the heart of the home - a stunning open-plan kitchen and dining area, beautifully appointed with modern white cabinetry, elegant solid wood butcher’s block countertops, and a vibrant tiled backsplash. Integrated appliances and space for a stylish black range cooker make this space a chef’s delight, while the kitchen’s abundant natural light and views over the landscaped garden create an inspiring environment for culinary adventures. Bi-fold doors seamlessly connect the indoors to the beautifully landscaped sunny garden, extending your living space outdoors for alfresco gatherings and tranquil moments amidst lush greenery and colourful flower beds.
The spacious dining room is adorned with rustic wooden furnishings and decorative accents, offering the perfect setting for family meals or entertaining friends. With a wood burning stove to greet your diners they will no doubt want to linger and stay a while.
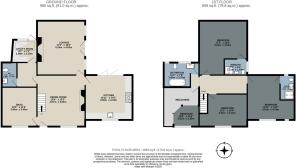
Each of the four bedrooms is a retreat in itself, blending classic cottage charm with modern comfort. Exposed wooden beams, herringbone or chevron wood flooring, and large shuttered windows fill the rooms with character and natural light, while decorative wallpapers and statement feature walls add personality and warmth. Ample built-in wardrobes, elegant chandeliers, and loft-style layouts with additional storage or reading nooks ensure both practicality and style. Two of the bedrooms have luxurious en suite bathrooms so you are spoilt for choice when choosing your principal suite .
The home’s four luxurious bathrooms are thoughtfully appointed to offer indulgence and convenience. Modern walk-in showers with elegant tiling, stunning free standing bath all add to the this clever cottages modern touches.
The garden is an absolute delight , the current owner has created a garden to potter in and enjoy. With mature shrubs , elegant plating and beautiful dry stone walls anchoring the space into convenient zones for relaxing , chatting and entertaining.
The cottage has a driveway for two cars with further on street parking available.
EPC Rating: D
Garden
A stunning landscaped garden with a charming outbuilding with slate roof.
Parking - Driveway
For 2 vehicles
Brochures
Brochure- COUNCIL TAXA payment made to your local authority in order to pay for local services like schools, libraries, and refuse collection. The amount you pay depends on the value of the property.Read more about council Tax in our glossary page.
- Band: E
- PARKINGDetails of how and where vehicles can be parked, and any associated costs.Read more about parking in our glossary page.
- Driveway
- GARDENA property has access to an outdoor space, which could be private or shared.
- Private garden
- ACCESSIBILITYHow a property has been adapted to meet the needs of vulnerable or disabled individuals.Read more about accessibility in our glossary page.
- Ask agent

Add an important place to see how long it'd take to get there from our property listings.
__mins driving to your place

Notes
Staying secure when looking for property
Ensure you're up to date with our latest advice on how to avoid fraud or scams when looking for property online.
Visit our security centre to find out moreDisclaimer - Property reference 22cd91ea-d535-41dc-ad72-51033edb6166. The information displayed about this property comprises a property advertisement. Rightmove.co.uk makes no warranty as to the accuracy or completeness of the advertisement or any linked or associated information, and Rightmove has no control over the content. This property advertisement does not constitute property particulars. The information is provided and maintained by Jardine Estates Limited, Hyde. Please contact the selling agent or developer directly to obtain any information which may be available under the terms of The Energy Performance of Buildings (Certificates and Inspections) (England and Wales) Regulations 2007 or the Home Report if in relation to a residential property in Scotland.
*This is the average speed from the provider with the fastest broadband package available at this postcode. The average speed displayed is based on the download speeds of at least 50% of customers at peak time (8pm to 10pm). Fibre/cable services at the postcode are subject to availability and may differ between properties within a postcode. Speeds can be affected by a range of technical and environmental factors. The speed at the property may be lower than that listed above. You can check the estimated speed and confirm availability to a property prior to purchasing on the broadband provider's website. Providers may increase charges. The information is provided and maintained by Decision Technologies Limited. **This is indicative only and based on a 2-person household with multiple devices and simultaneous usage. Broadband performance is affected by multiple factors including number of occupants and devices, simultaneous usage, router range etc. For more information speak to your broadband provider.