
Merlin Crescent, Bridgend, CF31

- PROPERTY TYPE
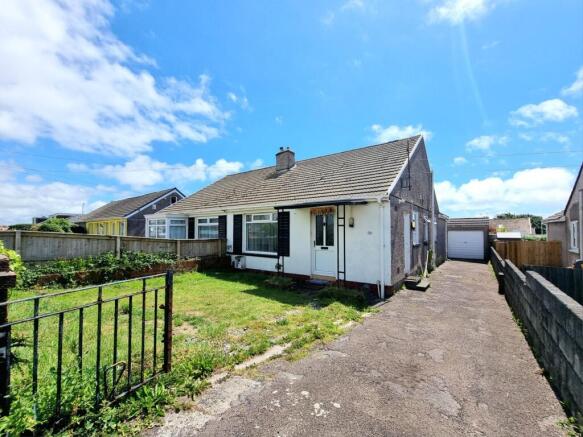
Semi-Detached Bungalow
- BEDROOMS
3
- BATHROOMS
1
- SIZE
689 sq ft
64 sq m
- TENUREDescribes how you own a property. There are different types of tenure - freehold, leasehold, and commonhold.Read more about tenure in our glossary page.
Freehold
Key features
- A deceptively spacious two/three bedroom semi detached bungalow
- Recently renovated by the current owners
- Offering versatile accommodation across one level
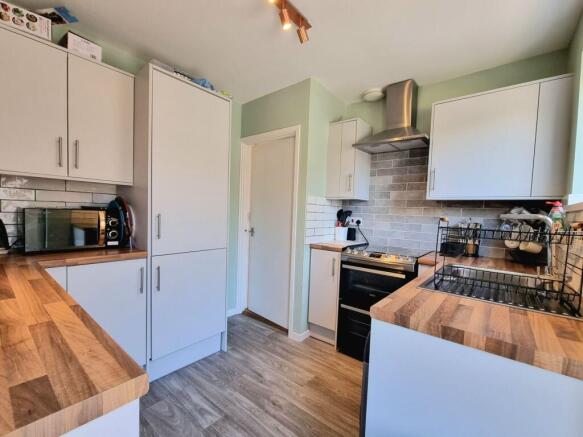
- Modern fitted kitchen and bathroom
- Extended to the rear to offer two spacious double bedrooms and an option to make a second reception room into a third bedroom
- Situated within a popular residential area of Cefn Glas, Bridgend
- Within easy walking distance to local amenities, shops and reputable schools catering from Nursey to Comprehensive school age
- Well presented front and rear gardens
- Driveway off road parking plus detached single garage
- An ideal purchase for first time buyers or people looking to downsize without compromising on space
Description
The current owners have thoughtfully updated the property throughout, creating a home that’s ready to move straight into, with a contemporary fitted kitchen and a sleek, modern bathroom that are sure to impress. The real showstopper here is the rear extension, which opens up the space to offer two generous double bedrooms, and the clever layout means you can easily adapt the second reception room into a third bedroom if you need extra sleeping space or prefer a dedicated living/dining space.
The versatile accommodation is perfect for first time buyers eager to settle into a welcoming community, or for those looking to downsize without compromising on comfort or space. Practicality hasn’t been overlooked either, with off road driveway parking and a detached single garage providing plenty of storage and convenience.
As you explore the property, you’ll notice the attention to detail in every finish, from the fresh décor to the quality flooring, making it a home that feels both stylish and inviting. The bungalow also offers exciting potential for the future, with scope to create additional first floor accommodation, as many neighbouring properties have already done (subject to planning approval), so you can truly make the space your own as your needs evolve. Location-wise, you’re just a short stroll from handy local shops, every-day amenities, and highly regarded schools catering from nursery right through to comprehensive age, making life that little bit easier for busy families or those who are looking to have everything within reach.
EPC Rating: D
Entrance Hall
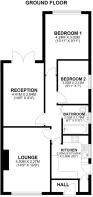
The property is entered via a UPVC and double glazed panel door into the entrance hallway, laid to wood effect laminate flooring and offering space to store coats and shoes, with a doorway to the side giving access to the lounge.
Lounge
4.5m x 3.27m
The bright and spacious lounge is located to the front of the property and has a continuation of the same wood effect laminate flooring as the hallway. The room offers a large UPVC double glazed window to the front and has a doorway to the rear giving access to the inner hallway.
Kitchen
2.58m x 3m
The well appointed kitchen has been fitted with a matching range of contemporary base and wall mounted units, with complimenting butchers block laminated worktops. The kitchen provides a full integrated fridge/freezer, a stainless steel sink unit positioned below a UPVC double glazed window to the side, a UPVC side access door leading out to the driveway and offers space for free standing cooker and washing machine. There is a continuation of the wood effect laminate flooring and an internal door giving access to a useful pantry storage cupboard.
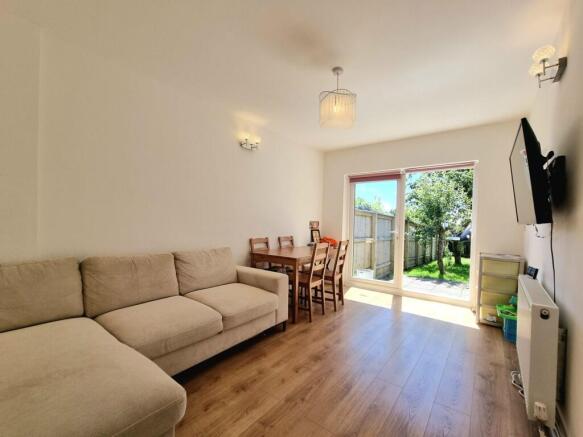
Reception Room / Third Bedroom
4.41m x 2.84m
The second reception room offers a versatile space to accommodate as a second living area or third double bedroom option. It features wood effect laminate flooring and offers UPVC double glazed patio doors to the rear, providing light, access and views onto the garden.
Bedroom One
4.24m x 3.02m
Bedroom one is a spacious double room to the rear of the property, offering wood effect laminate flooring and a large UPVC double glazed window to the rear aspect, enjoying views of the garden.
Bedroom Two
3.02m x 2.12m
The second well proportioned double bedroom features wood effect laminate flooring and has a UPVC double glazed window to the side.
Bathroom
2.02m x 1.78m
The well appointed shared bathroom has been fitted with a white three piece suite comprising; low level WC, a vanity wash hand basin with cupboard storage below and a panel bath with an over bath shower fitted and glazed shower screen. There is full height tiling surrounding the bath area, a wall mounted chrome heated towel rail and an obscure UPVC double glazed window to the side.
Front Garden
Accessed via a set of double iron gates, the front garden of the property is mainly laid to lawn, with some shrub and plant borders to two sides and a concrete driveway.
Garden
The large enclosed rear garden is mainly laid to lawn, with two main level patio areas for entertaining. There is a paved patio area positioned adjacent from the house and a second level concrete platform area tucked away behind the garage. Amongst the lawned space, there is a scattering of mature fruit tress, with a concrete pathway to one side.
Parking - Driveway
The relatively level driveway provides off road parking for three/four vehicles and runs alongside the property to a detached single garage. The garage is accessed via an up and over traditional garage door and benefits from power supply.
Disclaimer
Disclaimer
All measurements, property details and information included in this brochure are provided as a general guide only and should not be relied upon as exact or to scale. Whilst every effort has been made to ensure accuracy, all details are approximate and intended for illustrative purposes only.
Information contained within this brochure has been supplied to us directly by the vendor or obtained from sources provided by the vendor. We have not independently verified this information and make no guarantee as to its accuracy or completeness.
These particulars do not form part of any offer or contract. Prospective purchasers are strongly advised to carry out their own enquiries, inspections and independent verification of all information to satisfy themselves before proceeding.
- COUNCIL TAXA payment made to your local authority in order to pay for local services like schools, libraries, and refuse collection. The amount you pay depends on the value of the property.Read more about council Tax in our glossary page.
- Band: C
- PARKINGDetails of how and where vehicles can be parked, and any associated costs.Read more about parking in our glossary page.
- Driveway
- GARDENA property has access to an outdoor space, which could be private or shared.
- Front garden,Private garden
- ACCESSIBILITYHow a property has been adapted to meet the needs of vulnerable or disabled individuals.Read more about accessibility in our glossary page.
- Ask agent
Merlin Crescent, Bridgend, CF31

Add an important place to see how long it'd take to get there from our property listings.
__mins driving to your place
Affordability

About Daniel Matthew Estate Agents, Bridgend
10 the Triangle, Brackla, Bridgend, CF31 2LL
Get an instant, personalised result:
- Show sellers you’re serious
- Secure viewings faster with agents
- No impact on your credit score
Notes
Staying secure when looking for property
Ensure you're up to date with our latest advice on how to avoid fraud or scams when looking for property online.
Visit our security centre to find out moreDisclaimer - Property reference d4e195fd-f846-4143-9fb2-48cce4da5fe7. The information displayed about this property comprises a property advertisement. Rightmove.co.uk makes no warranty as to the accuracy or completeness of the advertisement or any linked or associated information, and Rightmove has no control over the content. This property advertisement does not constitute property particulars. The information is provided and maintained by Daniel Matthew Estate Agents, Bridgend. Please contact the selling agent or developer directly to obtain any information which may be available under the terms of The Energy Performance of Buildings (Certificates and Inspections) (England and Wales) Regulations 2007 or the Home Report if in relation to a residential property in Scotland.
*This is the average speed from the provider with the fastest broadband package available at this postcode. The average speed displayed is based on the download speeds of at least 50% of customers at peak time (8pm to 10pm). Fibre/cable services at the postcode are subject to availability and may differ between properties within a postcode. Speeds can be affected by a range of technical and environmental factors. The speed at the property may be lower than that listed above. You can check the estimated speed and confirm availability to a property prior to purchasing on the broadband provider's website. Providers may increase charges. The information is provided and maintained by Decision Technologies Limited. **This is indicative only and based on a 2-person household with multiple devices and simultaneous usage. Broadband performance is affected by multiple factors including number of occupants and devices, simultaneous usage, router range etc. For more information speak to your broadband provider.