
Snatts Road, Uckfield, East Sussex, TN22

- PROPERTY TYPE
Detached
- BEDROOMS
4
- BATHROOMS
2
- SIZE
2,404 sq ft
223 sq m
- TENUREDescribes how you own a property. There are different types of tenure - freehold, leasehold, and commonhold.Read more about tenure in our glossary page.
Freehold
Key features
- Grade II listed weatherboarded barn dating from the 16th and 17th centuries
- Converted with care for the building's historic character and fabric
- Vaulted reception hall and magnificent first-floor sitting room with exposed timbers
- Three bedrooms, including a ground-floor principal suite with en suite bathroom
- Ground floor bedroom four / study
- Bespoke oak kitchen with Aga and granite worktops
- Air source heat pump, solar array and underfloor heating throughout
- Mature gardens of about 0.4 of an acre backing on to fields and Lake Wood beyond
- Detached double garage, generous driveway parking, and within c.half a mile of Uckfield High Street
- EPC Rating = C
Description
Description
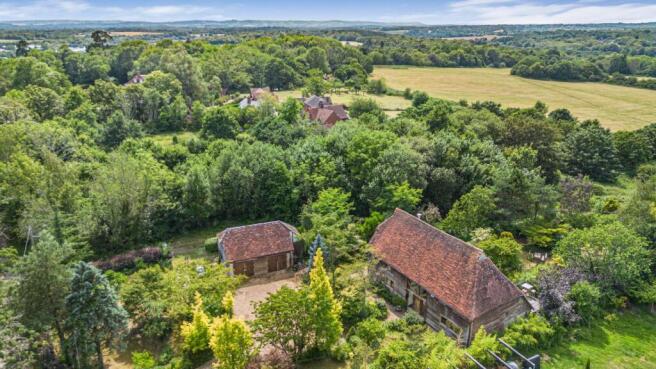
Swallow Barn is a picturesque Grade II listed weatherboarded barn, understood to have originated in the 16th century with its original two bays, before being extended by a further three bays in the 17th century. Converted between 1998 and 2003 with considerable care and attention to the building's historic fabric, it now offers an appealing combination of period character and modern comfort. Throughout, features such as exposed timbers, herringbone brick and stone walling, oak flooring secured with rosehead studs, handmade joinery, underfloor heating to both floors, generous insulation and double glazing reflect the thoughtful approach taken to the conversion. During our clients' ownership of more than twenty years, further enhancements have included the installation of an air source heat pump and a solar array.
The studded oak front door is set within the original glazed cart opening and opens to an impressive vaulted reception hall, where a substantial oak staircase rises to a galleried walkway above. From the entrance, the eye is drawn through the building to French doors at the far end, framing views of the garden beyond. A cloakroom with WC lies off the hall.
The accommodation is arranged in a particularly interesting manner, making full use of the barn's volume and proportions. The dining room features exposed brick and stonework and connects to the kitchen via a serving hatch. Fitted with bespoke oak cabinetry, display cupboards and leathered granite worktops, the kitchen centres around a breakfast bar and includes a three-oven electric Aga together with an integrated fridge and dishwasher.
Also at ground floor level is a study overlooking the garden, and the principal bedroom suite. The bedroom is generously proportioned and served by a Travertine-tiled en suite bathroom with a spa bath and separate shower cubicle.
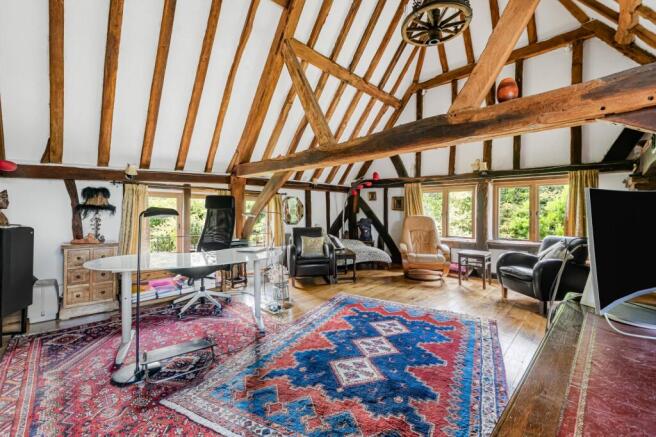
Occupying the upper level and taking full advantage of the soaring roof structure is the magnificent triple-aspect sitting room. Exposed timbers span the vaulted ceiling, while a substantial brick fireplace with slate hearth and inset woodburner provides a focal point. Two further bedrooms and a family bathroom complete the first floor, one of the bedrooms benefiting from a useful mezzanine storage area tucked into the roof space.
Despite its semi-rural setting, Swallow Barn is far from isolated, standing within approximately half a mile (14 minutes’ walk) of Uckfield High Street and its range of shops, cafés and amenities, while open fields and the Woodland Trust's Lake Wood form an attractive backdrop.
Garden & Grounds
Swallow Barn is approached via a private lane leading to a generous gravelled driveway and parking area. A detached double garage with power connected stands to one side, accompanied by an adjoining garden store.
The gardens are a particular feature of the property, extending to about 0.4 of an acre in all and having evolved over time into a series of distinct outdoor spaces. To the front, shaped borders, lawns and mature trees provide an attractive approach and screening from the lane. A brick pathway leads to the front entrance and continues around to the rear.
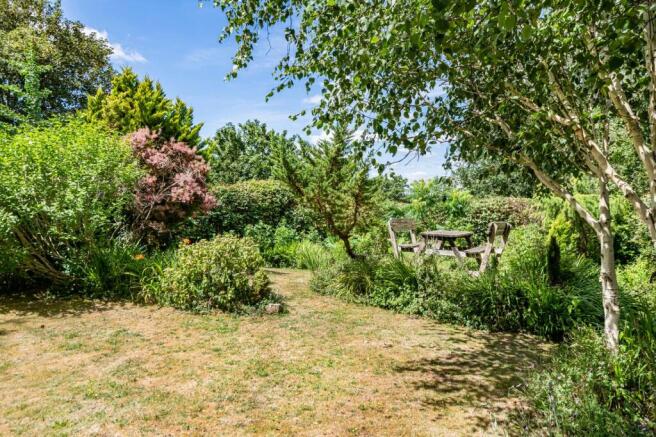
Immediately behind the house is a brick terrace with ample space for outdoor dining, while a raised decked seating area enjoys views across the garden towards the adjoining fields and Lake Wood beyond. The main garden is laid principally to level lawn, interspersed with well-stocked flower and shrub borders that create structure and a succession of different garden rooms. Silver birch, specimen trees and established planting bring year-round interest, while the whole is enclosed by mature boundaries that provide a strong sense of seclusion.
Location
Swallow Barn is situated on the north-western edge of the old market town of Uckfield, enjoying a semi-rural setting whilst remaining within approximately 0.5 miles of the High Street and its extensive range of amenities. Uckfield offers a wide selection of independent and national retailers, cafés, restaurants, a leisure centre, cinema and supermarkets including Waitrose, whilst a Marks & Spencer Foodhall can be found at nearby Maresfield, approximately four miles away. The Woodland Trust's Lake Wood lies beyond the adjoining fields to the rear of the property, while the surrounding countryside provides numerous opportunities for walking and recreation.
Lewes eight miles; Haywards Heath nine miles; Royal Tunbridge Wells 15 miles; Brighton & Hove 17 miles; Eastbourne 21 miles.
The property is well placed for access to the Ashdown Forest, renowned for its extensive network of footpaths and riding routes (permit required for riding), whilst Sussex offers a rich cultural scene including world-class opera at Glyndebourne, theatres in Tunbridge Wells and Brighton, the historic county town of Lewes, and the annual Brighton and Charleston Festivals.
Transport: Uckfield railway station approximately 0.6 miles (London Bridge from about 70 minutes); Haywards Heath station approximately 10 miles (London Victoria/London Bridge from about 42 minutes). Gatwick Airport approximately 24 miles.
Schools: There are a number of state and independent schools and colleges in the local area, including primary schools within the town, Uckfield Community College, Cumnor House at Danehill, Great Walstead near Lindfield, Brambletye near East Grinstead, Michael Hall at Forest Row, Mayfield School, Ardingly College, Worth School, Tonbridge School, Bede's and Brighton and Eastbourne Colleges.
All distances and journey times are approximate, walking times taken from Google Maps.
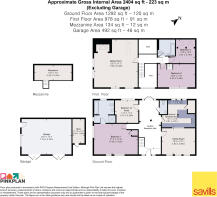
Square Footage: 2,404 sq ft
Additional Info
Services: Air source heat pump fired under floor heating. Solar panels generate electricity and the property participates in a feed in tariff scheme, generating c.£1,900 per annum. Mains electricity and water. The property has private drainage (septic tank), buyers should make their own enquiries as to whether it is compliant with the relevant government regulations.
Broadband: Fibre to the cabinet is available.
Outgoings: Wealden District Council. Tax band G.
Photographs taken: July 2026.
Brochures
Web DetailsParticulars- COUNCIL TAXA payment made to your local authority in order to pay for local services like schools, libraries, and refuse collection. The amount you pay depends on the value of the property.Read more about council Tax in our glossary page.
- Band: G
- PARKINGDetails of how and where vehicles can be parked, and any associated costs.Read more about parking in our glossary page.
- Yes
- GARDENA property has access to an outdoor space, which could be private or shared.
- Yes
- ACCESSIBILITYHow a property has been adapted to meet the needs of vulnerable or disabled individuals.Read more about accessibility in our glossary page.
- Ask agent

Add an important place to see how long it'd take to get there from our property listings.
__mins driving to your place
Affordability


Notes
Staying secure when looking for property
Ensure you're up to date with our latest advice on how to avoid fraud or scams when looking for property online.
Visit our security centre to find out moreDisclaimer - Property reference TUS260181. The information displayed about this property comprises a property advertisement. Rightmove.co.uk makes no warranty as to the accuracy or completeness of the advertisement or any linked or associated information, and Rightmove has no control over the content. This property advertisement does not constitute property particulars. The information is provided and maintained by Savills, Haywards Heath. Please contact the selling agent or developer directly to obtain any information which may be available under the terms of The Energy Performance of Buildings (Certificates and Inspections) (England and Wales) Regulations 2007 or the Home Report if in relation to a residential property in Scotland.
*This is the average speed from the provider with the fastest broadband package available at this postcode. The average speed displayed is based on the download speeds of at least 50% of customers at peak time (8pm to 10pm). Fibre/cable services at the postcode are subject to availability and may differ between properties within a postcode. Speeds can be affected by a range of technical and environmental factors. The speed at the property may be lower than that listed above. You can check the estimated speed and confirm availability to a property prior to purchasing on the broadband provider's website. Providers may increase charges. The information is provided and maintained by Decision Technologies Limited. **This is indicative only and based on a 2-person household with multiple devices and simultaneous usage. Broadband performance is affected by multiple factors including number of occupants and devices, simultaneous usage, router range etc. For more information speak to your broadband provider.