Crockenhill Lane, Eynsford, DA4

- PROPERTY TYPE
Detached
- BEDROOMS
4
- BATHROOMS
3
- SIZE
Ask agent
- TENUREDescribes how you own a property. There are different types of tenure - freehold, leasehold, and commonhold.Read more about tenure in our glossary page.
Freehold
Key features
- 2/3 Reception Rooms
- Kitchen/Breakfast Room
- 4/5 Bedrooms
- 3 Bathrooms
- Utility Room
- Cloakroom
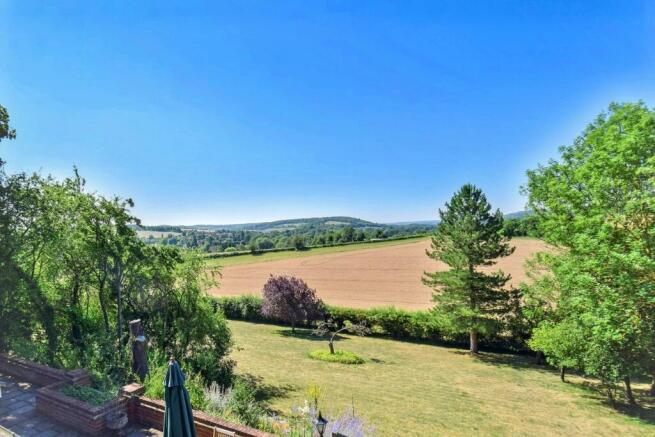
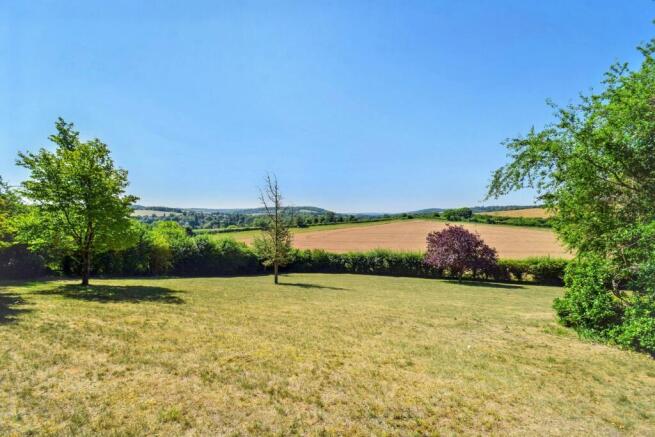
- Phenomenal, far-reaching views
- Sunny plot of just over one acre
- Sweeping driveway with great parking
- Detached double garage
Description
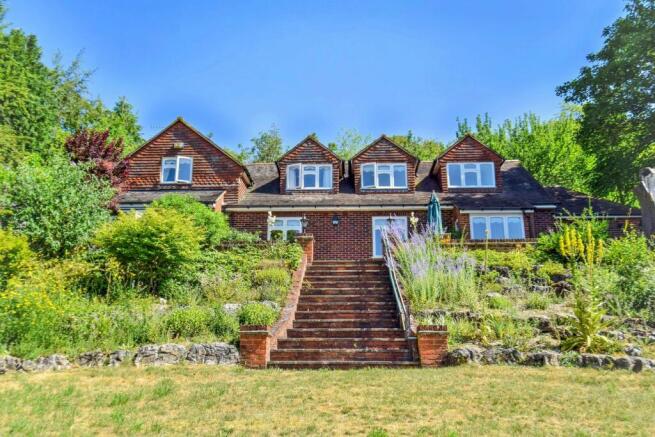
Often sought, seldom found. One of a kind and an opportunity not to be missed. An extended 1930's built 4/5 bedroom detached chalet house well set amidst its stunning secluded expansive garden and plot which extends in all to just over one acre enjoying the most phenomenal views over the Darent Valley and the historic village of Eynsford. You will surely be wowed as you drive through the gates and down the sweeping driveway. NO CHAIN.
Entrance Hall
Solid wood front door with sealed unit double glazed leaded light windows either side with obscure glazing, double and single radiators, coved cornice, carpet, thermostat control for the central heating, stairs lead up to the first floor, understairs storage cupboard.
Shower Room
7' 10" x 6' 4" (2.39m x 1.93m) Corner shower cubicle, low level wc with lime oak seat, wash hand basin with mixer tap, toiletries cupboard, shaver point, double radiator, fully tiled walls, tiled floor, wall light, mirror, sealed unit double glazed leaded light window to the front with obscure glazing.
Lounge
13' 0" x 27' 7" (3.96m x 8.41m) Chimney breast with potential open fireplace with stylish decorative surround, three double radiators, carpet, sealed unit double glazed leaded light windows to the front and side, ornate cornice, two decorative centre ceiling roses, bay with sealed unit double glazed double doors with sealed unit double glazed windows either side, three wall lights.
Dining Room
13' 7" x 15' 9" (4.14m x 4.80m) Bay with sealed unit double glazed windows and window seating, chimney breast with open fireplace with attractive brick surround, brick hearth and tiled mantle, picture rail, two wall lights, two double radiators, carpet.
Bedroom 4
11' 5" x 11' 10" (3.48m x 3.61m) Sealed unit double glazed window to the rear, radiator, carpet.
Study/Bedroom 5
9' 11" x 11' 9" (3.02m x 3.58m) Sealed unit double glazed window to the rear, coved cornice, radiator, carpet.
Kitchen/Breakfast Room
18' 2" x 9' 10" (5.54m x 3.00m) An excellent range of ground and wall cupboards including a dresser style unit with drawers, cupboards and glazed fronted double wall cupboard with coloured glass motif, under cupboard lighting, corner carousel cupboard, three sealed unit double glazed leaded light windows two to the front and the other to the side, attractive work surfaces incorporating a single bowl single drainer stainless steel sink unit with mixer tap, cupboard under, integrated dishwasher and low height fridge, AEG 4 ring gas hob with drawers under, extractor over, AEG double oven with cupboards above and below, tiling to two walls, double radiator, LED down lighting, intercom phone and gate control, stable door leads into the utility room.
Utility Room
6' 0" x 12' 4" (1.83m x 3.76m) Work surface incorporating a one and a half bowl single drainer stainless steel sink unit with mixer tap, cupboard under, space and plumbing for a washing machine, sealed unit double glazed leaded light windows to the front and side, two Vaillant gas fired boilers serving the central heating and hot water, space for a tumble dryer, storage cupboards, double radiator, splashback tiling, tiled floor, stable door leads to the outside, door leads into a cloakroom, door leads to a pantry cupboard with light and power, a tiled floor and a side window.
Cloakroom
Sealed unit double glazed window to the rear with obscure glazing, half tiled walls, tiled floor, coats cupboard with sliding door, low level wc.
Landing
Sealed unit double glazed leaded light window to the front, carpet, two wall lights, two eaves storage cupboards with lighting, central heating programmer, thermostat control for the central heating, radiator, airing cupboard with pre-insulated copper cylinder, immersion heater and slatted shelves.
Principal Bedroom
12' 8" x 17' 2" (3.86m x 5.23m) Sealed unit double glazed windows to the side and rear, one with leaded lights, carpet, double radiator, built in double and single wardrobe cupboards either side of a window seat with drawers below, dressing table with drawers, corner display cupboard with lighting and glass shelves, two wall lights, door leads into the en suite bathroom.
En suite Bathroom
13' 1" x 6' 0" (3.99m x 1.83m) Panelled bath with mixer tap, hand shower attachment, wash hand basin with mixer tap set into vanity unit with cupboard below and shelves adjacent, low level wc, shower cubicle with Aqualisa shower, double radiator, fully tiled walls, towel rail, sealed unit double glazed leaded light window to the front with obscure glazing, wall light, wall mirror, hatch to loft.
Bedroom 2
16' 3" x 15' 3" (4.95m x 4.65m) Sealed unit double glazed windows to the side and rear, one with leaded lights, wall light point, two radiators, small hatch to loft, three eaves storage cupboards with lighting.
Bathroom
9' 2" x 8' 5" (2.79m x 2.57m) Roll top style bath with mixer tap and hand shower, wash hand basin with mixer tap, low level wc, fully tiled walls, double radiator, tiled floor, towel rail, sealed unit double glazed window to the front with obscure glazing, shaver point, wall light.
Bedroom 3
11' 3" x 9' 1" (3.43m x 2.77m) Sealed unit double glazed window to the rear, carpet, radiator, eaves storage cupboard with light.
Double Garage
24' 6" x 18' 11" (7.47m x 5.77m) Two electronically controlled up and over doors, light and power, sealed unit double glazed leaded light window to the side with obscure glazing, side door leads to the garden. There is a floored area into the eaves which provides excellent storage and which has lighting.
Gardens
With pleasing open farmland around the property sits superbly within its fine secluded grounds which extend in all to just over one acre. Approached though electronically operated entrance gates with brick pillars either side and a long sweeping block paved drive then opens out and provides plenty of car parking and turning.
There is a pedestrian gate further along from the entrance drive where the post box is and then from here paved steps with hand rail lead down to lawn and then a further set of paved steps with hand rail leads down to a patio area which extends around three sides of the house. There is an area of light woodland either side of the first set of steps going down. There is an old Anderson shelter.
A delightful woodland walk leads down to a large expanse of lawn where there are a variety of fruit trees, speciman trees, shrubs, bushes and flowering plants. From the driveway a wide block paved area suitable for over spill car parking with brick re...
Services
There is mains gas, water and electricity. Private drainage via a Septic tank. We understand that one of the central heating boilers was installed in 2022 and the other boiler in 2024.
Council Tax Band G. £4,198.55 payable 2026/2027.
Brochures
Brochure 1- COUNCIL TAXA payment made to your local authority in order to pay for local services like schools, libraries, and refuse collection. The amount you pay depends on the value of the property.Read more about council Tax in our glossary page.
- Band: G
- PARKINGDetails of how and where vehicles can be parked, and any associated costs.Read more about parking in our glossary page.
- Garage,Driveway,Gated
- GARDENA property has access to an outdoor space, which could be private or shared.
- Yes
- ACCESSIBILITYHow a property has been adapted to meet the needs of vulnerable or disabled individuals.Read more about accessibility in our glossary page.
- Ask agent
Crockenhill Lane, Eynsford, DA4

Add an important place to see how long it'd take to get there from our property listings.
__mins driving to your place
Affordability
About John Kingston Estate Agents, Sevenoaks
3B Dorset Street, Sevenoaks, TN13 1LL



Notes
Staying secure when looking for property
Ensure you're up to date with our latest advice on how to avoid fraud or scams when looking for property online.
Visit our security centre to find out moreDisclaimer - Property reference 30528994. The information displayed about this property comprises a property advertisement. Rightmove.co.uk makes no warranty as to the accuracy or completeness of the advertisement or any linked or associated information, and Rightmove has no control over the content. This property advertisement does not constitute property particulars. The information is provided and maintained by John Kingston Estate Agents, Sevenoaks. Please contact the selling agent or developer directly to obtain any information which may be available under the terms of The Energy Performance of Buildings (Certificates and Inspections) (England and Wales) Regulations 2007 or the Home Report if in relation to a residential property in Scotland.
*This is the average speed from the provider with the fastest broadband package available at this postcode. The average speed displayed is based on the download speeds of at least 50% of customers at peak time (8pm to 10pm). Fibre/cable services at the postcode are subject to availability and may differ between properties within a postcode. Speeds can be affected by a range of technical and environmental factors. The speed at the property may be lower than that listed above. You can check the estimated speed and confirm availability to a property prior to purchasing on the broadband provider's website. Providers may increase charges. The information is provided and maintained by Decision Technologies Limited. **This is indicative only and based on a 2-person household with multiple devices and simultaneous usage. Broadband performance is affected by multiple factors including number of occupants and devices, simultaneous usage, router range etc. For more information speak to your broadband provider.