

Woodstone Avenue, Endon, Staffordshire, ST9 9DL

- PROPERTY TYPE
Detached
- BEDROOMS
4
- BATHROOMS
2
- SIZE
Ask agent
- TENUREDescribes how you own a property. There are different types of tenure - freehold, leasehold, and commonhold.Read more about tenure in our glossary page.
Freehold
Key features
- Unique Mediterranean-inspired detached family home
- Enviable elevated position on a quiet cul-de-sac
- Spacious accommodation arranged over three floors
- Stunning open-plan living and entertaining spaces
- Feature lounge surrounded by elegant arched windows
- Oak breakfast kitchen with granite work surfaces
- Four generous bedrooms with extensive fitted furniture
- Spectacular first-floor balcony with panoramic countryside views
- Private rear garden with ornamental fishpond
- Walking distance to highly regarded schools and village amenities
Description
** GUIDE PRICE £550,000 to £575,000 **
"Your home should be about enriching the daily experience." ~ Kevin McCloud
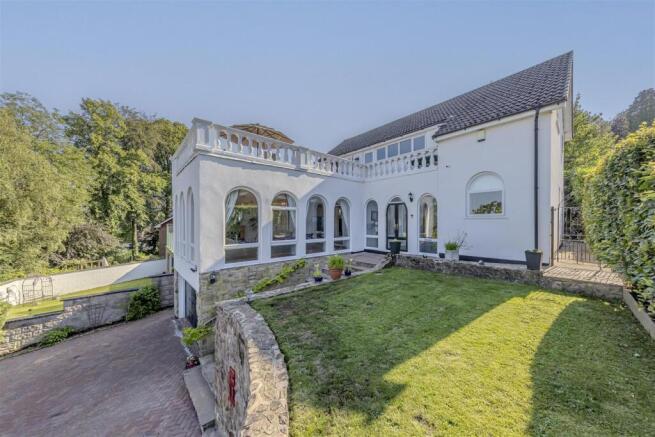
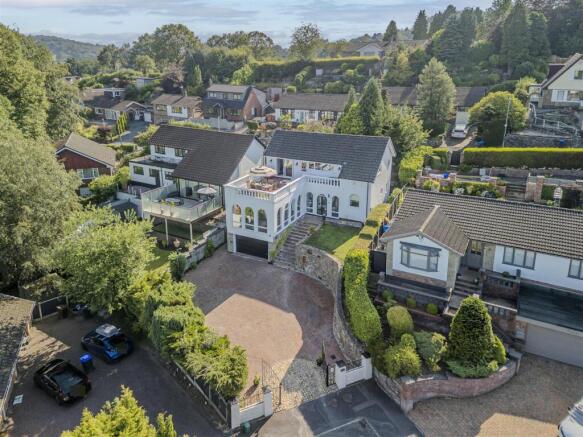
Occupying an enviable elevated position on a quiet cul-de-sac within the highly sought-after village of Endon, this striking 1970s detached family home is unlike anything else on the local market. Inspired by Mediterranean architecture, the property showcases elegant arched windows, expansive open-plan living spaces and a spectacular first-floor balcony commanding far-reaching views across the surrounding village and countryside. Offering versatile accommodation over three floors, this is a home designed for both modern family living and effortless entertaining.
Denise White Estate Agents Comments - Rarely does a home of such distinctive character and architectural individuality become available. Occupying a commanding elevated position within one of Endon's most desirable residential locations, this exceptional detached residence offers an abundance of light-filled accommodation, thoughtfully arranged over three floors and perfectly suited to contemporary family life.
A welcoming entrance porch opens into a spacious hallway, beautifully finished with stylish Amtico flooring, setting the tone for the accommodation beyond. The hallway flows effortlessly into an impressive open-plan living area, creating an immediate sense of space and connectivity.
The dining area provides an excellent focal point for entertaining, complete with an attractive oak-fitted bar, making it the perfect setting for hosting family gatherings and social occasions. From here, steps descend into the magnificent lounge, undoubtedly one of the property's defining features. Surrounded by an impressive collection of elegant arched windows, the room is flooded with natural light whilst framing delightful views across the front gardens and beyond, creating an atmosphere reminiscent of a Mediterranean villa.
Positioned to the rear of the property, the breakfast kitchen has been thoughtfully fitted with an extensive range of quality oak cabinetry complemented by polished granite work surfaces, providing both functionality and timeless appeal. A door leads directly onto the rear garden, allowing for effortless indoor-outdoor living during the warmer months.
Completing the ground floor is a practical home office, ideal for remote working but could also be utilised as a Fifth Bedroom, together with a convenient guest WC.
A staircase from the dining area leads to the lower ground floor, where a generously proportioned fourth bedroom offers excellent flexibility as guest accommodation, a teenager's suite or additional reception space. Fitted with an extensive range of built-in furniture, this room also provides internal access to the integral garage.
The first floor continues to impress, offering three well-proportioned bedrooms, each benefitting from an extensive range of fitted bedroom furniture, ensuring excellent storage throughout. These rooms are served by a beautifully appointed family bathroom.
The true centrepiece of the upper floor is the spectacular front-facing balcony, accessed directly from both the principal and second bedrooms. Offering exceptional privacy, this wonderful outdoor living space is perfectly positioned to enjoy al fresco dining, morning coffee or evening drinks whilst taking in uninterrupted panoramic views across Endon and the surrounding Staffordshire countryside.
Externally, the property enjoys equally attractive surroundings. To the rear, a private and enclosed paved garden has been designed for ease of maintenance and features an attractive fishpond, creating a peaceful retreat. To the front, landscaped lawned gardens complement the elevated setting, whilst steps descend to a generous driveway providing ample off-road parking and access to the integral garage.
Combining distinctive architecture, generous family accommodation and an enviable village setting, this remarkable home offers a rare opportunity to acquire one of Endon's most individual residences.
Location - Situated on the edge of the Staffordshire Moorlands, the ever-popular village of Endon offers the perfect balance between countryside living and everyday convenience. Well regarded for its welcoming community, excellent amenities and highly respected primary and secondary schools, the village continues to be one of the area's most sought-after locations for families.
Residents enjoy a selection of local shops, cafés, public houses and recreational facilities, together with an abundance of scenic walks through the surrounding countryside. Excellent road links provide straightforward access to the nearby market town of Leek and the city of Stoke-on-Trent, where a wider range of shopping, leisure and cultural amenities can be found. Stoke-on-Trent railway station offers regular direct services to Manchester, Birmingham and London, making Endon an excellent choice for commuters seeking village living without compromising on connectivity.
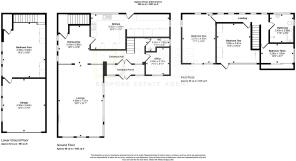
Entrance Porch - 3.61 x 1.10 (11'10" x 3'7") - uPVC entrance doors to the front aspect. Tiled flooring. Part tiled walls. uPVC windows to the front aspect. Two wall lights. uPVC doors leading into: –
Entrance Hall - Amtico flooring. Radiator. Stairs leading to the first floor. Cloaks cupboard off .Opening into the dining area. Doors leading into:-
Wc - 2.40 x 1.23 (7'10" x 4'0") - Fitted with a back to wall WC and vanity wash hand basin unit. Tiled flooring. Fully tiled walls. Obscured uPVC window to the side aspect. Ceiling light.
Study - 2.80 x 2.38 (9'2" x 7'9") - Providing a useful home office space whcih could also be utilised as a fifth bedroom if required. Carpet. Radiator. uPVC window to the front aspect. Ceiling light.
Dining Area - 3.94 x 3.81 max (12'11" x 12'5" max) - Amtico flooring. Radiator. uPVC windows to the side aspect. Fitted with an oak bar area. Door leading to the basement. Door leading to the kitchen. Opening into: –
Lounge - 7.45 x 4.64 (24'5" x 15'2") - Amtico flooring. Two radiators. uPVC windows to the front and side aspects. Electric fire with granite hearth and inset, and wooden surround. Ceiling light.
Kitchen - 3.51 x 3.13 extending to 7.86 max (11'6" x 10'3" e - Fitted with a range of wall and base units with granite work surfaces over incorporating an inset one and a half bowl sink and drainer unit with mixer tap. Integrated dishwasher and washing machine. Space for a range style cooker with extractor over. Space for an American style fridge freezer. Breakfast bar. Space for an under counter fridge and condensing tumble dryer. Tiled flooring. Two wall mounted heated towel rails. uPVC windows to the side and rear aspects. uPVC stable style door leading to the rear garden. Ceiling spotlights.
Lower Ground Floor -
Bedroom Four - 6.47 x 4.24 max (21'2" x 13'10" max) - Fitted with an extensive range of built-in wardrobes and bedroom furniture. Carpet. Wall mounted upright radiator. Three obscured uPVC Windows to the side aspect. Ceiling spotlights. Storage cupboard off. Door leading into the garage.
First Floor Landing - Carpet. Five uPVC windows to rear aspect. Two ceiling lights. Loft access. Doors leading into: –
Bedroom One - 4.91 x 3.29 (16'1" x 10'9") - Fitted with a range of built-in wardrobes. Carpet. Radiator. uPVC windows to the side and rear aspects. Ceiling light. Sliding doors leading onto the front balcony.
Bedroom Two - 2.86 extending to 3.74 x 3.90 max (9'4" extending - Fitted with an extensive range of built-in bedroom furniture. Carpet. Radiator. uPVC windows to the front aspect. uPVC door leading to the front balcony. Ceiling light. Wall light.
Bedroom Three - 3.31 x 1.91 minimum (10'10" x 6'3" minimum) - Carpet. Radiator. uPVC window to the side aspect. Ceiling light. Large built-in wardrobe with mirror fronted sliding doors.
Bathroom - 2.81 x 2.33 (9'2" x 7'7") - Fitted with a suite comprising of walk-in shower with rainfall showerhead, double ended bath with central mixer tap and vanity unit with granite work surface housing a countertop washh and basin and back to wall WC. Tiled flooring. Fully tiled walls. Obscured uPVC windows to the side rear aspects. Ceiling spotlights.
Outside - The property occupies an attractive elevated plot, enhancing both its privacy and commanding outlook. To the front, steps lead down past a lawned garden area, to a generous driveway providing ample off-road parking and access to the integral garage.
To the rear, the private and enclosed paved garden has been thoughtfully designed to provide an easily maintained outdoor space, ideal for relaxing and entertaining. An attractive fishpond creates a tranquil focal point, whilst the sheltered setting offers an excellent degree of privacy throughout the year.
The first-floor balcony deserves special mention, extending the living accommodation outdoors and providing a spectacular vantage point from which to admire the far-reaching views across the surrounding village and rolling countryside.
Garage - 5.79 x 4.70 (18'11" x 15'5") - Electric up and over door to the front aspect. Power and light. Three obscured uPVC windows to the side aspect. Internal door leading to the lower ground floor.
Agents Notes - Tenure: Freehold
Services: All mains services connected
Council Tax: Staffordshire Moorlands Band F
Please Note - Please note that all areas, measurements and distances given in these particulars are approximate and rounded. The text, photographs and floor plans are for general guidance only. Denise White Estate Agents has not tested any services, appliances or specific fittings — prospective purchasers are advised to inspect the property themselves. All fixtures, fittings and furniture not specifically itemised within these particulars are deemed removable by the vendor.
About Your Agent - "In a world where you can be anything, be kind"
Denise is the director of Denise White Estate agents and has worked in the local area since 1999. Denise and the team can help and advise with any information on the local property market and the local area.
Denise White Estate Agents deal with all aspects of property including residential sales and lettings.
Please do get in touch with us if you need any help or advise.
We Won! - Denise White Bespoke Estate Agents has been honoured with the esteemed Gold Award for two years running; 2024 & 2025 from the British Property Awards for their exceptional customer service and extensive local marketing knowledge in Leek and its surrounding areas.
The British Property Awards, renowned for their inclusivity and comprehensive evaluation process, assess estate agents across the United Kingdom based on their customer service levels and understanding of the local market. Denise White Estate Agents demonstrated outstanding performance throughout the rigorous and independent judging period.
Additionally the team have been successful in receiving the GOLD EXCEPTIONAL award from the British Estate Agency Guide 2025 & 2025 and being listed as one of the Top 500 Estate Agents in the UK.
The Best Estate Agency Guide assess data such as the time taken from listing as for sale to sale agreed, achieving the asking price vs the achieved price, market share of properties available, positive reviews and much more!
Property To Sell? - We can arrange an appointment that is convenient with yourself, we'll view your property and give you an informed FREE market appraisal and arrange the next steps for you.
You Need A Solicitor! - A good conveyancing solicitor can make or break your moving experience – we’re happy to recommend or get a quote for you, so that when the times comes, you’re ready to go.
Do You Need A Mortgage? - Speak to us, we'd be more than happy to point you in the direction of a reputable adviser who works closely with ourselves.
Buyer Id Checks - Once an offer is accepted on a property marketed by Denise White Estate Agents we are required to complete ID verification checks on all buyers and to apply ongoing monitoring until the transaction ends. Whilst this is the responsibility of Denise White Estate Agents we may use the services of Guild365, to verify Clients’ identity. This is not a credit check and therefore will have no effect on your credit history. You agree for us to complete these checks, and the cost of these checks is £30.00 inc. VAT per buyer. This is paid in advance, when an offer is agreed and prior to a sales memorandum being issued. This charge is non-refundable.
Brochures
Woodstone Avenue, Endon, Staffordshire, ST9 9DL- COUNCIL TAXA payment made to your local authority in order to pay for local services like schools, libraries, and refuse collection. The amount you pay depends on the value of the property.Read more about council Tax in our glossary page.
- Band: F
- PARKINGDetails of how and where vehicles can be parked, and any associated costs.Read more about parking in our glossary page.
- Garage,Driveway
- GARDENA property has access to an outdoor space, which could be private or shared.
- Yes
- ACCESSIBILITYHow a property has been adapted to meet the needs of vulnerable or disabled individuals.Read more about accessibility in our glossary page.
- Ask agent

Add an important place to see how long it'd take to get there from our property listings.
__mins driving to your place
Affordability

About Denise White Estate Agents, Leek
74 - 78 St. Edward Street, Leek, ST13 5DL

Notes
Staying secure when looking for property
Ensure you're up to date with our latest advice on how to avoid fraud or scams when looking for property online.
Visit our security centre to find out moreDisclaimer - Property reference 34810775. The information displayed about this property comprises a property advertisement. Rightmove.co.uk makes no warranty as to the accuracy or completeness of the advertisement or any linked or associated information, and Rightmove has no control over the content. This property advertisement does not constitute property particulars. The information is provided and maintained by Denise White Estate Agents, Leek. Please contact the selling agent or developer directly to obtain any information which may be available under the terms of The Energy Performance of Buildings (Certificates and Inspections) (England and Wales) Regulations 2007 or the Home Report if in relation to a residential property in Scotland.
*This is the average speed from the provider with the fastest broadband package available at this postcode. The average speed displayed is based on the download speeds of at least 50% of customers at peak time (8pm to 10pm). Fibre/cable services at the postcode are subject to availability and may differ between properties within a postcode. Speeds can be affected by a range of technical and environmental factors. The speed at the property may be lower than that listed above. You can check the estimated speed and confirm availability to a property prior to purchasing on the broadband provider's website. Providers may increase charges. The information is provided and maintained by Decision Technologies Limited. **This is indicative only and based on a 2-person household with multiple devices and simultaneous usage. Broadband performance is affected by multiple factors including number of occupants and devices, simultaneous usage, router range etc. For more information speak to your broadband provider.